
234 Braeburn Circle, Daytona Beach, FL 32114
Local realty services provided by:Better Homes and Gardens Real Estate Florida 1st
Listed by: richard aben
Office: homes "r" us realty
MLS#:B26032654
Source:RMLS
Price summary
- Price:$365,000
- Price per sq. ft.:$119.55
- Monthly HOA dues:$207
About this home
Beautiful 3BR/3BA rare luxury renovation in the Pebble Creek section of Indigo Lakes! Enjoy the good life in this modern, upscale home, featuring a previously fully revamped interior on a premium lot. The open, bright layout includes 2 Master Suites (one w/Jacuzzi, glass shower encl, and XL dbl vanity). The eat-in kitchen has been upgraded w/granite counters, a breakfast bar, high-end cabinetry, vaulted ceilings, and recessed lighting. The home features porcelain tile throughout the 1st floor and hardwoods upstairs. 2 porches and a balcony deck overlook the open serene green spaces, no immediate neighbors across or behind for added privacy. Unbeatable location: minutes to Beaches, the Speedway, Airport, major Highways, Schools/Colleges, Hospitals, top Shopping/Dining & much more! In summary, this is a very well maintained, smoke-free and pet-free home that's being sold "AS-IS," "Turnkey," and mostly furnished. The interior showcases a prior high-end renovation of the kitchen, bathrooms, all flooring, paint + lighting—updates that would cost well over $100,000 to replicate in today's construction market. The low HOA fees cover lawn care, cable, internet, exterior paint, and all management fees. Call to schedule your private viewing today!...
Contact an agent
Home facts
- Year built:1993
- Subdivision & Development:INDIGO UNIT 5 PUD
- Listing ID #:B26032654
- Added:79 day(s) ago
- Updated:August 13, 2026 at 03:07 PM
Rooms and interior
- Bedrooms:3
- Total bathrooms:3
- Full bathrooms:3
- Flooring:Ceramic Tile, Tile, Wood
- Kitchen Description:Dishwasher, Disposal, Freezer, Microwave, Refrigerator
- Living area:2,122 sq. ft.
Heating and cooling
- Cooling:Ceiling Fans, Central Air, Electric
- Heating:Central, Electric, Heat Pump
- Central air:Yes
Structure and exterior
- Roof:Composition, Fiberglass, Shingle
- Year built:1993
- Building area:2,122 sq. ft.
- Construction Materials:Block, Brick, Concrete, Frame, Stucco
- Exterior Features:Deck, Open, Patio, Porch, Screened
- Foundation Description:Slab
Utilities
- Water:Public
- Sewer:Public Sewer
Finances and disclosures
- Price:$365,000
- Price per sq. ft.:$119.55
- Tax amount:$2,609 (2025)
Features and amenities
- Appliances:Cooktop, Dishwasher, Disposal, Dryer, Freezer, Microwave, Refrigerator, Washer
- Laundry features:Dryer, Washer
Parking
- Total parking spaces:4
- Parking description:Covered, Driveway, Garage, Garage Door Opener, Guest, On Street, Open
- Garage:Yes
- Garage spaces:2
New listings near 234 Braeburn Circle
- New
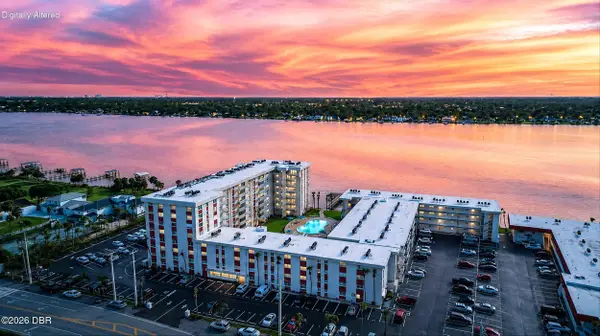 $115,000Active1 beds 1 baths710 sq. ft.
2711 N Halifax Avenue #369, Daytona Beach, FL 32118
MLS# 1229608Listed by: SIMPLY REAL ESTATE - New
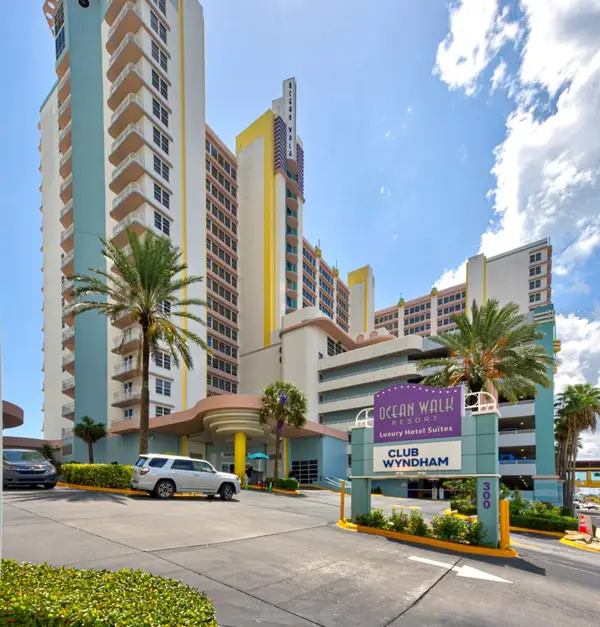 $479,900Active2 beds 2 baths1,455 sq. ft.
350 N Atlantic Avenue #2328, DAYTONA BEACH, FL 32118
MLS# O6433188Listed by: IN THE HOME ZONE REALTY - New
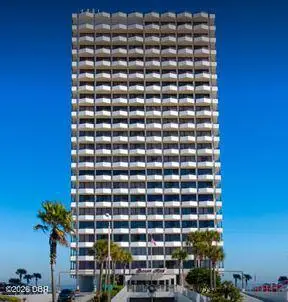 $569,999Active2 beds 2 baths1,360 sq. ft.
2900 N Atlantic Avenue #602, Daytona Beach, FL 32118
MLS# 1229605Listed by: M LUXURY REALTY CORP - Open Sun, 2 to 4pmNew
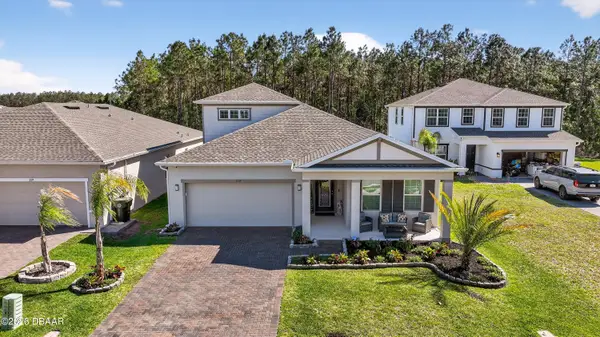 $481,900Active4 beds 3 baths2,377 sq. ft.
273 Eagle Harbor Way, Daytona Beach, FL 32124
MLS# 1229598Listed by: OCEANS LUXURY REALTY FULL SERVICE LLC - New
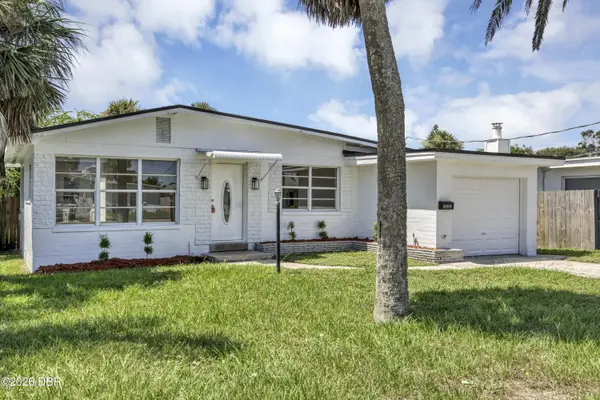 $338,000Active2 beds 2 baths1,258 sq. ft.
332 Williams Avenue, Daytona Beach, FL 32118
MLS# 1229592Listed by: NONMEMBER OFFICE - New
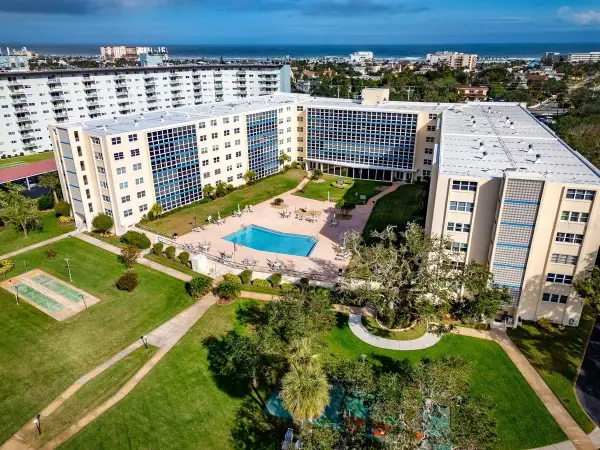 $209,999Active2 beds 2 baths1,038 sq. ft.
1224 S Peninsula Drive #621, DAYTONA BEACH, FL 32118
MLS# GC542658Listed by: CAMPUS TO COAST REALTY, LLC - New
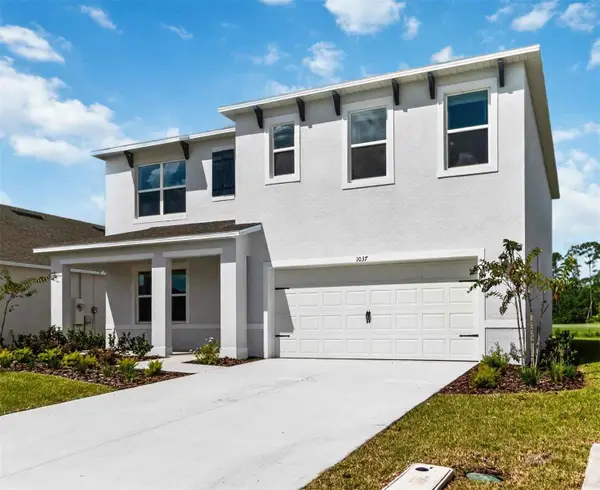 $475,000Active5 beds 3 baths2,601 sq. ft.
1037 Champion Rdg Drive, DAYTONA BEACH, FL 32124
MLS# O6427750Listed by: SPRING REALTY ONE LLC - Open Sat, 12 to 2pmNew
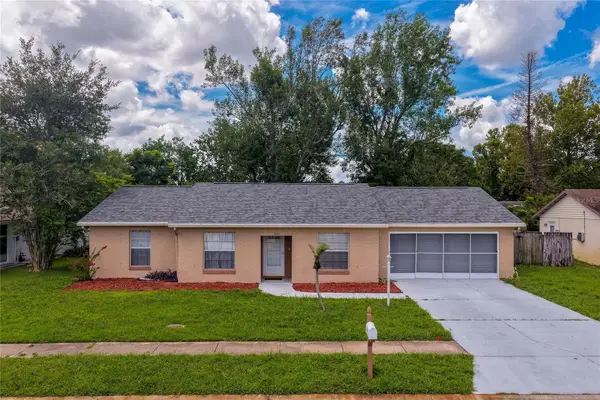 $300,000Active3 beds 2 baths1,455 sq. ft.
156 Springwood Drive, DAYTONA BEACH, FL 32119
MLS# V4950646Listed by: ADAMS, CAMERON & CO., REALTORS - New
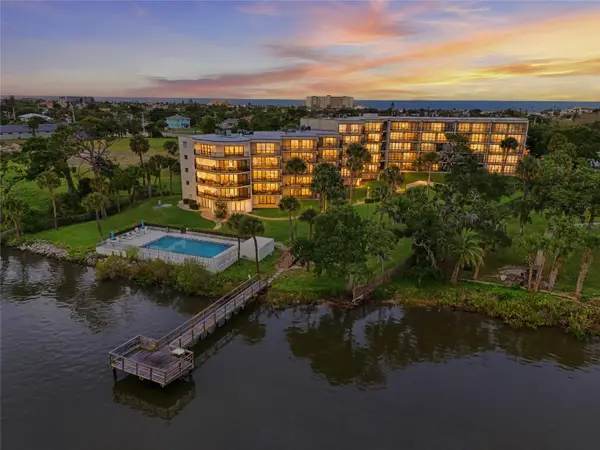 $550,000Active3 beds 2 baths2,306 sq. ft.
944 S Peninsula Drive #5010, DAYTONA BEACH, FL 32118
MLS# V4950684Listed by: VOLUSIA COUNTY GUIDE - New
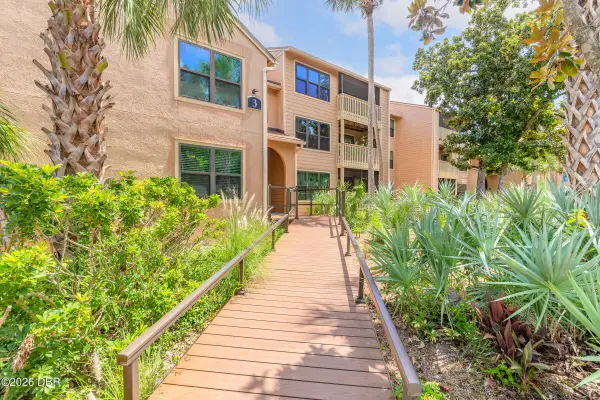 $140,999Active2 beds 2 baths1,010 sq. ft.
1401 S Palmetto Avenue #300, Daytona Beach, FL 32114
MLS# 1229582Listed by: O'BRIEN REAL ESTATE LLC


Protect your home and budget from life's surprises with an Assurant Home Warranty, backed by a partner that supports you through every step of homeownership. Explore Plans.
© 2026 Better Homes and Gardens Real Estate LLC. An Anywhere Real Estate company. All rights reserved. Better Homes and Gardens® Real Estate is a registered trademark owned by Meredith Operations Corporation, licensed to Better Homes and Gardens Real Estate LLC and used with permission. Better Homes and Gardens Real Estate LLC fully supports the principles of the Fair Housing Act and the Equal Opportunity Act. Listing information is deemed reliable but is not guaranteed accurate.
Each office is independently owned and operated.
Any services or products provided by third parties are not provided by, affiliated with or related to Better Homes and Gardens Real Estate LLC, or its affiliated companies.