
2425 S Atlantic Avenue #406, Daytona Beach, FL 32118
Local realty services provided by:Better Homes and Gardens Real Estate Thomas Group
2425 S Atlantic Avenue #406,Daytona Beach, FL 32118
$489,999
- 2 Beds
- 2 Baths
- 1,380 sq. ft.
- Condominium
- Active
Upcoming open houses
- Tue, Sep 2204:00 pm - 06:00 pm
Listed by: regina sittig
Office: rise realty of florida llc.
MLS#:V4949941
Source:MFRMLS
Price summary
- Price:$489,999
- Price per sq. ft.:$315.31
- Monthly HOA dues:$795
About this home
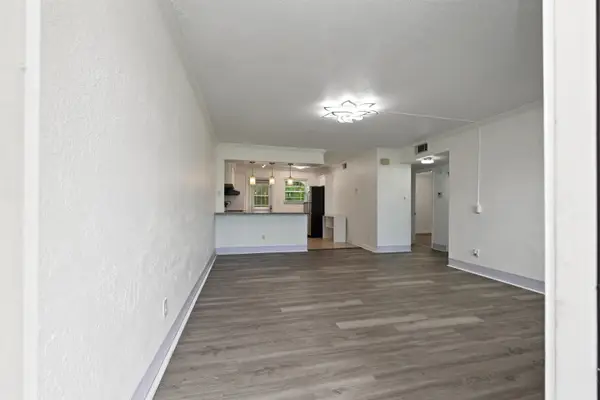
SELLER MOTIVATED!! Hurry and pack your bags! This beautiful, recently remodeled, updated turn-key home has everything (down to the kitchen sink!) you need to enjoy the Sunshine State. Wake up to a picturesque sunrise over the ocean that can be enjoyed from your bed, the couch, or the oversized balcony. Listen to the soothing sound of rolling waves, watch pelicans float by at eye level, and dolphins play. Oh, and the Sunsets! Oh my! While enjoying the breathtaking ocean you can also enjoy overlooking the heated pool with waterfall and pristine maintenance free landscaping with panoramic views. Home is freshly painted and featuring new ceramic plank flooring, 2024 HVAC, Totally New Upgraded luxurious chef kitchen featuring high end AI appliances, Fridge with touchscreen entertainment hub, induction cooktop, and stove features air fryer, dehydrator, convection, and Air Sous Vide, etc. Convenient laundry room with extra storage and an extra freezer, All updated cabinets, lighting, ceiling fans, fixtures; toilets, Recently added for your comfort, new adjustable bed, leather sleeper sofa, Shaq leather recliner with bluetooth surround sound, dining room furniture, 2 electric fireplaces, and more! Resort-style amenities include glass elevators in the luxurious welcoming panoramic lobby, 19th floor club room, updated fitness center, sauna, billiards, secure underground parking, on-site manager, new roof (2026), HOA includes internet and cable. It is more than a home, it’s an effortlessly maintenance free coastal retreat where every day feels like a Vacation!...
Contact an agent
Home facts
- Year built:1988
- Subdivision & Development:CARIBBEAN CONDO UNIT B01
- Listing ID #:V4949941
- Added:2 day(s) ago
- Updated:September 22, 2026 at 10:40 PM
Rooms and interior
- Bedrooms:2
- Total bathrooms:2
- Full bathrooms:2
- Flooring:Tile
- Dining Description:Living Room/Dining Room Combo
- Kitchen Description:Convection Oven, Dishwasher, Disposal, Ice Maker, Kitchen/Family Room Combo, Microwave, Range, Refrigerator
- Bedroom Description:Split Bedroom
- Living area:1,380 sq. ft.
Heating and cooling
- Cooling:Central Air
- Heating:Central, Electric
- Central air:Yes
Structure and exterior
- Roof:Concrete, Membrane
- Year built:1988
- Building area:1,380 sq. ft.
- Lot area:2.67 Acres
- Construction Materials:Block, Concrete
- Exterior Features:Balcony, Covered Porch/Patio, Outdoor Grill, Porch, Private Mailbox
- Foundation Description:Slab
- Levels:1 Story
Schools
- High school:Atlantic High
- Middle school:Silver Sands Middle
- Elementary school:R.J. Longstreet Elem
Utilities
- Water:Public, Water Available, Water Connected
- Sewer:Public, Public Sewer, Sewer Available, Sewer Connected
Finances and disclosures
- Price:$489,999
- Price per sq. ft.:$315.31
- Tax amount:$3,906 (2025)
Features and amenities
- Appliances:Convection Oven, Dishwasher, Disposal, Dryer, Electric Water Heater, Ice Maker, Microwave, Range, Refrigerator, Washer
- Laundry features:Dryer, Electric Dryer Hookup, Inside, Washer, Washer Hookup
- Amenities:Cable Available, Cable Connected, Cable TV, Ceiling Fans(s), Fitness Center, Kitchen/Family Room Combo, Living Room/Dining Room Combo, Lobby Key Required, Maintenance, Pool, Sauna, Spa/Hot Tub, Split Bedroom, Storage, Thermostat
- Pool features:Pool, Public Pool
Parking
- Parking description:Attached Garage, Covered, Underground
- Garage:Yes
- Garage spaces:2
 The information being provided by Stellar Mls is for the consumer's personal, non-commercial use and may not be used for any purpose other than to identify prospective properties consumer may be interested in purchasing. Any information relating to real estate for sale referenced on this web site comes from the Internet Data Exchange (IDX) program of the Stellar Mls. Better Homes and Gardens Real Estate Thomas Group is not a Multiple Listing Service (MLS), nor does it offer MLS access. This website is a service of Better Homes and Gardens Real Estate Thomas Group, a broker participant of Stellar Mls. This web site may reference real estate listing(s) held by a brokerage firm other than the broker and/or agent who owns this web site.
The accuracy of all information, regardless of source, including but not limited to open house information, square footages and lot sizes, is deemed reliable but not guaranteed and should be personally verified through personal inspection by and/or with the appropriate professionals. The data contained herein is copyrighted by Stellar Mls and is protected by all applicable copyright laws. Any unauthorized dissemination of this information is in violation of copyright laws and is strictly prohibited.
Properties in listings may have been sold or may no longer be available.
Copyright 2026 Stellar Mls. All rights reserved.
The information being provided by Stellar Mls is for the consumer's personal, non-commercial use and may not be used for any purpose other than to identify prospective properties consumer may be interested in purchasing. Any information relating to real estate for sale referenced on this web site comes from the Internet Data Exchange (IDX) program of the Stellar Mls. Better Homes and Gardens Real Estate Thomas Group is not a Multiple Listing Service (MLS), nor does it offer MLS access. This website is a service of Better Homes and Gardens Real Estate Thomas Group, a broker participant of Stellar Mls. This web site may reference real estate listing(s) held by a brokerage firm other than the broker and/or agent who owns this web site.
The accuracy of all information, regardless of source, including but not limited to open house information, square footages and lot sizes, is deemed reliable but not guaranteed and should be personally verified through personal inspection by and/or with the appropriate professionals. The data contained herein is copyrighted by Stellar Mls and is protected by all applicable copyright laws. Any unauthorized dissemination of this information is in violation of copyright laws and is strictly prohibited.
Properties in listings may have been sold or may no longer be available.
Copyright 2026 Stellar Mls. All rights reserved.New listings near 2425 S Atlantic Avenue #406
- Coming Soon
 $314,900Coming Soon3 beds 2 baths2,088 sq. ft.
114 Springwood, DAYTONA BEACH, FL 32119
MLS# O6439769Listed by: KELLER WILLIAMS ADVANTAGE III - New
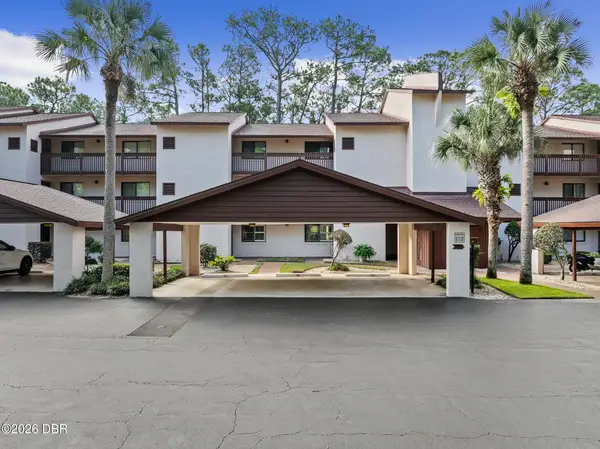 $159,900Active2 beds 2 baths1,352 sq. ft.
275 Indigo Drive #104, Daytona Beach, FL 32114
MLS# 1231060Listed by: LPT REALTY, LLC - New
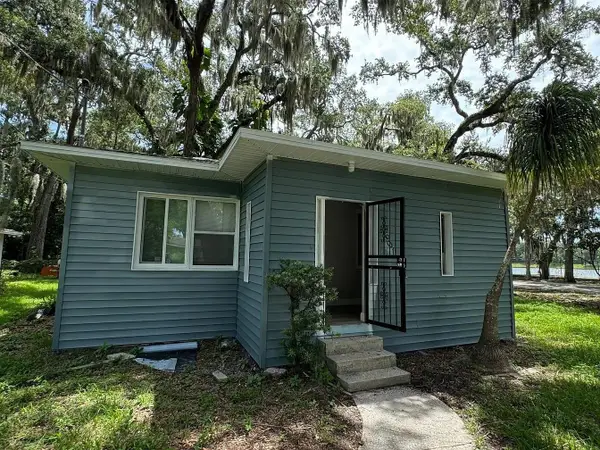 $199,990Active3 beds 1 baths1,249 sq. ft.
601 Vera Street, DAYTONA BEACH, FL 32114
MLS# V4951431Listed by: LA ROSA REALTY CW PROPERTIES L - New
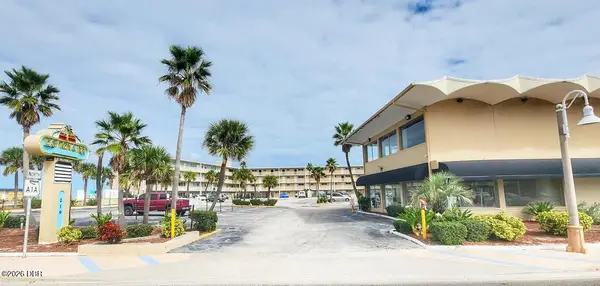 $235,000Active1 beds 1 baths451 sq. ft.
219 S Atlantic Avenue #217, Daytona Beach, FL 32118
MLS# 1231054Listed by: EXP REALTY LLC - New
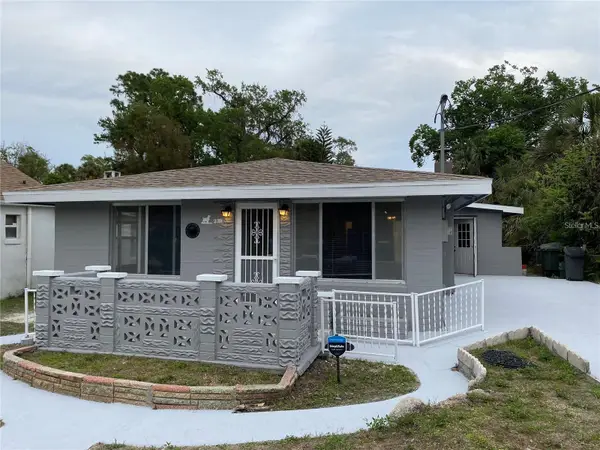 $275,000Active4 beds 2 baths1,664 sq. ft.
239 Desoto Street, DAYTONA BEACH, FL 32114
MLS# V4951427Listed by: LA ROSA REALTY CW PROPERTIES L - New
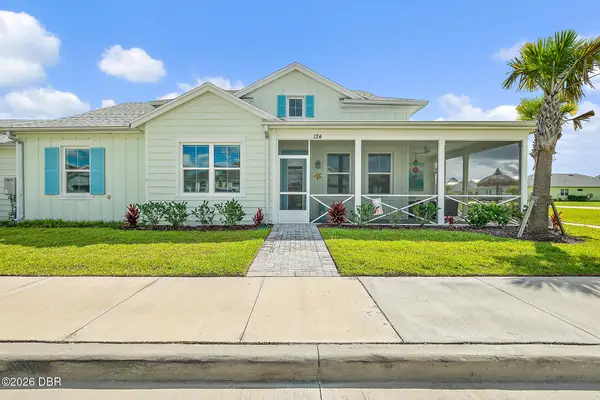 $414,900Active2 beds 2 baths1,464 sq. ft.
124 Gypsy Palace Lane, Daytona Beach, FL 32124
MLS# 1231052Listed by: DEUCES REALTY - New
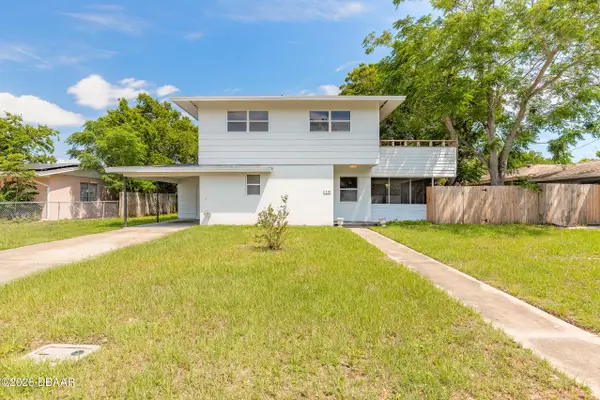 $289,000Active3 beds 2 baths1,350 sq. ft.
1318 Killian Street, Daytona Beach, FL 32114
MLS# 1231038Listed by: REALTY PROS ASSURED - New
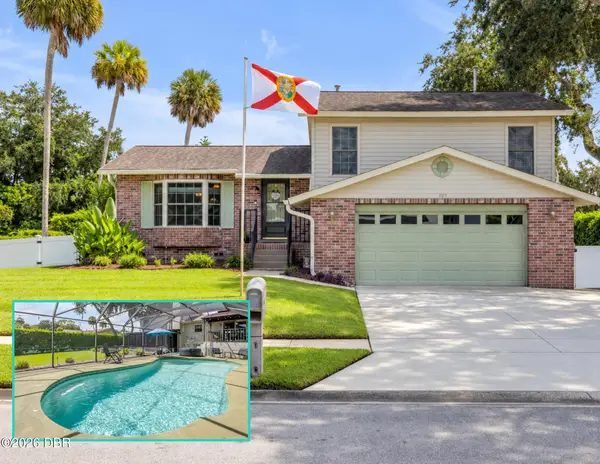 $449,000Active3 beds 3 baths1,714 sq. ft.
105 Greenbrook Court, Daytona Beach, FL 32119
MLS# 1231037Listed by: LOCAL LIVING REALTY GROUP - New
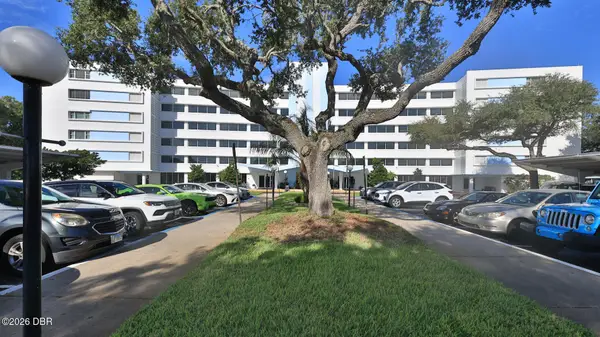 $190,000Active2 beds 2 baths1,038 sq. ft.
1224 S Peninsula Drive #205, Daytona Beach, FL 32118
MLS# 1231035Listed by: REALTY PROS ASSURED - New
 $100,000Active2 beds 1 baths841 sq. ft.
1800 S Palmetto Avenue #109, Daytona Beach, FL 32119
MLS# 264206Listed by: KELLER WILLIAMS REALTY ATLANTIC PARTNERS ST AUGUSTINE


Protect your home and budget from life's surprises with an Assurant Home Warranty, backed by a partner that supports you through every step of homeownership. Explore Plans.
© 2026 Better Homes and Gardens Real Estate LLC. An Anywhere Real Estate company. All rights reserved. Better Homes and Gardens® Real Estate is a registered trademark owned by Meredith Operations Corporation, licensed to Better Homes and Gardens Real Estate LLC and used with permission. Better Homes and Gardens Real Estate LLC fully supports the principles of the Fair Housing Act and the Equal Opportunity Act. Listing information is deemed reliable but is not guaranteed accurate.
Each office is independently owned and operated.
Any services or products provided by third parties are not provided by, affiliated with or related to Better Homes and Gardens Real Estate LLC, or its affiliated companies.