
2711 N Halifax Avenue #372, Daytona Beach, FL 32118
Local realty services provided by:Better Homes and Gardens Real Estate Synergy
2711 N Halifax Avenue #372,Daytona Beach, FL 32118
$121,900
- 1 Beds
- 1 Baths
- 710 sq. ft.
- Condominium
- Active
Listed by: tammy bowen
Office: redfin corporation
MLS#:1230031
Source:FL_DBAAR
Price summary
- Price:$121,900
- Price per sq. ft.:$171.69
- Monthly HOA dues:$514
About this home
Welcome to waterfront living at Riverside, where the beauty of the Halifax River is part of your everyday view. This third-floor, 1-bedroom, 1-bathroom condo offers 710 square feet of comfortable living space with an inviting open floorplan and tile flooring throughout. The kitchen provides plenty of cabinet and counter space and opens naturally to the dining area, creating an easy flow into the spacious living room. From here, sliding glass doors lead to the balcony, where abundant natural light fills the home and you can take in peaceful views of the pool and Halifax River. The bedroom offers a comfortable retreat, while the bathroom features a tub/shower combination. Outside your door, Riverside offers a wonderful setting for enjoying the Florida lifestyle, with a sparkling pool, two riverfront docks, shuffleboard courts, BBQ and picnic areas, and a clubhouse complete with a kitchen, library, pool table, restrooms, and meeting space. The monthly condo fee also adds value by including internet, cable, water, trash, exterior painting, and common area maintenance. Conveniently located just minutes from Daytona Beach, you'll be close to beautiful beaches, local dining, shopping, and entertainment while enjoying the tranquility of a riverfront community. This is coastal living made easy, comfortable, and inviting. Mortgage savings may be available for buyers of this listing....
Contact an agent
Home facts
- Year built:1977
- Subdivision & Development:Riverside Condo
- Listing ID #:1230031
- Added:45 day(s) ago
- Updated:October 09, 2026 at 03:08 PM
Rooms and interior
- Bedrooms:1
- Total bathrooms:1
- Full bathrooms:1
- Rooms Total:2
- Flooring:Tile
- Living area:710 sq. ft.
Heating and cooling
- Cooling:Central Air
- Heating:Central, Electric
- Central air:Yes
Structure and exterior
- Year built:1977
- Building area:710 sq. ft.
- Exterior Features:Balcony
Schools
- High school:Seabreeze
- Middle school:Ormond Beach
- Elementary school:Beachside
Finances and disclosures
- Price:$121,900
- Price per sq. ft.:$171.69
- Tax amount:$2,455 (2025)
Parking
- Parking description:Assigned, Guest
New listings near 2711 N Halifax Avenue #372
- New
 $320,671Active3 beds 3 baths1,791 sq. ft.
101 Moon Lily Terrace, DAYTONA BEACH, FL 32117
MLS# TB8556592Listed by: WEEKLEY HOMES REALTY COMPANY - New
 $266,746Active2 beds 3 baths1,480 sq. ft.
109 Moon Lily Terrace, DAYTONA BEACH, FL 32117
MLS# TB8556604Listed by: WEEKLEY HOMES REALTY COMPANY 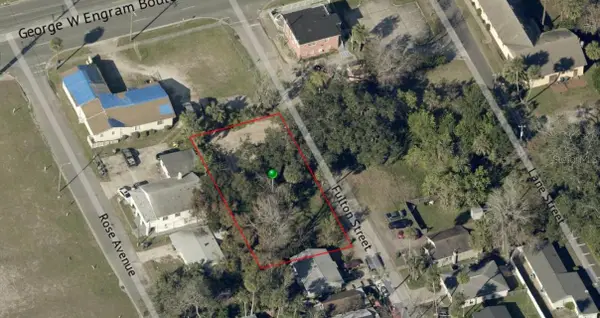 $85,000Active0.26 Acres
358 Fulton Street, DAYTONA BEACH, FL 32114
MLS# FC310658Listed by: RE/MAX SIGNATURE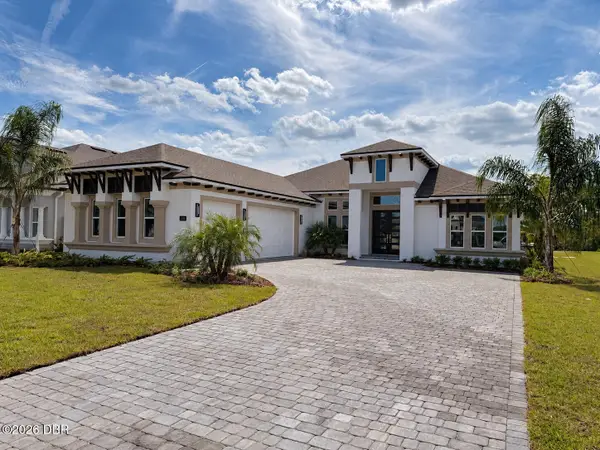 $1,588,468Pending3 beds 2 baths1,993 sq. ft.
323 Mosaic Boulevard, Daytona Beach, FL 32124
MLS# 1231606Listed by: ICI SELECT REALTY INC- New
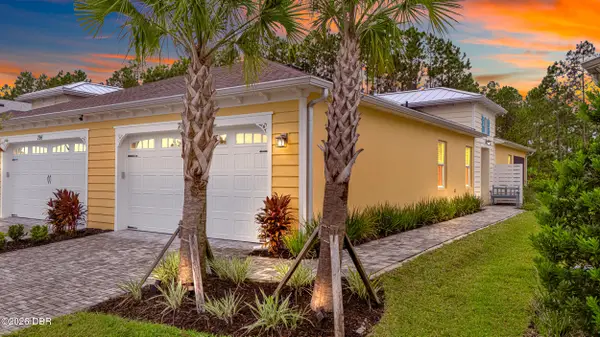 $459,900Active2 beds 2 baths1,563 sq. ft.
794 Margaritaville Avenue, Daytona Beach, FL 32124
MLS# 1231605Listed by: BOB HODGES AND SONS REALTY - New
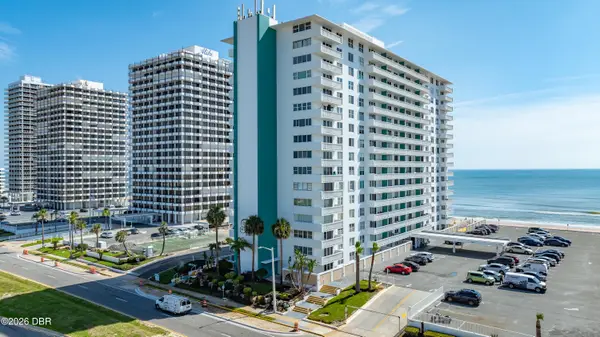 $350,000Active2 beds 2 baths1,058 sq. ft.
2800 N Atlantic Avenue #501, Daytona Beach, FL 32118
MLS# 1231608Listed by: RE/MAX SIGNATURE - New
 $185,000Active1 beds 1 baths796 sq. ft.
2800 N Atlantic Avenue #805, Daytona Beach, FL 32118
MLS# 1231602Listed by: RE/MAX SIGNATURE - New
 $290,000Active3 beds 2 baths1,548 sq. ft.
1941 Forest Avenue, Daytona Beach, FL 32119
MLS# 1231593Listed by: COLDWELL BANKER COAST REALTY - New
 $469,900Active5 beds 3 baths1,827 sq. ft.
1478 Highridge Avenue, Daytona Beach, FL 32124
MLS# 1231594Listed by: NONMEMBER OFFICE - New
 $697,500Active2 beds 3 baths2,067 sq. ft.
126 Dockside Place, Daytona Beach, FL 32124
MLS# 1231597Listed by: BOB HODGES AND SONS REALTY


Protect your home and budget from life's surprises with an Assurant Home Warranty, backed by a partner that supports you through every step of homeownership. Explore Plans.
© 2026 Better Homes and Gardens Real Estate LLC. An Anywhere Real Estate company. All rights reserved. Better Homes and Gardens® Real Estate is a registered trademark owned by Meredith Operations Corporation, licensed to Better Homes and Gardens Real Estate LLC and used with permission. Better Homes and Gardens Real Estate LLC fully supports the principles of the Fair Housing Act and the Equal Opportunity Act. Listing information is deemed reliable but is not guaranteed accurate.
Each office is independently owned and operated.
Any services or products provided by third parties are not provided by, affiliated with or related to Better Homes and Gardens Real Estate LLC, or its affiliated companies.