
275 Indigo Drive #104, Daytona Beach, FL 32114
Local realty services provided by:Better Homes and Gardens Real Estate Lifestyles Realty
Listed by: chad neumann, rachel m landin
Office: chad and sandy real estate group
MLS#:2155175
Source:JV
Price summary
- Price:$169,000
- Price per sq. ft.:$125
- Monthly HOA dues:$425
About this home
**NEWER APPLIANCES**ALL ASSESSMENTS PAID**INVESTMENT OPPORTUNITY** Rental opportunity (other units renting for $1750) or a vacation h This stunning condo features NO CARPET, with a 4 year old AC and appliances. The OPEN CONCEPT condo has large living and dining space. It boasts a SPLIT BEDROOM FLOOR PLAN & both bedrooms feature large walk-in closets. The primary suite offers private access to a large SCREENED-IN LANAI, a sit-down vanity, and a floor to ceiling tile step-in shower. The bright kitchen has stainless steel appliances and its own lanai access. Relax in the spacious backyard overlooking a peaceful forest. Enjoy tons of storage, including an outdoor utility closet with a water filtration system. Includes a personal COVERED PARKING SPOT and all paid assessments. Minutes from shopping, dining, I-95, Daytona Speedway, Daytona International Airport, Embry Riddle Aeronautical University, and only 15 minutes from the beach! Don't miss out!
Contact an agent
Home facts
- Year built:1982
- Subdivision & Development:Indigo
- Listing ID #:2155175
- Added:49 day(s) ago
- Updated:September 11, 2026 at 12:49 PM
Rooms and interior
- Bedrooms:2
- Total bathrooms:2
- Full bathrooms:2
- Flooring:tile
- Bathrooms Description:Primary Bathroom - Shower No Tub, Primary Bathroom - Tub with Shower
- Kitchen Description:Dishwasher, Electric Range, Microwave, Refrigerator, Water Softener Owned
- Bedroom Description:Split Bedrooms
- Living area:1,352 sq. ft.
Heating and cooling
- Cooling:Central Air, Electric
- Heating:Central, Electric, Heat Pump
- Central air:Yes
Structure and exterior
- Roof:Shingle
- Year built:1982
- Building area:1,352 sq. ft.
- Lot area:4.11 Acres
- Architectural Style:Traditional
- Construction Materials:Concrete
- Exterior Features:Screened
- Levels:3 Story
Schools
- High school:Mainland
- Middle school:Campbell
- Elementary school:Palm Terrace
Utilities
- Water:Public, Water Available
- Sewer:Public Sewer, Sewer Available
Finances and disclosures
- Price:$169,000
- Price per sq. ft.:$125
- Tax amount:$1,888 (2025)
Features and amenities
- Laundry features:Dryer
- Amenities:Entrance Foyer, Split Bedrooms, Walk-In Closet(s)
New listings near 275 Indigo Drive #104
- New
 $460,000Active2 beds 2 baths1,441 sq. ft.
213 Boylston Avenue, Daytona Beach, FL 32118
MLS# 1230697Listed by: COLDWELL BANKER PREMIER PROPERTIES - New
 $419,500Active2 beds 2 baths1,464 sq. ft.
336 Gypsy Palace Lane, Daytona Beach, FL 32124
MLS# 1230701Listed by: BOB HODGES AND SONS REALTY - Open Sun, 11am to 1pmNew
 $375,000Active3 beds 2 baths1,735 sq. ft.
316 American Way, Daytona Beach, FL 32119
MLS# 1230691Listed by: KELLER WILLIAMS REALTY FLORIDA PARTNERS - New
 $310,000Active3 beds 2 baths1,880 sq. ft.
1330 S Paradise Lane, Daytona Beach, FL 32119
MLS# 1230692Listed by: REALTY PROS ASSURED - New
 $339,000Active2 beds 3 baths1,998 sq. ft.
614 Marina Point Drive #614, Daytona Beach, FL 32114
MLS# 1230694Listed by: EXP REALTY LLC - New
 $429,000Active2 beds 2 baths1,464 sq. ft.
419 Gypsy Palace Lane, Daytona Beach, FL 32124
MLS# 1230679Listed by: KELLER WILLIAMS REALTY FLORIDA PARTNERS - New
 $2,200,000Active5 beds 5 baths5,521 sq. ft.
14 Granville Circle, Daytona Beach, FL 32118
MLS# 1230684Listed by: EXPERT REALTY GROUP - New
 $199,000Active3 beds 1 baths958 sq. ft.
1057 Berkshire Road, Daytona Beach, FL 32117
MLS# 1230685Listed by: RE/MAX SIGNATURE - New
 $5,000Active3 beds 2 baths1,508 sq. ft.
1212 Ruthbern Road, Other Florida, FL 32114
MLS# 404795Listed by: JAMIE L BOONE LLC - New
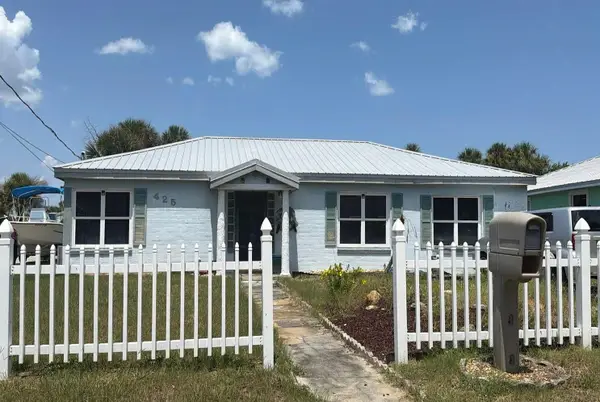 $5,000Active2 beds 1 baths1,150 sq. ft.
425 Golf Boulevard, Other Florida, FL 32118
MLS# 404800Listed by: JAMIE L BOONE LLC


Protect your home and budget from life's surprises with an Assurant Home Warranty, backed by a partner that supports you through every step of homeownership. Explore Plans.
© 2026 Better Homes and Gardens Real Estate LLC. An Anywhere Real Estate company. All rights reserved. Better Homes and Gardens® Real Estate is a registered trademark owned by Meredith Operations Corporation, licensed to Better Homes and Gardens Real Estate LLC and used with permission. Better Homes and Gardens Real Estate LLC fully supports the principles of the Fair Housing Act and the Equal Opportunity Act. Listing information is deemed reliable but is not guaranteed accurate.
Each office is independently owned and operated.
Any services or products provided by third parties are not provided by, affiliated with or related to Better Homes and Gardens Real Estate LLC, or its affiliated companies.