
306 Eagle Harbor Way, Daytona Beach, FL 32124
Local realty services provided by:Better Homes and Gardens Real Estate Lifestyles Realty
Listed by: stephanie cathey, nicole schlaffer
Office: re/max signature
MLS#:V4949740
Source:MFRMLS
Price summary
- Price:$374,500
- Price per sq. ft.:$155.07
- Monthly HOA dues:$88.33
About this home
Built in 2023 by Ryan Homes, this Baymont model offers the kind of layout and finishes buyers are asking for, paired with a peaceful preserve setting and no rear neighbors. With 4 bedrooms, 2 bathrooms, a 2-car garage, and 1,808 square feet, the home features an open floor plan with split bedrooms, large windows that bring in beautiful natural light, and neutral San Marco selections that create a clean, modern feel throughout. The kitchen is the heart of the home with a large center island, granite countertops, stainless steel appliances, tile flooring, and an eat-in space that opens seamlessly to the great room and dining area. The sellers thoughtfully added an extra window in the dining room for even more natural light, and the living room is prewired for TV and internet for easy setup. The spacious primary suite offers a beautifully designed bathroom with dual vanities, a tiled walk-in shower, and a deep walk-in closet. Outside, enjoy a screened back porch overlooking the preserve, a paver driveway, irrigation system, and professionally designed landscaping that adds to the home’s curb appeal. Just a 30-second walk from the front door, a peaceful walking trail winds around the lake, and the community also offers a playground for residents to enjoy. With its modern design, thoughtful upgrades, and tranquil setting, this one is absolutely worth a look....
Contact an agent
Home facts
- Year built:2023
- Subdivision & Development:EAGLE CREST/PRESERVE/LPGA
- Listing ID #:V4949740
- Added:49 day(s) ago
- Updated:August 13, 2026 at 09:58 PM
Rooms and interior
- Bedrooms:4
- Total bathrooms:2
- Full bathrooms:2
- Flooring:Tile
- Dining Description:Eat In Kitchen
- Kitchen Description:Dishwasher, Disposal, Eat-in Kitchen, Kitchen/Family Room Combo, Microwave, Range, Refrigerator, Solid Surface Counters, Stone Counters
- Bedroom Description:Split Bedroom, Walk-In Closet(s)
- Living area:1,808 sq. ft.
Heating and cooling
- Cooling:Central Air
- Heating:Electric
- Central air:Yes
Structure and exterior
- Roof:Shingle
- Year built:2023
- Building area:1,808 sq. ft.
- Lot area:0.14 Acres
- Construction Materials:Block, Concrete, Stucco
- Exterior Features:Sidewalk
- Foundation Description:Slab
- Levels:1 Story
Utilities
- Sewer:Public Sewer
Finances and disclosures
- Price:$374,500
- Price per sq. ft.:$155.07
- Tax amount:$5,517 (2025)
Features and amenities
- Appliances:Dishwasher, Disposal, Microwave, Range, Refrigerator
- Laundry features:Inside, Laundry Closet, Laundry Room
- Amenities:Cable Available, Cable Connected, Eat-in Kitchen, Kitchen/Family Room Combo, Open Floorplan, Solid Surface Counters, Split Bedroom, Stone Counters, Thermostat, Walk-In Closet(s)
- Pool features:Public Pool
Parking
- Parking description:Attached Garage
- Garage:Yes
- Garage spaces:2
 The information being provided by Stellar Mls is for the consumer's personal, non-commercial use and may not be used for any purpose other than to identify prospective properties consumer may be interested in purchasing. Any information relating to real estate for sale referenced on this web site comes from the Internet Data Exchange (IDX) program of the Stellar Mls. Better Homes and Gardens Real Estate Lifestyles Realty is not a Multiple Listing Service (MLS), nor does it offer MLS access. This website is a service of Better Homes and Gardens Real Estate Lifestyles Realty, a broker participant of Stellar Mls. This web site may reference real estate listing(s) held by a brokerage firm other than the broker and/or agent who owns this web site.
The accuracy of all information, regardless of source, including but not limited to open house information, square footages and lot sizes, is deemed reliable but not guaranteed and should be personally verified through personal inspection by and/or with the appropriate professionals. The data contained herein is copyrighted by Stellar Mls and is protected by all applicable copyright laws. Any unauthorized dissemination of this information is in violation of copyright laws and is strictly prohibited.
Properties in listings may have been sold or may no longer be available.
Copyright 2026 Stellar Mls. All rights reserved.
The information being provided by Stellar Mls is for the consumer's personal, non-commercial use and may not be used for any purpose other than to identify prospective properties consumer may be interested in purchasing. Any information relating to real estate for sale referenced on this web site comes from the Internet Data Exchange (IDX) program of the Stellar Mls. Better Homes and Gardens Real Estate Lifestyles Realty is not a Multiple Listing Service (MLS), nor does it offer MLS access. This website is a service of Better Homes and Gardens Real Estate Lifestyles Realty, a broker participant of Stellar Mls. This web site may reference real estate listing(s) held by a brokerage firm other than the broker and/or agent who owns this web site.
The accuracy of all information, regardless of source, including but not limited to open house information, square footages and lot sizes, is deemed reliable but not guaranteed and should be personally verified through personal inspection by and/or with the appropriate professionals. The data contained herein is copyrighted by Stellar Mls and is protected by all applicable copyright laws. Any unauthorized dissemination of this information is in violation of copyright laws and is strictly prohibited.
Properties in listings may have been sold or may no longer be available.
Copyright 2026 Stellar Mls. All rights reserved.New listings near 306 Eagle Harbor Way
- Open Sat, 12am to 2pmNew
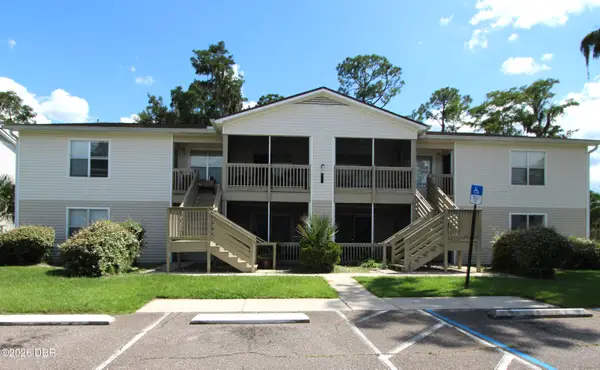 $135,000Active2 beds 2 baths833 sq. ft.
1600 Big Tree Road #I6, Daytona Beach, FL 32119
MLS# 1229624Listed by: RE/MAX SIGNATURE - New
 $219,000Active1 beds 1 baths682 sq. ft.
2700 N Atlantic Avenue #1220, Daytona Beach, FL 32118
MLS# 1084963Listed by: FLAMINGO KEY REAL ESTATE - New
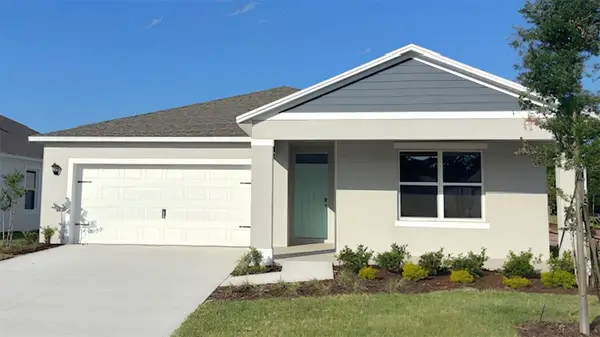 $429,990Active5 beds 3 baths2,077 sq. ft.
1049 Champion Ridge Drive, DAYTONA BEACH, FL 32124
MLS# O6433430Listed by: DR HORTON REALTY OF CENTRAL FLORIDA LLC - Open Sat, 11am to 2pmNew
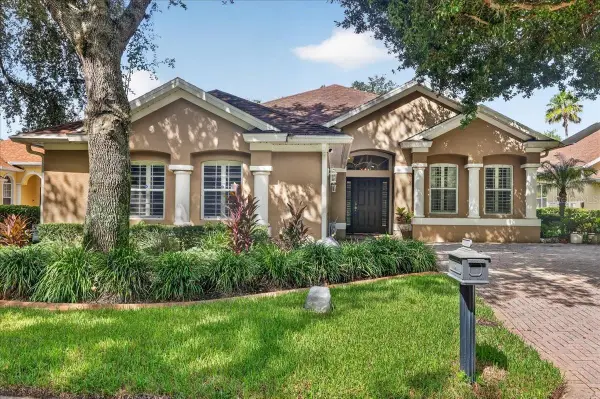 $539,900Active3 beds 2 baths1,573 sq. ft.
5 Captiva At Lionspaw, DAYTONA BEACH, FL 32124
MLS# FC320642Listed by: RE/MAX SELECT PROFESSIONALS - New
 $385,990Active4 beds 2 baths1,828 sq. ft.
968 Champion Ridge Drive, DAYTONA BEACH, FL 32124
MLS# O6433420Listed by: DR HORTON REALTY OF CENTRAL FLORIDA LLC - New
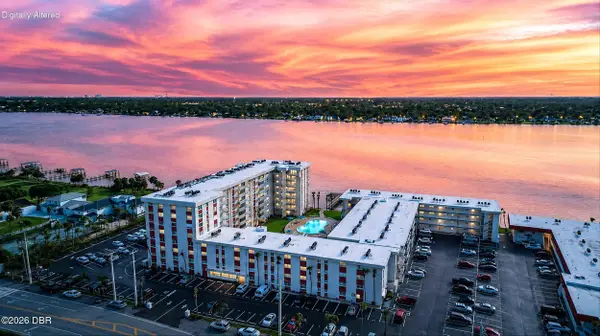 $115,000Active1 beds 1 baths710 sq. ft.
2711 N Halifax Avenue #369, Daytona Beach, FL 32118
MLS# 1229608Listed by: SIMPLY REAL ESTATE - New
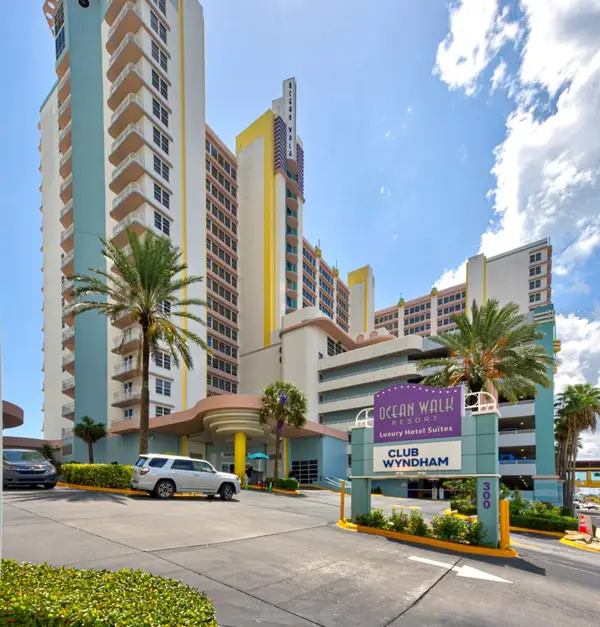 $479,900Active2 beds 2 baths1,455 sq. ft.
350 N Atlantic Avenue #2328, DAYTONA BEACH, FL 32118
MLS# O6433188Listed by: IN THE HOME ZONE REALTY - New
 $569,999Active2 beds 2 baths1,360 sq. ft.
2900 N Atlantic Avenue #602, Daytona Beach, FL 32118
MLS# 1229605Listed by: M LUXURY REALTY CORP - Open Sun, 2 to 4pmNew
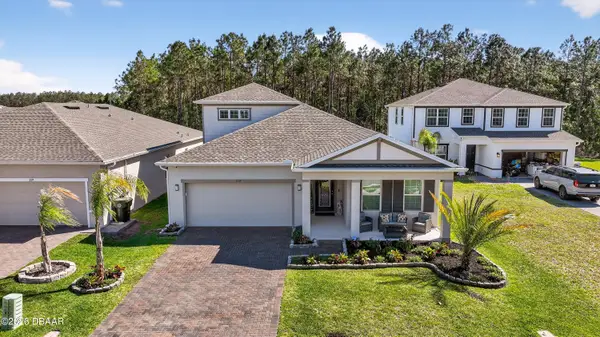 $481,900Active4 beds 3 baths2,377 sq. ft.
273 Eagle Harbor Way, Daytona Beach, FL 32124
MLS# 1229598Listed by: OCEANS LUXURY REALTY FULL SERVICE LLC - Open Sun, 1am to 4pmNew
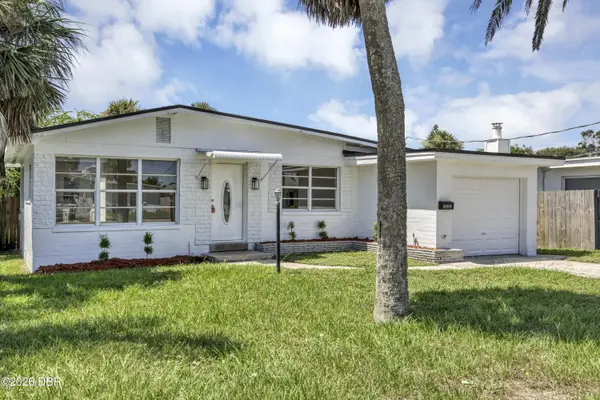 $338,000Active2 beds 2 baths1,258 sq. ft.
332 Williams Avenue, Daytona Beach, FL 32118
MLS# 1229592Listed by: NONMEMBER OFFICE


Protect your home and budget from life's surprises with an Assurant Home Warranty, backed by a partner that supports you through every step of homeownership. Explore Plans.
© 2026 Better Homes and Gardens Real Estate LLC. An Anywhere Real Estate company. All rights reserved. Better Homes and Gardens® Real Estate is a registered trademark owned by Meredith Operations Corporation, licensed to Better Homes and Gardens Real Estate LLC and used with permission. Better Homes and Gardens Real Estate LLC fully supports the principles of the Fair Housing Act and the Equal Opportunity Act. Listing information is deemed reliable but is not guaranteed accurate.
Each office is independently owned and operated.
Any services or products provided by third parties are not provided by, affiliated with or related to Better Homes and Gardens Real Estate LLC, or its affiliated companies.