
312 Birkdale Drive, Daytona Beach, FL 32124
Local realty services provided by:Better Homes and Gardens Real Estate Synergy
312 Birkdale Drive,Daytona Beach, FL 32124
$410,000Last list price
- 3 Beds
- 2 Baths
- - sq. ft.
- Single family
- Sold
Listed by: alice cooper llc., robert cheung
Office: adams, cameron & co., realtors
MLS#:1228966
Source:FL_DBAAR
Sorry, we are unable to map this address
Price summary
- Price:$410,000
- Monthly HOA dues:$48.33
About this home
Open to Backup Offers. Pool Home in the highly sought after Grande Champion neighborhood of LPGA International. This beautifully maintained 3-bedroom, 2-bathroom home offers 1,797 square feet of thoughtfully designed living space with soaring vaulted ceilings, an open layout and major recent improvements, including a new roof in 2025 and brand-new AC. From the moment you arrive, the home's attractive curb appeal stands out with elegant stone accents, a paver driveway, a welcoming covered entry, mature palm trees, and beautifully maintained tropical landscaping. Inside, the spacious living room is filled with natural light and features decorative built-in display niches with storage cabinetry, while oversized sliding glass doors provide seamless access to the covered screened patio and sparkling screened pool...Continued... Designed for both everyday living and entertaining, the well-appointed kitchen offers white cabinetry, granite countertops, a breakfast bar, newer stainless steel appliances, and an adjoining breakfast nook surrounded by plantation-shuttered windows. The private primary suite features crown molding, direct access to the screened patio and pool, a large walk-in closet, and an en-suite bath with a dual-sink vanity, a beautifully tiled walk-in shower with glass enclosure, and a private water closet for added privacy. Two additional bedrooms provide comfortable accommodations with convenient access to the guest bathroom. A dedicated laundry room offers extensive cabinetry, generous counter space, and a utility sink. The covered screened patio creates an inviting outdoor living space overlooking the resort-inspired pool, featuring a sun shelf, cascading waterfall feature, and paver deck. A private backyard framed by mature trees and lush landscaping provides a peaceful setting for relaxing or entertaining. The oversized two-car attached garage offers ample room for parking, storage, or workshop space. Fantastic location with easy access to I-95, you'll be minutes away from world-class beaches, boating and fishing, plus LPGA championship golf, Daytona International Speedway, Tanger Outlet Mall, One Daytona, and of course Buc-ee's. All information recorded in the MLS is intended to be accurate but cannot be guaranteed....
Contact an agent
Home facts
- Year built:2014
- Subdivision & Development:Lpga
- Listing ID #:1228966
- Added:52 day(s) ago
- Updated:September 15, 2026 at 06:22 AM
Rooms and interior
- Bedrooms:3
- Total bathrooms:2
- Full bathrooms:2
- Rooms Total:6
- Flooring:Carpet, Tile
Heating and cooling
- Cooling:Central Air
- Heating:Central, Electric
- Central air:Yes
Structure and exterior
- Year built:2014
Schools
- High school:Mainland
- Middle school:Hinson
- Elementary school:Champion
Finances and disclosures
- Price:$410,000
- Tax amount:$6,461 (2025)
Parking
- Parking description:Attached, Garage
- Garage:Yes
- Garage spaces:2
New listings near 312 Birkdale Drive
- New
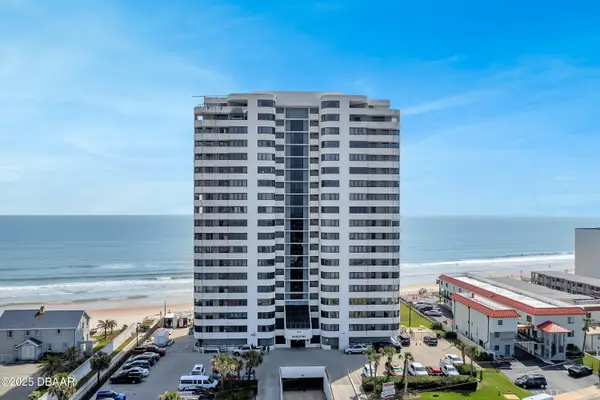 $424,900Active2 beds 2 baths1,347 sq. ft.
1420 N Atlantic Avenue #603, Daytona Beach, FL 32118
MLS# 1230786Listed by: MCINTOSH REALTY & RENTALS LLC - New
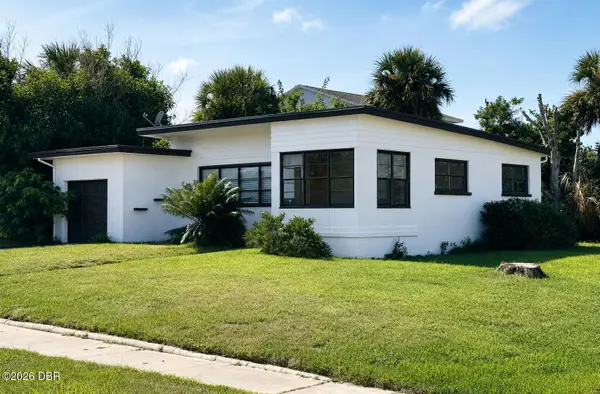 $319,900Active3 beds 2 baths1,247 sq. ft.
115 Park Avenue, Daytona Beach, FL 32118
MLS# 1230788Listed by: BEYCOME OF FLORIDA LLC - New
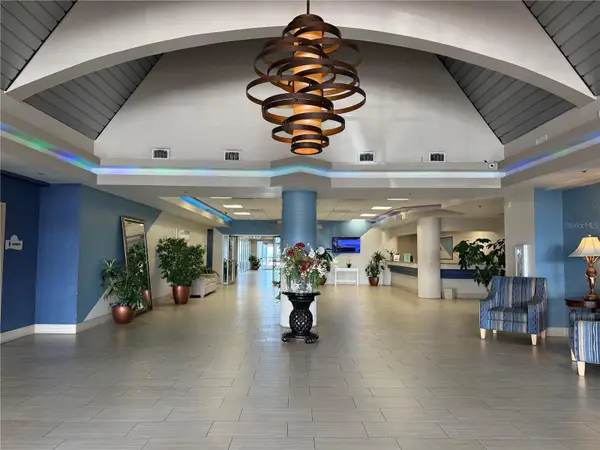 $110,000Active1 beds 1 baths308 sq. ft.
2700 N Atlantic Avenue #509, DAYTONA BEACH, FL 32118
MLS# NS1089241Listed by: COLLADO REAL ESTATE - New
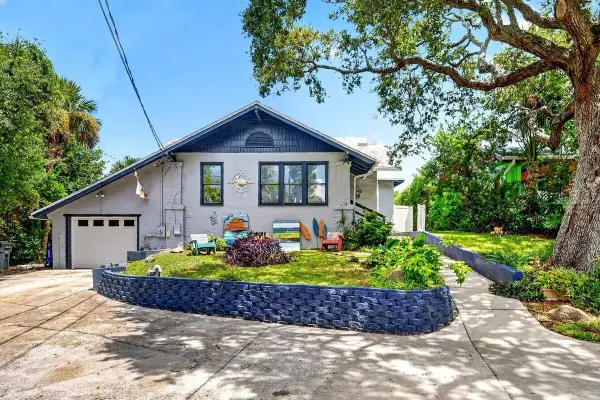 $469,000Active3 beds 3 baths1,873 sq. ft.
928 N Oleander Avenue, DAYTONA BEACH, FL 32118
MLS# V4951289Listed by: RE/MAX SIGNATURE - New
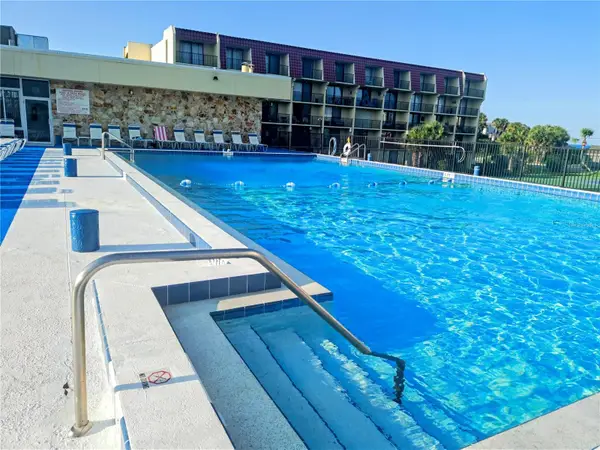 $136,900Active1 beds 1 baths590 sq. ft.
1441 N Atlantic Avenue #213, DAYTONA BEACH, FL 32118
MLS# O6441823Listed by: CHEVON EATON - New
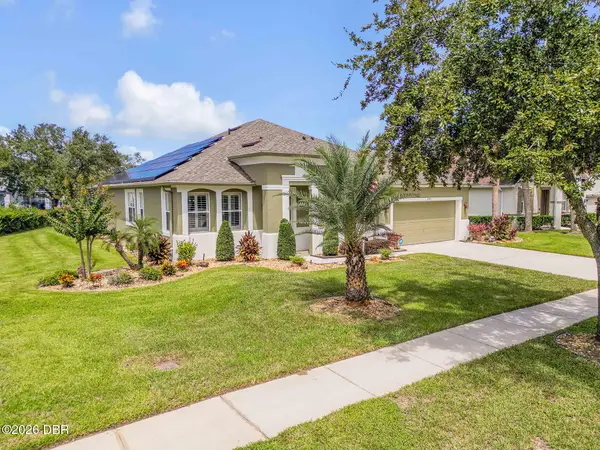 $549,900Active3 beds 2 baths2,402 sq. ft.
190 Ekana Circle, Daytona Beach, FL 32124
MLS# 1230771Listed by: PREMIER SOTHEBY'S INTERNATIONAL REALTY - New
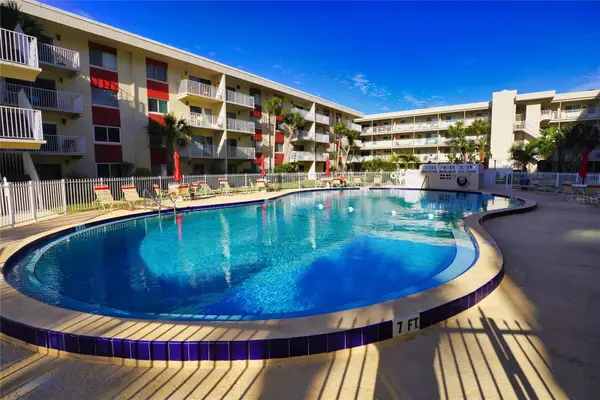 $179,900Active2 beds 1 baths860 sq. ft.
2711 N Halifax Avenue #483, DAYTONA BEACH, FL 32118
MLS# NS1089254Listed by: RE/MAX SIGNATURE - Open Sat, 1 to 3pmNew
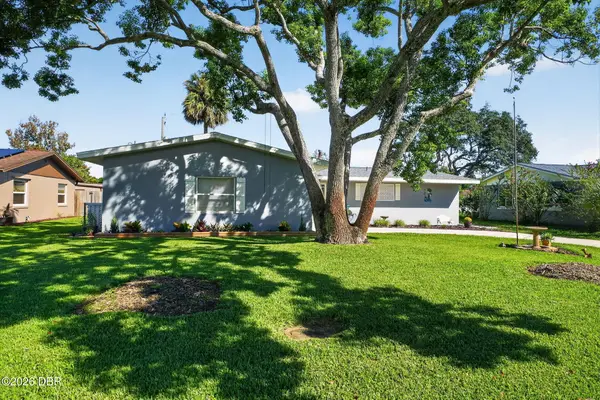 $265,000Active2 beds 2 baths1,403 sq. ft.
1348 Killian Street, Daytona Beach, FL 32114
MLS# 1230757Listed by: REALTY PROS ASSURED - New
 $119,000Active-- beds 1 baths257 sq. ft.
1233 S Atlantic Avenue #210, Daytona Beach, FL 32118
MLS# 1230747Listed by: HERITAGE REALTY ASSOCIATES - New
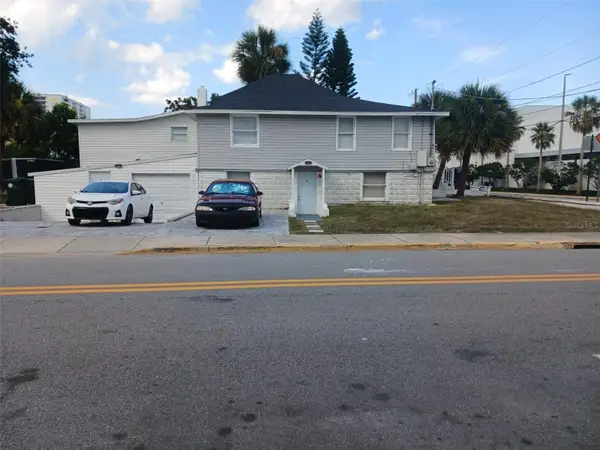 $530,000Active7 beds 5 baths3,017 sq. ft.
503 Earl Street, DAYTONA BEACH, FL 32118
MLS# O6435116Listed by: C&D INTERNATIONAL REAL ESTATE


Protect your home and budget from life's surprises with an Assurant Home Warranty, backed by a partner that supports you through every step of homeownership. Explore Plans.
© 2026 Better Homes and Gardens Real Estate LLC. An Anywhere Real Estate company. All rights reserved. Better Homes and Gardens® Real Estate is a registered trademark owned by Meredith Operations Corporation, licensed to Better Homes and Gardens Real Estate LLC and used with permission. Better Homes and Gardens Real Estate LLC fully supports the principles of the Fair Housing Act and the Equal Opportunity Act. Listing information is deemed reliable but is not guaranteed accurate.
Each office is independently owned and operated.
Any services or products provided by third parties are not provided by, affiliated with or related to Better Homes and Gardens Real Estate LLC, or its affiliated companies.