
319 Quaker Ridge Drive, Daytona Beach, FL 32119
Local realty services provided by:Better Homes and Gardens Real Estate Lifestyles Realty
Listed by: stacey mathews-johnson
Office: keller williams rlty fl. partn
MLS#:V4951539
Source:MFRMLS
Price summary
- Price:$290,000
- Price per sq. ft.:$113.06
- Monthly HOA dues:$11.5
About this home
Situated on a corner lot, with a split-bedroom layout, thoughtful upgrades throughout, and no history of flooding give this Georgetowne home a lot to like, starting with its new roof. Inside, the 3-bedroom, 2-bath floor plan offers a kitchen that opens to the dining area, a separate living room, and a private primary suite with a walk-in closet and en-suite bath.
The outdoor spaces are just as inviting, with a covered front porch, screened rear porch, fenced backyard, and paver patio. An attached two-car garage and included washer and dryer add convenience. Centrally located in Daytona Beach and priced to sell, this home is ready for its next owner.
Contact an agent
Home facts
- Year built:1986
- Subdivision & Development:GEORGETOWNE UNIT V
- Listing ID #:V4951539
- Added:1 day(s) ago
- Updated:September 28, 2026 at 07:42 PM
Rooms and interior
- Bedrooms:3
- Total bathrooms:2
- Full bathrooms:2
- Flooring:Carpet, Laminate, Tile
- Dining Description:Eat In Kitchen
- Kitchen Description:Dishwasher, Eat-in Kitchen, Microwave, Range, Refrigerator
- Bedroom Description:Primary Bedroom Main Floor, Split Bedroom, Walk-In Closet(s)
- Living area:1,545 sq. ft.
Heating and cooling
- Cooling:Central Air
- Heating:Central, Electric
- Central air:Yes
Structure and exterior
- Roof:Shingle
- Year built:1986
- Building area:1,545 sq. ft.
- Lot area:0.24 Acres
- Lot Features:Corner Lot, Flood Zone, Paved, Sidewalk
- Architectural Style:Ranch
- Construction Materials:Block, Stucco
- Exterior Features:Covered Porch/Patio, Front Porch, Patio, Private Mailbox, Rear Porch, Screened, Sidewalk
- Foundation Description:Slab
- Levels:1 Story
Schools
- High school:Atlantic High
- Middle school:Silver Sands Middle
- Elementary school:South Daytona Elem
Utilities
- Water:Public, Water Connected
- Sewer:Public, Public Sewer, Sewer Connected
Finances and disclosures
- Price:$290,000
- Price per sq. ft.:$113.06
- Tax amount:$2,788 (2025)
Features and amenities
- Appliances:Dishwasher, Dryer, Gas Water Heater, Irrigation Equipment, Microwave, Range, Refrigerator, Washer
- Laundry features:Dryer, In Garage, Washer
- Amenities:BB/HS Internet Available, Cable Available, Ceiling Fans(s), Chair Rail, Eat-in Kitchen, Irrigation Equipment, Natural Gas Connected, Primary Bedroom Main Floor, Split Bedroom, Walk-In Closet(s)
- Pool features:Public Pool
Parking
- Parking description:Attached Garage, Driveway, Off Street
- Garage:Yes
- Garage spaces:2
 The information being provided by Stellar Mls is for the consumer's personal, non-commercial use and may not be used for any purpose other than to identify prospective properties consumer may be interested in purchasing. Any information relating to real estate for sale referenced on this web site comes from the Internet Data Exchange (IDX) program of the Stellar Mls. Better Homes and Gardens Real Estate Lifestyles Realty is not a Multiple Listing Service (MLS), nor does it offer MLS access. This website is a service of Better Homes and Gardens Real Estate Lifestyles Realty, a broker participant of Stellar Mls. This web site may reference real estate listing(s) held by a brokerage firm other than the broker and/or agent who owns this web site.
The accuracy of all information, regardless of source, including but not limited to open house information, square footages and lot sizes, is deemed reliable but not guaranteed and should be personally verified through personal inspection by and/or with the appropriate professionals. The data contained herein is copyrighted by Stellar Mls and is protected by all applicable copyright laws. Any unauthorized dissemination of this information is in violation of copyright laws and is strictly prohibited.
Properties in listings may have been sold or may no longer be available.
Copyright 2026 Stellar Mls. All rights reserved.
The information being provided by Stellar Mls is for the consumer's personal, non-commercial use and may not be used for any purpose other than to identify prospective properties consumer may be interested in purchasing. Any information relating to real estate for sale referenced on this web site comes from the Internet Data Exchange (IDX) program of the Stellar Mls. Better Homes and Gardens Real Estate Lifestyles Realty is not a Multiple Listing Service (MLS), nor does it offer MLS access. This website is a service of Better Homes and Gardens Real Estate Lifestyles Realty, a broker participant of Stellar Mls. This web site may reference real estate listing(s) held by a brokerage firm other than the broker and/or agent who owns this web site.
The accuracy of all information, regardless of source, including but not limited to open house information, square footages and lot sizes, is deemed reliable but not guaranteed and should be personally verified through personal inspection by and/or with the appropriate professionals. The data contained herein is copyrighted by Stellar Mls and is protected by all applicable copyright laws. Any unauthorized dissemination of this information is in violation of copyright laws and is strictly prohibited.
Properties in listings may have been sold or may no longer be available.
Copyright 2026 Stellar Mls. All rights reserved.New listings near 319 Quaker Ridge Drive
- New
 $314,500Active3 beds 2 baths1,304 sq. ft.
350 Dahoon Holly Drive, Daytona Beach, FL 32117
MLS# 1231240Listed by: RED DOOR REAL ESTATE GROUP - New
 $229,000Active2 beds 2 baths864 sq. ft.
1174 Bryn Mawr Drive, DAYTONA BEACH, FL 32114
MLS# O6444724Listed by: FIRST SERVICE REALTY INC - New
 $899,000Active4 beds 3 baths2,570 sq. ft.
409 Mosaic Boulevard, DAYTONA BEACH, FL 32124
MLS# V4951532Listed by: LANE REALTY SERVICES, LLC - New
 $225,000Active3 beds 2 baths1,669 sq. ft.
1339 S Shangri-la Drive, Daytona Beach, FL 32119
MLS# 1231225Listed by: BEYCOME OF FLORIDA LLC - New
 $89,900Active2 beds 2 baths975 sq. ft.
1504 Virginia Avenue #204, DAYTONA BEACH, FL 32114
MLS# FC321636Listed by: REALTY PROS ASSURED - New
 $169,900Active2 beds 1 baths864 sq. ft.
405 N Halifax Avenue #1050, DAYTONA BEACH, FL 32118
MLS# FC321637Listed by: REALTY PROS ASSURED - New
 $890,000Active3 beds 4 baths2,575 sq. ft.
961 Bama Breeze Drive, Daytona Beach, FL 32124
MLS# 1231222Listed by: KELLER WILLIAMS REALTY FLORIDA PARTNERS - Open Sun, 11am to 1pmNew
 $409,900Active2 beds 2 baths1,464 sq. ft.
512 Daiquiri Place, Daytona Beach, FL 32124
MLS# 1231221Listed by: KELLER WILLIAMS REALTY FLORIDA PARTNERS - New
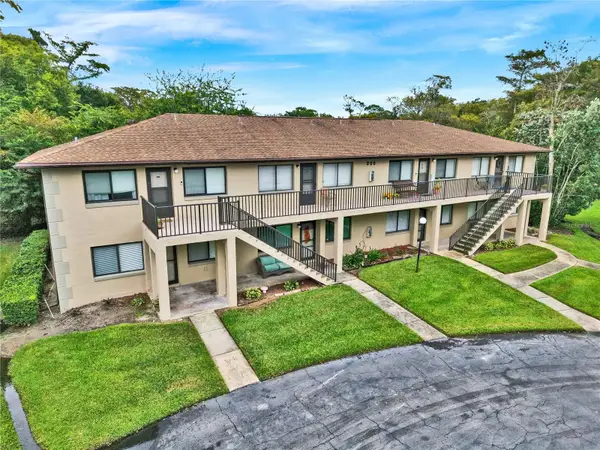 $141,900Active2 beds 2 baths864 sq. ft.
1601 Big Tree Road #203, DAYTONA BEACH, FL 32119
MLS# NS1089357Listed by: SMITH REALTY AND ASSOC INC


Protect your home and budget from life's surprises with an Assurant Home Warranty, backed by a partner that supports you through every step of homeownership. Explore Plans.
© 2026 Better Homes and Gardens Real Estate LLC. An Anywhere Real Estate company. All rights reserved. Better Homes and Gardens® Real Estate is a registered trademark owned by Meredith Operations Corporation, licensed to Better Homes and Gardens Real Estate LLC and used with permission. Better Homes and Gardens Real Estate LLC fully supports the principles of the Fair Housing Act and the Equal Opportunity Act. Listing information is deemed reliable but is not guaranteed accurate.
Each office is independently owned and operated.
Any services or products provided by third parties are not provided by, affiliated with or related to Better Homes and Gardens Real Estate LLC, or its affiliated companies.