
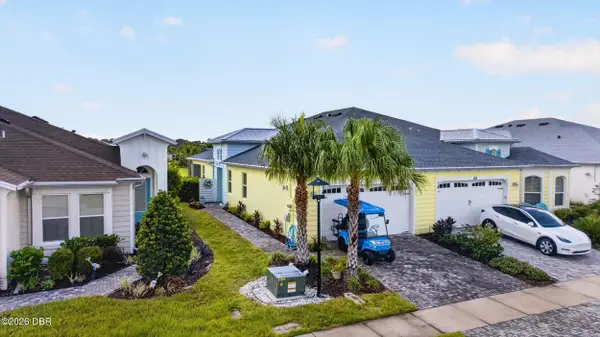
329 Pop Top Lane, Daytona Beach, FL 32124
Local realty services provided by:Better Homes and Gardens Real Estate Synergy
329 Pop Top Lane,Daytona Beach, FL 32124
$389,000
- 2 Beds
- 2 Baths
- 1,308 sq. ft.
- Single family
- Active
Listed by: robyn beckett young, cherri tindall
Office: realty hub
MLS#:1230147
Source:FL_DBAAR
Price summary
- Price:$389,000
- Price per sq. ft.:$203.77
- Monthly HOA dues:$375
About this home
COTTAGE HEAVEN! Pristine home with tasteful nautical decor accenting this Camellia facing the street. Throughout the home: 8' doors, crown,window treatments, blinds, ceiling fans and custom vinyl flooring. White cabinetry in kitchen, laundry room and bathrooms. Beautiful veined granite countertops, stainless-steel appliances glass cabinet doors and bar stools incliuded in kitchen. Mounted TV's in bedroom and great room.. Showers tiled to ceiling. Built-in master closet & custom cabinets in dining/flex room. Epoxy Garage floors with sink & shelving. AMENITIES SECOND TO NONE that include Private Beach Resort, Tropical Pool, State-of-the Art Gym, Pickleball, Tennis, Bocci Ball, Walking Path and Dog Park for our furry friends. Town Square with music Friday/Saturday evenings & events. Your own restaurant, The Bar & Chill, and Mango Theater. Golf Cart community with easy access to shopping, banking, veterinarian and much more. If you are desiring a fun, active lifestyle; look no further
Contact an agent
Home facts
- Year built:2023
- Subdivision & Development:Latitude
- Listing ID #:1230147
- Added:46 day(s) ago
- Updated:October 13, 2026 at 04:42 AM
Rooms and interior
- Bedrooms:2
- Total bathrooms:2
- Full bathrooms:2
- Rooms Total:5
- Flooring:Tile
- Living area:1,308 sq. ft.
Heating and cooling
- Cooling:Central Air
- Heating:Central
- Central air:Yes
Structure and exterior
- Year built:2023
- Building area:1,308 sq. ft.
- Lot area:0.09 Acres
Schools
- Elementary school:Champion
Finances and disclosures
- Price:$389,000
- Price per sq. ft.:$203.77
- Tax amount:$5,651 (2025)
Parking
- Parking description:Assigned, Garage
- Garage:Yes
- Garage spaces:2
New listings near 329 Pop Top Lane
- New
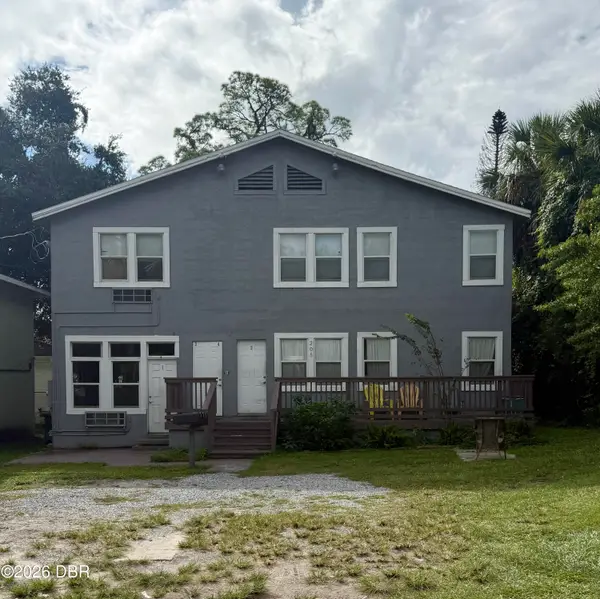 $449,900Active6 beds 4 baths2,160 sq. ft.
205 Shady Place, Daytona Beach, FL 32114
MLS# 1231704Listed by: COMPASS FLORIDA, LLC - Open Wed, 3 to 5pmNew
 $285,000Active3 beds 2 baths1,664 sq. ft.
1512 Old Kings Road, Daytona Beach, FL 32117
MLS# 1231683Listed by: OCEANS LUXURY REALTY FULL SERVICE LLC - New
 $125,000Active1 beds 1 baths894 sq. ft.
102 Bob White Court #4, Daytona Beach, FL 32119
MLS# 1231688Listed by: COLDWELL BANKER COAST REALTY - New
 $124,900Active0.14 Acres
Earl Street, DAYTONA BEACH, FL 32118
MLS# O6449201Listed by: EXP REALTY LLC - New
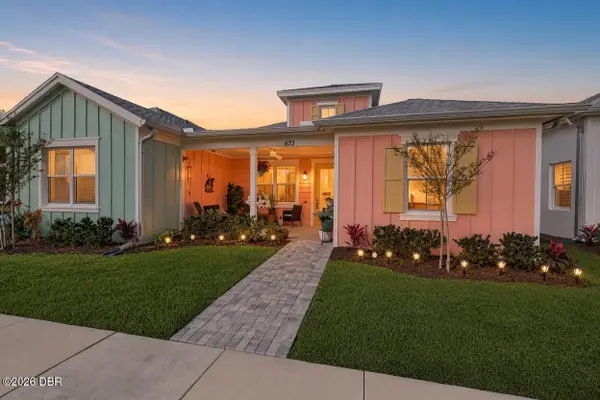 $369,000Active2 beds 2 baths1,308 sq. ft.
673 Lost Shaker Way, Daytona Beach, FL 32124
MLS# 1231669Listed by: COLDWELL BANKER COAST REALTY - New
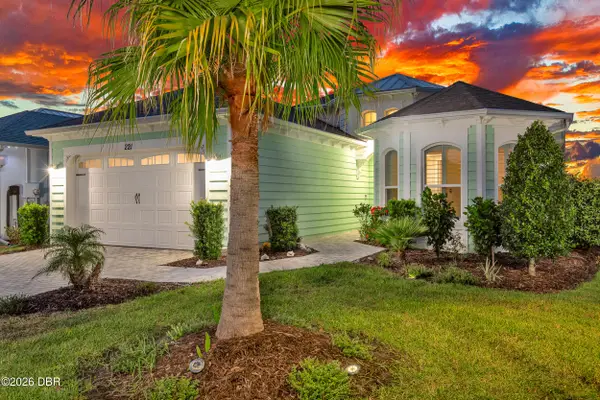 $619,000Active3 beds 2 baths1,922 sq. ft.
221 Sand Bar Lane, Daytona Beach, FL 32124
MLS# 1231672Listed by: BOB HODGES AND SONS REALTY - New
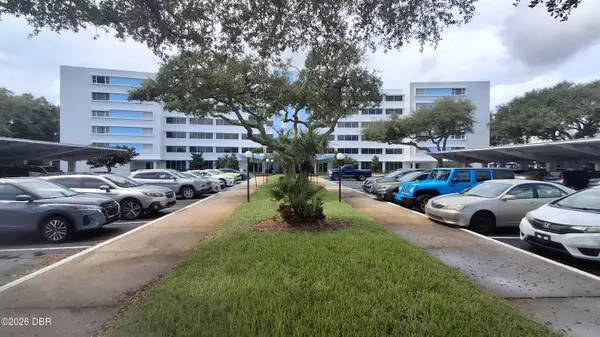 $214,900Active2 beds 2 baths1,038 sq. ft.
1224 S Peninsula Drive #418, Daytona Beach, FL 32118
MLS# 1231667Listed by: REEL IN REALTY LLC - Open Sun, 1 to 3pmNew
 $325,000Active3 beds 2 baths1,486 sq. ft.
1278 Belle Isle Lane, DAYTONA BEACH, FL 32124
MLS# V4951769Listed by: CHARLES RUTENBERG REALTY ORLANDO - New
 $689,900Active2 beds 2 baths1,681 sq. ft.
121 Spongecake Drive, Daytona Beach, FL 32124
MLS# 1231659Listed by: BOB HODGES AND SONS REALTY - New
 $464,900Active2 beds 2 baths1,563 sq. ft.
110 Salt Shaker Street, Daytona Beach, FL 32124
MLS# 1231652Listed by: REALTY HUB


Protect your home and budget from life's surprises with an Assurant Home Warranty, backed by a partner that supports you through every step of homeownership. Explore Plans.
© 2026 Better Homes and Gardens Real Estate LLC. An Anywhere Real Estate company. All rights reserved. Better Homes and Gardens® Real Estate is a registered trademark owned by Meredith Operations Corporation, licensed to Better Homes and Gardens Real Estate LLC and used with permission. Better Homes and Gardens Real Estate LLC fully supports the principles of the Fair Housing Act and the Equal Opportunity Act. Listing information is deemed reliable but is not guaranteed accurate.
Each office is independently owned and operated.
Any services or products provided by third parties are not provided by, affiliated with or related to Better Homes and Gardens Real Estate LLC, or its affiliated companies.