
348 Woodland Avenue, Daytona Beach, FL 32118
Local realty services provided by:Better Homes and Gardens Real Estate Thomas Group
Listed by: alice cooper
Office: adams, cameron & co., realtors
MLS#:V4951096
Source:MFRMLS
Price summary
- Price:$525,000
- Price per sq. ft.:$239.51
About this home
Experience the ultimate coastal lifestyle in this completely renovated 3-bedroom, 2-bathroom pool home, where the Atlantic shoreline is practically at your doorstep. Just half a block from the beach and close to Daytona Beach-area coastal attractions, this residence combines an outstanding beachside location with extensive renovations, a private screened pool, multiple outdoor living areas, and an attached garage. Enhanced curb appeal begins with fresh exterior paint and new stucco, complemented by new sod and thoughtfully refreshed landscaping featuring kiwi, berry, and avocado plantings. A new irrigation well and sprinkler system help maintain the home's inviting exterior. The transformation continues throughout the home with a new roof, EcoView windows, new HVAC system and ductwork, new whole-house electrical wiring, blown-in insulation, new drywall and texture, new interior and exterior doors, new lighting, fresh interior paint, and beautiful luxury vinyl plank flooring throughout. Recessed lighting brightens the main living area, while the dining space features a statement light fixture and sliding glass doors leading to the outdoor living areas. The renovated kitchen pairs crisp white cabinetry with new quartz countertops, gold-tone hardware, stainless steel appliances, and recessed lighting. The spacious primary bedroom features multiple windows, recessed lighting, a ceiling fan, and ensuite access through a contemporary sliding barn-style door. Both bathrooms have been renovated with new marble-top vanities, new toilets, new tub/shower combinations and surrounds, contemporary lighting, and gold-tone fixtures and hardware. Two additional bedrooms provide comfortable living space with flexibility for guests, a home office, or other everyday needs. Outdoor living is at the heart of this beachside retreat. The pool area has been enhanced with a new screen pool cage with a powder-coated finish, and the pool pump has been rebuilt. A covered screened patio with a ceiling fan opens to the private pool and surrounding deck, creating an inviting setting for sunny Florida days and relaxed evenings at home. Teak deck tiles add warmth to the outdoor spaces, while a separate dining patio with string lights and privacy screening provides another place to gather. Beyond the pool enclosure, the fenced backyard features mature tropical landscaping, a freestanding seating deck, a new storage shed, new fencing along two sides, and an outdoor shower - especially convenient after a day at the beach. The attached garage offers built-in work surfaces, cabinetry, a laundry area, an EV charger, and a new garage door opener with an exterior keypad. With no HOA, the property offers added flexibility without association restrictions. Best of all, the beach is only half a block away, placing days along the Atlantic, nearby beachfront recreation, and the coastal attractions of the Daytona Beach area close at hand. Extensively renovated inside and out, with a private screened pool, inviting outdoor spaces, impressive curb appeal, and exceptional proximity to the ocean, this home captures the relaxed indoor-outdoor lifestyle of Florida’s Atlantic coast. All information recorded in the MLS is intended to be accurate but cannot be guaranteed....
Contact an agent
Home facts
- Year built:1964
- Subdivision & Development:ORTONA NORTH
- Listing ID #:V4951096
- Added:9 day(s) ago
- Updated:September 14, 2026 at 04:33 PM
Rooms and interior
- Bedrooms:3
- Total bathrooms:2
- Full bathrooms:2
- Flooring:Luxury Vinyl
- Kitchen Description:Dishwasher, Range, Refrigerator
- Basement Description:Block
- Living area:1,501 sq. ft.
Heating and cooling
- Cooling:Central Air
- Heating:Central, Electric
- Central air:Yes
Structure and exterior
- Roof:Shingle
- Year built:1964
- Building area:1,501 sq. ft.
- Lot area:0.14 Acres
- Construction Materials:Block, Stucco
- Exterior Features:Covered Porch/Patio, Outdoor Shower, Patio, Rain Gutters, Rear Porch, Screened
- Foundation Description:Block
- Levels:1 Story
Schools
- High school:Seabreeze High School
- Middle school:Campbell Middle
- Elementary school:Beachside Elementary School
Utilities
- Water:Public
- Sewer:Public Sewer
Finances and disclosures
- Price:$525,000
- Price per sq. ft.:$239.51
- Tax amount:$2,857 (2025)
Features and amenities
- Appliances:Dishwasher, Dryer, Range, Refrigerator, Washer
- Laundry features:Dryer, In Garage, Washer
- Amenities:Ceiling Fans(s)
- Pool features:In Ground, Private Pool, Screen Enclosure
Parking
- Parking description:Attached Garage, Driveway
- Garage:Yes
- Garage spaces:1
 The information being provided by Stellar Mls is for the consumer's personal, non-commercial use and may not be used for any purpose other than to identify prospective properties consumer may be interested in purchasing. Any information relating to real estate for sale referenced on this web site comes from the Internet Data Exchange (IDX) program of the Stellar Mls. Better Homes and Gardens Real Estate Thomas Group is not a Multiple Listing Service (MLS), nor does it offer MLS access. This website is a service of Better Homes and Gardens Real Estate Thomas Group, a broker participant of Stellar Mls. This web site may reference real estate listing(s) held by a brokerage firm other than the broker and/or agent who owns this web site.
The accuracy of all information, regardless of source, including but not limited to open house information, square footages and lot sizes, is deemed reliable but not guaranteed and should be personally verified through personal inspection by and/or with the appropriate professionals. The data contained herein is copyrighted by Stellar Mls and is protected by all applicable copyright laws. Any unauthorized dissemination of this information is in violation of copyright laws and is strictly prohibited.
Properties in listings may have been sold or may no longer be available.
Copyright 2026 Stellar Mls. All rights reserved.
The information being provided by Stellar Mls is for the consumer's personal, non-commercial use and may not be used for any purpose other than to identify prospective properties consumer may be interested in purchasing. Any information relating to real estate for sale referenced on this web site comes from the Internet Data Exchange (IDX) program of the Stellar Mls. Better Homes and Gardens Real Estate Thomas Group is not a Multiple Listing Service (MLS), nor does it offer MLS access. This website is a service of Better Homes and Gardens Real Estate Thomas Group, a broker participant of Stellar Mls. This web site may reference real estate listing(s) held by a brokerage firm other than the broker and/or agent who owns this web site.
The accuracy of all information, regardless of source, including but not limited to open house information, square footages and lot sizes, is deemed reliable but not guaranteed and should be personally verified through personal inspection by and/or with the appropriate professionals. The data contained herein is copyrighted by Stellar Mls and is protected by all applicable copyright laws. Any unauthorized dissemination of this information is in violation of copyright laws and is strictly prohibited.
Properties in listings may have been sold or may no longer be available.
Copyright 2026 Stellar Mls. All rights reserved.New listings near 348 Woodland Avenue
- New
 $119,000Active-- beds 1 baths257 sq. ft.
1233 S Atlantic Avenue #210, Daytona Beach, FL 32118
MLS# 1230747Listed by: HERITAGE REALTY ASSOCIATES - New
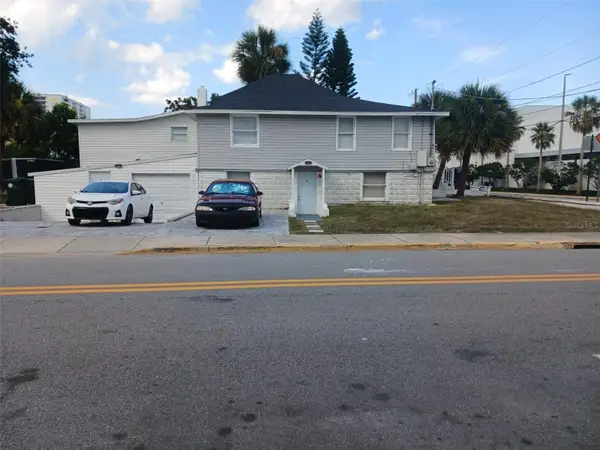 $530,000Active7 beds 5 baths3,017 sq. ft.
503 Earl Street, DAYTONA BEACH, FL 32118
MLS# O6435116Listed by: C&D INTERNATIONAL REAL ESTATE - New
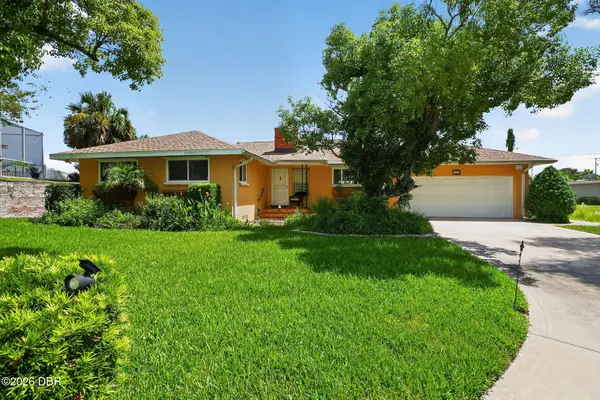 $499,900Active4 beds 3 baths2,266 sq. ft.
2229 S Peninsula Drive, Daytona Beach, FL 32118
MLS# 1230742Listed by: ADAMS, CAMERON & CO., REALTORS - New
 $525,000Active2 beds 2 baths1,240 sq. ft.
350 N Atlantic Avenue #2126, Daytona Beach, FL 32118
MLS# 1230738Listed by: PREMIER SOTHEBY'S INTERNATIONAL REALTY - New
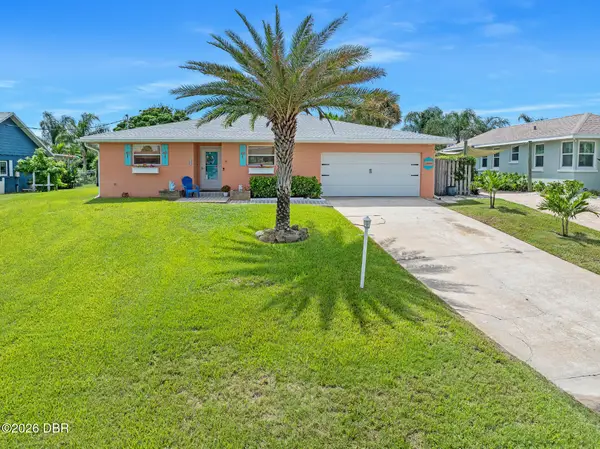 $539,000Active3 beds 2 baths1,634 sq. ft.
2828 Ridge Road, Daytona Beach, FL 32118
MLS# 1230737Listed by: ADAMS, CAMERON & CO., REALTORS - New
 $495,000Active2 beds 2 baths1,785 sq. ft.
842 Margaritaville Avenue, Daytona Beach, FL 32124
MLS# 1230736Listed by: COLDWELL BANKER COAST REALTY  $199,000Pending3 beds 3 baths1,392 sq. ft.
244 S Lanvale Avenue, DAYTONA BEACH, FL 32114
MLS# NS1089097Listed by: RE/MAX SIGNATURE- $199,000Pending3 beds 3 baths1,392 sq. ft.
244 S Lanvale Avenue, DAYTONA BEACH, FL 32114
MLS# NS1089097Listed by: RE/MAX SIGNATURE - $199,000Pending3 beds 3 baths1,392 sq. ft.
244 S Lanvale Avenue, DAYTONA BEACH, FL 32114
MLS# NS1089097Listed by: RE/MAX SIGNATURE - $199,000Pending3 beds 3 baths1,392 sq. ft.
244 S Lanvale Avenue, DAYTONA BEACH, FL 32114
MLS# NS1089097Listed by: RE/MAX SIGNATURE


Protect your home and budget from life's surprises with an Assurant Home Warranty, backed by a partner that supports you through every step of homeownership. Explore Plans.
© 2026 Better Homes and Gardens Real Estate LLC. An Anywhere Real Estate company. All rights reserved. Better Homes and Gardens® Real Estate is a registered trademark owned by Meredith Operations Corporation, licensed to Better Homes and Gardens Real Estate LLC and used with permission. Better Homes and Gardens Real Estate LLC fully supports the principles of the Fair Housing Act and the Equal Opportunity Act. Listing information is deemed reliable but is not guaranteed accurate.
Each office is independently owned and operated.
Any services or products provided by third parties are not provided by, affiliated with or related to Better Homes and Gardens Real Estate LLC, or its affiliated companies.