
422 Coral Reef Way, Daytona Beach, FL 32124
Local realty services provided by:Better Homes and Gardens Real Estate Atchley Properties
Listed by: david vandervoort
Office: new build buyer realty, llc.
MLS#:R4911829
Source:MFRMLS
Price summary
- Price:$678,000
- Price per sq. ft.:$257.31
- Monthly HOA dues:$367
About this home
A rare premium single-family detached home in (SOLD OUT) Latitude Margaritaville: this 2BR/Office/2BA Parrot floor plan (approx. 1,922 SF) backs to a protected preserve with an unobstructed lake view directly across the street, a combination you won't find twice in this community. No upgrade was spared in this luxury home, which is located close to Margaritaville’s unparallel amenities. The den offers flex space for an office or hobby room, and the extended, fully screened lanai overlooks both preserve Perfect for morning coffee or that well-deserved Margarita come 5 o’clock.
Inside, enjoy tile flooring in the primary suite, den, and second bedroom, designer wallpaper accents, upgraded lighting and dimmers, quartz counters, tall, trayed ceilings, 8ft interior doors, and a humidity-controlled HVAC package. Recent updates include a new dishwasher, refrigerator, and designer gas range, an under-sink water filtration system, plus fresh 2026 interior paint and refreshed landscaping with irrigation front and back. An Impeccable home.
Latitude Margaritaville delivers a true resort lifestyle: a private beach club with transportation, the Paradise and Indoor Pool, Town Center Bandshell, fitness center, pickleball, tennis, and a dog park, tons of live entertainment and endless social activities all behind a gated entrance.
Once you compare this home to others in the community, you will find no comparable product. Schedule your private showing today....
Contact an agent
Home facts
- Year built:2018
- Subdivision & Development:LATITUDE/DAYTONA BEACH PH 1
- Listing ID #:R4911829
- Added:5 day(s) ago
- Updated:August 25, 2026 at 07:12 PM
Rooms and interior
- Bedrooms:2
- Total bathrooms:2
- Full bathrooms:2
- Flooring:Tile
- Dining Description:Formal Dining Room
- Kitchen Description:Convection Oven, Cooktop, Kitchen Reverse Osmosis System, Kitchen/Family Room Combo, Microwave, Range, Refrigerator, Solid Surface Counters, Stone Counters, Water Filtration System
- Bedroom Description:High Ceilings, Primary Bedroom Main Floor, Walk-In Closet(s)
- Living area:1,922 sq. ft.
Heating and cooling
- Cooling:Central Air
- Heating:Central, Heat Pump
- Central air:Yes
Structure and exterior
- Roof:Shingle
- Year built:2018
- Building area:1,922 sq. ft.
- Lot area:0.2 Acres
- Lot Features:Level, Paved
- Architectural Style:Florida
- Construction Materials:Block, Stucco
- Exterior Features:Covered Porch/Patio, Enclosed, Rear Porch, Screened
- Foundation Description:Slab
- Levels:1 Story
Schools
- High school:Mainland High School
- Middle school:David C Hinson Sr Middle
- Elementary school:Champion Elementary School
Utilities
- Water:Public, Water Connected
- Sewer:Public Sewer, Sewer Connected
Finances and disclosures
- Price:$678,000
- Price per sq. ft.:$257.31
- Tax amount:$3,235 (2025)
Features and amenities
- Appliances:Convection Oven, Cooktop, Electric Water Heater, Kitchen Reverse Osmosis System, Microwave, Range, Refrigerator, Water Filtration System
- Laundry features:Inside, Laundry Room
- Amenities:Basketball Court, Cable Connected, Cathedral Ceiling(s), Ceiling Fans(s), Clubhouse, Crown Molding, Fence Restrictions, Fiber Optics, Fitness Center, Gated, High Ceilings, Kitchen/Family Room Combo, Open Floorplan, Optional Additional Fees, Park, Phone Available, Pickleball Court(s), Pool, Primary Bedroom Main Floor, Racquetball, Recreation Facilities, Sauna, Security, Shuffleboard Court, Smart Home, Solid Surface Counters, Spa/Hot Tub, Stone Counters, Tennis Court(s), Trail(s), Tray Ceiling(s), Underground Utilities, Vehicle Restrictions, Walk-In Closet(s), Window Treatments
- Pool features:Pool, Public Pool
Parking
- Parking description:Attached Garage, Driveway, Garage Door Opener, Ground Level, Off Street
- Garage:Yes
- Garage spaces:2
 The information being provided by Stellar Mls is for the consumer's personal, non-commercial use and may not be used for any purpose other than to identify prospective properties consumer may be interested in purchasing. Any information relating to real estate for sale referenced on this web site comes from the Internet Data Exchange (IDX) program of the Stellar Mls. Better Homes and Gardens Real Estate Atchley Properties is not a Multiple Listing Service (MLS), nor does it offer MLS access. This website is a service of Better Homes and Gardens Real Estate Atchley Properties, a broker participant of Stellar Mls. This web site may reference real estate listing(s) held by a brokerage firm other than the broker and/or agent who owns this web site.
The accuracy of all information, regardless of source, including but not limited to open house information, square footages and lot sizes, is deemed reliable but not guaranteed and should be personally verified through personal inspection by and/or with the appropriate professionals. The data contained herein is copyrighted by Stellar Mls and is protected by all applicable copyright laws. Any unauthorized dissemination of this information is in violation of copyright laws and is strictly prohibited.
Properties in listings may have been sold or may no longer be available.
Copyright 2026 Stellar Mls. All rights reserved.
The information being provided by Stellar Mls is for the consumer's personal, non-commercial use and may not be used for any purpose other than to identify prospective properties consumer may be interested in purchasing. Any information relating to real estate for sale referenced on this web site comes from the Internet Data Exchange (IDX) program of the Stellar Mls. Better Homes and Gardens Real Estate Atchley Properties is not a Multiple Listing Service (MLS), nor does it offer MLS access. This website is a service of Better Homes and Gardens Real Estate Atchley Properties, a broker participant of Stellar Mls. This web site may reference real estate listing(s) held by a brokerage firm other than the broker and/or agent who owns this web site.
The accuracy of all information, regardless of source, including but not limited to open house information, square footages and lot sizes, is deemed reliable but not guaranteed and should be personally verified through personal inspection by and/or with the appropriate professionals. The data contained herein is copyrighted by Stellar Mls and is protected by all applicable copyright laws. Any unauthorized dissemination of this information is in violation of copyright laws and is strictly prohibited.
Properties in listings may have been sold or may no longer be available.
Copyright 2026 Stellar Mls. All rights reserved.New listings near 422 Coral Reef Way
- Coming Soon
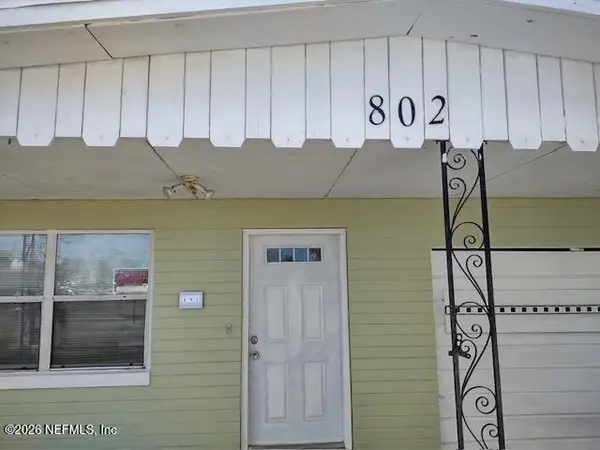 $150,000Coming Soon4 beds 1 baths1,262 sq. ft.
802 Derbyshire Road, Daytona Beach, FL 32117
MLS# 2161689Listed by: FLORIDA HOMES REALTY & MTG LLC - New
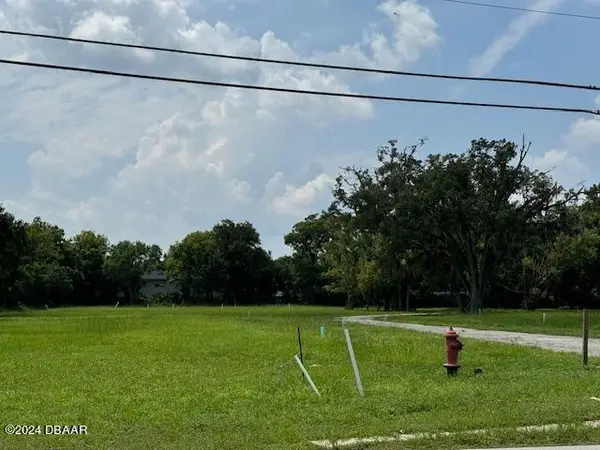 $785,000Active2.42 Acres
475 3rd Street, Daytona Beach, FL 32117
MLS# 1230063Listed by: COLDWELL BANKER COMMERCIAL BENCHMARK - New
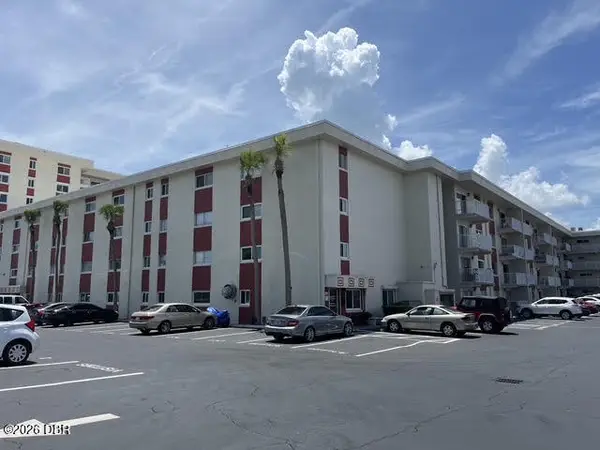 $136,500Active1 beds 1 baths710 sq. ft.
2711 N Halifax Avenue #179, Daytona Beach, FL 32118
MLS# 1230039Listed by: TRI COUNTY REALTY - New
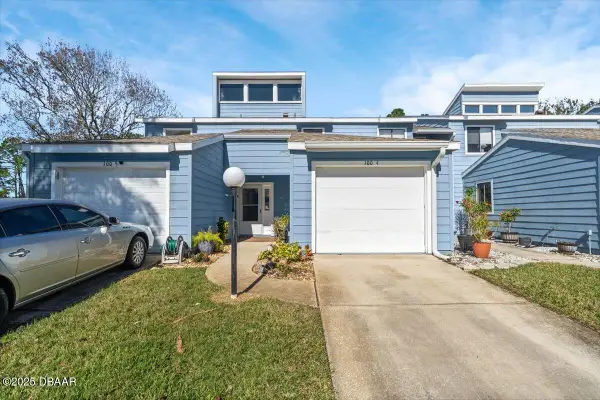 $199,900Active2 beds 2 baths1,500 sq. ft.
100 Kingbird Circle #1040, Daytona Beach, FL 32119
MLS# 1230029Listed by: LIFE REAL ESTATE - New
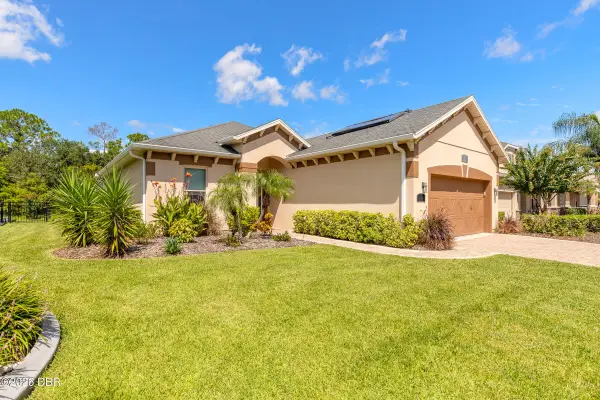 $459,900Active3 beds 2 baths1,660 sq. ft.
248 Birkdale Drive, Daytona Beach, FL 32124
MLS# 1230035Listed by: RE/MAX SIGNATURE - New
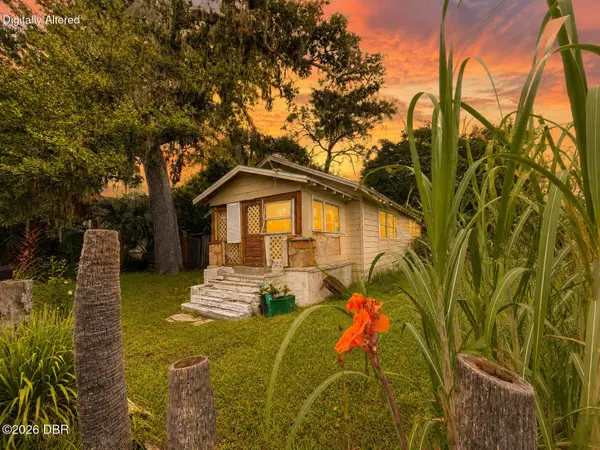 $120,000Active3 beds 1 baths1,212 sq. ft.
202 Shady Place, Daytona Beach, FL 32114
MLS# 1230036Listed by: REALTY PROS ASSURED - New
 $320,000Active2 beds 2 baths1,512 sq. ft.
544 Marina Point Drive #44, Daytona Beach, FL 32114
MLS# 1229964Listed by: ADAMS, CAMERON & CO., REALTORS - Open Wed, 5 to 7pmNew
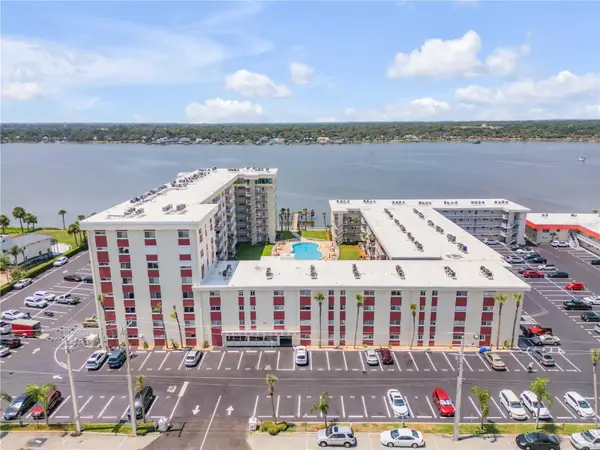 $126,900Active1 beds 1 baths710 sq. ft.
2711 N Halifax Avenue #372, DAYTONA BEACH, FL 32118
MLS# NS1089063Listed by: REDFIN CORPORATION - New
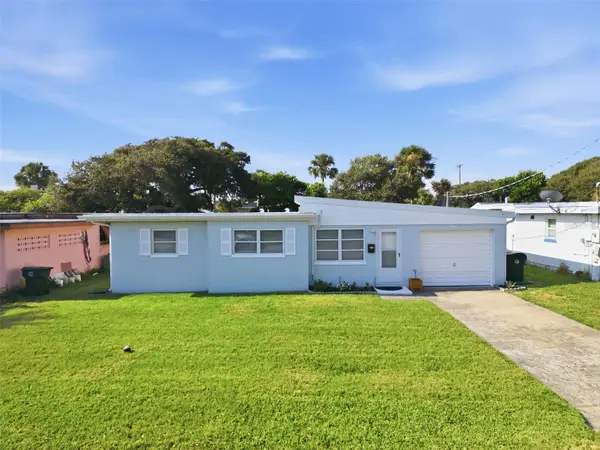 $305,000Active3 beds 2 baths937 sq. ft.
414 Flushing Avenue, DAYTONA BEACH, FL 32118
MLS# V4950887Listed by: RE/MAX SIGNATURE - New
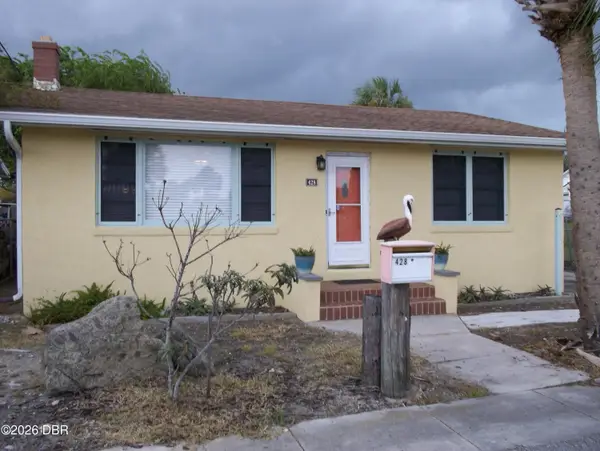 $269,000Active2 beds 1 baths896 sq. ft.
428 Eastwood Lane, Daytona Beach, FL 32118
MLS# 1229968Listed by: COLDWELL BANKER COAST REALTY


Protect your home and budget from life's surprises with an Assurant Home Warranty, backed by a partner that supports you through every step of homeownership. Explore Plans.
© 2026 Better Homes and Gardens Real Estate LLC. An Anywhere Real Estate company. All rights reserved. Better Homes and Gardens® Real Estate is a registered trademark owned by Meredith Operations Corporation, licensed to Better Homes and Gardens Real Estate LLC and used with permission. Better Homes and Gardens Real Estate LLC fully supports the principles of the Fair Housing Act and the Equal Opportunity Act. Listing information is deemed reliable but is not guaranteed accurate.
Each office is independently owned and operated.
Any services or products provided by third parties are not provided by, affiliated with or related to Better Homes and Gardens Real Estate LLC, or its affiliated companies.