
433 Pelican Bay Drive, Daytona Beach, FL 32119
Local realty services provided by:Better Homes and Gardens Real Estate Thomas Group
Listed by: christina fata
Office: real broker, llc.
MLS#:O6443875
Source:MFRMLS
Price summary
- Price:$700,000
- Price per sq. ft.:$133.82
- Monthly HOA dues:$83.33
About this home
Welcome to 433 Pelican Bay Drive, a spacious two-story 5-bedroom, 4-bathroom pool home with two primary suites and a 3-car garage, situated on approximately 0.6 acres in the guard-gated Pelican Bay community of Daytona Beach. Offering 3,698 square feet of living space, this brick residence combines generous indoor living areas, a private pool, canal views, and an extensive list of improvements.
Inside, marble tile flooring extends throughout the first floor, complemented by a striking custom-cut imported marble staircase. Crown molding with LED lighting provisions, bladeless ceiling fans, and abundant natural light add to the home's distinctive character. The flexible floor plan features two primary suites, providing options for multigenerational living, extended-stay guests, a home office, or additional privacy.
The spacious kitchen is designed for everyday living and entertaining with granite countertops, a granite island, abundant cabinetry, and a double-drawer dishwasher. The kitchen connects naturally to the surrounding living and entertaining spaces with access toward the screened outdoor area.
Step outside to your private backyard retreat featuring a screened swimming pool overlooking the canal. The outdoor space includes travertine pool decking, a replastered pool, solar pool heating, and a variable-speed pool pump. The canal provides a peaceful backdrop to the backyard and pool area, while white vinyl privacy fencing adds separation and privacy.
A paver drive-in/drive-out driveway, 3-car garage, and additional gated parking provide plenty of room for vehicles and added convenience. Additional home features include solar-powered water heating, a whole-house water softener, and a central vacuum system.
Pelican Bay offers a guard-gated residential setting while keeping you conveniently located to everything Daytona Beach has to offer. Enjoy easy access to the Atlantic beaches, Halifax River, Riverfront Esplanade, Beach Street dining and entertainment, and Daytona International Speedway.
With 3,698 square feet, five bedrooms, two primary suites, a 3-car garage, private screened pool, canal views, and approximately 0.6 acre, 433 Pelican Bay Drive offers the space and flexibility to enjoy the Daytona Beach lifestyle from the privacy of a guard-gated community....
Contact an agent
Home facts
- Year built:1980
- Subdivision & Development:PELICAN BAY PH 01 UNIT 03
- Listing ID #:O6443875
- Added:1 day(s) ago
- Updated:September 25, 2026 at 03:41 AM
Rooms and interior
- Bedrooms:5
- Total bathrooms:4
- Full bathrooms:4
- Flooring:Travertine
- Dining Description:Living Room/Dining Room Combo
- Kitchen Description:Dishwasher, Kitchen/Family Room Combo, Microwave, Range, Refrigerator, Stone Counters, Water Filtration System, Water Softener
- Bedroom Description:Primary Bedroom Upstairs
- Living area:3,698 sq. ft.
Heating and cooling
- Cooling:Central Air
- Heating:Central, Solar
- Central air:Yes
Structure and exterior
- Roof:Tile
- Year built:1980
- Building area:3,698 sq. ft.
- Lot area:0.6 Acres
- Construction Materials:Brick, Frame
- Exterior Features:Balcony, Rain Gutters, Sidewalk
- Foundation Description:Slab
- Levels:2 Story
Schools
- High school:Atlantic High
- Middle school:Silver Sands Middle
- Elementary school:South Daytona Elem
Utilities
- Water:Water Connected
- Sewer:Public Sewer
Finances and disclosures
- Price:$700,000
- Price per sq. ft.:$133.82
- Tax amount:$8,327 (2025)
Features and amenities
- Appliances:Dishwasher, Microwave, Range, Refrigerator, Water Filtration System, Water Softener
- Laundry features:Electric Dryer Hookup, Washer Hookup
- Amenities:Ceiling Fans(s), Central Vaccum, Crown Molding, Kitchen/Family Room Combo, Living Room/Dining Room Combo, Primary Bedroom Upstairs, Smart Home, Stone Counters, Thermostat
- Pool features:In Ground, Private Pool, Solar Heat
Parking
- Parking description:Attached Garage
- Garage:Yes
- Garage spaces:3
 The information being provided by Stellar Mls is for the consumer's personal, non-commercial use and may not be used for any purpose other than to identify prospective properties consumer may be interested in purchasing. Any information relating to real estate for sale referenced on this web site comes from the Internet Data Exchange (IDX) program of the Stellar Mls. Better Homes and Gardens Real Estate Thomas Group is not a Multiple Listing Service (MLS), nor does it offer MLS access. This website is a service of Better Homes and Gardens Real Estate Thomas Group, a broker participant of Stellar Mls. This web site may reference real estate listing(s) held by a brokerage firm other than the broker and/or agent who owns this web site.
The accuracy of all information, regardless of source, including but not limited to open house information, square footages and lot sizes, is deemed reliable but not guaranteed and should be personally verified through personal inspection by and/or with the appropriate professionals. The data contained herein is copyrighted by Stellar Mls and is protected by all applicable copyright laws. Any unauthorized dissemination of this information is in violation of copyright laws and is strictly prohibited.
Properties in listings may have been sold or may no longer be available.
Copyright 2026 Stellar Mls. All rights reserved.
The information being provided by Stellar Mls is for the consumer's personal, non-commercial use and may not be used for any purpose other than to identify prospective properties consumer may be interested in purchasing. Any information relating to real estate for sale referenced on this web site comes from the Internet Data Exchange (IDX) program of the Stellar Mls. Better Homes and Gardens Real Estate Thomas Group is not a Multiple Listing Service (MLS), nor does it offer MLS access. This website is a service of Better Homes and Gardens Real Estate Thomas Group, a broker participant of Stellar Mls. This web site may reference real estate listing(s) held by a brokerage firm other than the broker and/or agent who owns this web site.
The accuracy of all information, regardless of source, including but not limited to open house information, square footages and lot sizes, is deemed reliable but not guaranteed and should be personally verified through personal inspection by and/or with the appropriate professionals. The data contained herein is copyrighted by Stellar Mls and is protected by all applicable copyright laws. Any unauthorized dissemination of this information is in violation of copyright laws and is strictly prohibited.
Properties in listings may have been sold or may no longer be available.
Copyright 2026 Stellar Mls. All rights reserved.New listings near 433 Pelican Bay Drive
- Coming Soon
 $314,900Coming Soon3 beds 2 baths2,088 sq. ft.
114 Springwood, DAYTONA BEACH, FL 32119
MLS# O6439769Listed by: KELLER WILLIAMS ADVANTAGE III - New
 $199,900Active3 beds 3 baths1,535 sq. ft.
104 Laughing Gull Court, Daytona Beach, FL 32119
MLS# 1231159Listed by: COLDWELL BANKER COAST REALTY - New
 $5,000Active2 beds 3 baths1,250 sq. ft.
176 W Sandalwood Court, Other Florida, FL 32119
MLS# 405298Listed by: JAMIE L BOONE LLC - New
 $275,000Active3 beds 2 baths1,516 sq. ft.
217 Gettysburg Lane, Daytona Beach, FL 32119
MLS# 1231155Listed by: KELLER WILLIAMS REALTY FLORIDA PARTNERS - New
 $174,000Active2 beds 2 baths1,070 sq. ft.
101 Bent Tree Drive #57, Daytona Beach, FL 32114
MLS# 1231146Listed by: DOWNTOWN REALTY & INVESTMENTS - New
 $355,000Active2 beds 2 baths1,160 sq. ft.
609 Good Life Way, DAYTONA BEACH, FL 32124
MLS# V4951500Listed by: REALTY HUB - New
 $299,900Active6 beds 2 baths1,870 sq. ft.
341 Fairview Avenue, DAYTONA BEACH, FL 32114
MLS# O6444624Listed by: ONE KEY REALTY - New
 $499,999Active4 beds 2 baths2,116 sq. ft.
171 Azure Court, DAYTONA BEACH, FL 32124
MLS# V4951494Listed by: ADAMS, CAMERON & CO., REALTORS - New
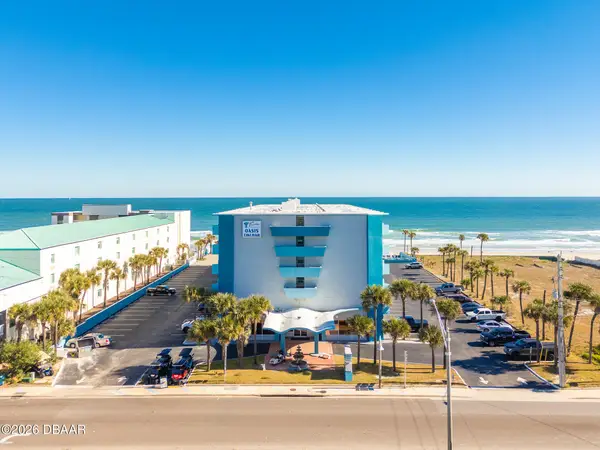 $79,900Active-- beds 1 baths343 sq. ft.
313 S Atlantic Avenue #212, Daytona Beach, FL 32118
MLS# 1231137Listed by: OCEANS LUXURY REALTY FULL SERVICE LLC


Protect your home and budget from life's surprises with an Assurant Home Warranty, backed by a partner that supports you through every step of homeownership. Explore Plans.
© 2026 Better Homes and Gardens Real Estate LLC. An Anywhere Real Estate company. All rights reserved. Better Homes and Gardens® Real Estate is a registered trademark owned by Meredith Operations Corporation, licensed to Better Homes and Gardens Real Estate LLC and used with permission. Better Homes and Gardens Real Estate LLC fully supports the principles of the Fair Housing Act and the Equal Opportunity Act. Listing information is deemed reliable but is not guaranteed accurate.
Each office is independently owned and operated.
Any services or products provided by third parties are not provided by, affiliated with or related to Better Homes and Gardens Real Estate LLC, or its affiliated companies.