
436 Vermont Avenue, Daytona Beach, FL 32118
Local realty services provided by:Better Homes and Gardens Real Estate Synergy
436 Vermont Avenue,Daytona Beach, FL 32118
$650,000
- 5 Beds
- 3 Baths
- 3,300 sq. ft.
- Multi-family
- Active
Listed by: tammy bowen
Office: redfin corporation
MLS#:1231266
Source:FL_DBAAR
Price summary
- Price:$650,000
- Price per sq. ft.:$160.26
About this home
TRIPLEX WITH THREE INCOME-PRODUCING SPACES JUST MINUTES FROM DAYTONA BEACH! This is the kind of property that gives you options. Comprised of two 2-bedroom, 1-bath residences and a separate 1-bedroom, 1-bath apartment, 434, 436 & 438 Vermont Ave offers the rare combination of multiple living spaces, significant recent improvements, and a location that puts you close to the best of Daytona Beach. With separate entrances and individually metered utilities, each unit functions independently while remaining part of one incredibly versatile property. A tremendous amount of the heavy lifting has already been done. The property has received major improvements to the HVAC systems, ductwork, plumbing infrastructure, sewer line, and water heaters, while the kitchens have been brought up to date with new cabinetry, countertops, and appliances. New double-pane vinyl windows were installed in 2025, adding another meaningful improvement to the property. Then there is the outdoor space. Replacement decks built in 2023 create multiple areas to gather, relax, or simply enjoy the Daytona atmosphere. New vinyl fencing, soffit, and fascia complete the exterior updates, while auxiliary power connections at the main electrical panels provide an added advantage during storm season. The possibilities here are what make this property so compelling. Operate it as a three-unit rental, live in one residence while generating income from the others, or create a flexible setup for multiple generations. Three separate residences give you options that a traditional single-family property simply cannot. And the location brings it all together. Just minutes from Daytona's beaches, colleges, shopping, dining, major highways, and the energy of one of Florida's most recognizable coastal destinations, this is an opportunity to own a multi-unit property where location, flexibility, and substantial improvements come together in a big way. Mortgage savings may be available for buyers of this listing....
Contact an agent
Home facts
- Year built:1953
- Subdivision & Development:Marshall Park
- Listing ID #:1231266
- Added:8 day(s) ago
- Updated:October 08, 2026 at 03:28 PM
Rooms and interior
- Bedrooms:5
- Total bathrooms:3
- Full bathrooms:3
- Living area:3,300 sq. ft.
Heating and cooling
- Cooling:Central Air, Multi Units
- Heating:Central, Natural Gas
- Central air:Yes
Structure and exterior
- Year built:1953
- Building area:3,300 sq. ft.
- Lot area:0.11 Acres
- Exterior Features:Balcony
Schools
- High school:Mainland
- Middle school:Campbell
- Elementary school:R J Longstreet
Finances and disclosures
- Price:$650,000
- Price per sq. ft.:$160.26
- Tax amount:$7,065 (2025)
New listings near 436 Vermont Avenue
- New
 $175,000Active2 beds 1 baths1,033 sq. ft.
145 N Halifax Avenue #705, Daytona Beach, FL 32118
MLS# 1231568Listed by: STAMPER REALTY SERVICES, LLC - New
 $120,000Active2 beds 2 baths833 sq. ft.
1600 Big Tree Road #A4, Daytona Beach, FL 32119
MLS# 1231565Listed by: BEACH LIFE REALTY - New
 $139,000Active0.15 Acres
388 Brookline Avenue, Daytona Beach, FL 32118
MLS# 1231557Listed by: BEYCOME OF FLORIDA LLC - New
 $224,900Active3 beds 1 baths1,127 sq. ft.
1033 Cadillac Drive, Daytona Beach, FL 32117
MLS# 1231550Listed by: COLDWELL BANKER COAST REALTY - New
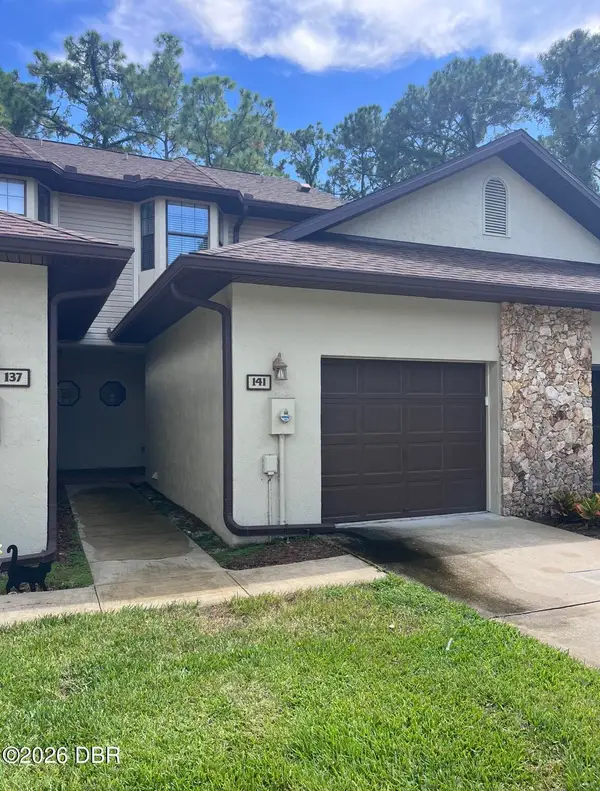 $199,900Active2 beds 3 baths1,360 sq. ft.
141 Dovecote Lane, Daytona Beach, FL 32114
MLS# 1231554Listed by: XCELLENCE - New
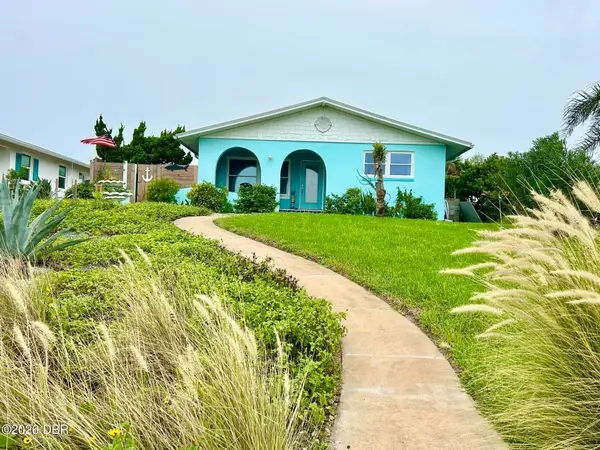 $529,900Active2 beds 3 baths1,650 sq. ft.
2720 S Atlantic Avenue, Daytona Beach, FL 32118
MLS# 1231555Listed by: ADAMS, CAMERON & CO., REALTORS - New
 $199,900Active4 beds 2 baths1,608 sq. ft.
637 Vera Street, DAYTONA BEACH, FL 32114
MLS# O6447870Listed by: THE SHUGAN GROUP INC - New
 $79,500Active1 beds 1 baths608 sq. ft.
102 S Peninsula Drive #100, DAYTONA BEACH, FL 32118
MLS# O6447372Listed by: LOKATION  $244,900Active3 beds 2 baths1,178 sq. ft.
339 Elsie Avenue, DAYTONA BEACH, FL 32117
MLS# S5157526Listed by: CHARLES RUTENBERG REALTY ORLANDO- New
 $453,290Active4 beds 3 baths2,077 sq. ft.
977 Champion Ridge Drive, DAYTONA BEACH, FL 32124
MLS# O6448001Listed by: DR HORTON REALTY OF CENTRAL FLORIDA LLC


Protect your home and budget from life's surprises with an Assurant Home Warranty, backed by a partner that supports you through every step of homeownership. Explore Plans.
© 2026 Better Homes and Gardens Real Estate LLC. An Anywhere Real Estate company. All rights reserved. Better Homes and Gardens® Real Estate is a registered trademark owned by Meredith Operations Corporation, licensed to Better Homes and Gardens Real Estate LLC and used with permission. Better Homes and Gardens Real Estate LLC fully supports the principles of the Fair Housing Act and the Equal Opportunity Act. Listing information is deemed reliable but is not guaranteed accurate.
Each office is independently owned and operated.
Any services or products provided by third parties are not provided by, affiliated with or related to Better Homes and Gardens Real Estate LLC, or its affiliated companies.