
564 Derbyshire Road, Daytona Beach, FL 32114
Local realty services provided by:Better Homes and Gardens Real Estate Synergy
564 Derbyshire Road,Daytona Beach, FL 32114
$265,000
- 3 Beds
- 2 Baths
- 1,488 sq. ft.
- Single family
- Active
Listed by: sarah amarasinghe
Office: lpt realty, llc.
MLS#:1232651
Source:FL_DBAAR
Price summary
- Price:$265,000
- Price per sq. ft.:$167.3
About this home
Space, versatility, and updates make this ranch-style home a standout! Owned by the same owner since 2003, this 3-bedroom, 1.5-bath home offers an open living and dining area, spacious laundry room, and an oversized family room with a separate entrance and loft-style attic storage. This flexible space offers potential for a fourth bedroom, guest quarters, home office, or multigenerational living, with additional room for a possible second full bathroom. Major improvements include a **2016 roof, 2017 water heater, 2021 sliding windows, and 2025 HVAC system with a warranty and maintenance agreement.** The kitchen features updated cabinetry, pantry, sink, faucet, 2025 dishwasher, and 2026 exhaust system, along with charming café doors. Bathrooms were remodeled in 2018, with additional kitchen updates, lighting, and ceiling fans completed in 2026. French doors lead to a large backyard with plenty of space for a future pool, garden, or outdoor entertaining. A new mailbox was installed in 2026. Conveniently located near Daytona Beach International Airport, colleges, public transportation, I-95, I-4, Tanger Outlets, the auto mall, restaurants, shopping, and more. A home offering flexibility, convenience, and room to make it your own!
All information is deemed reliable, but not guaranteed. Buyers and their agents are advised to independently verify all measurements, square footage, taxes, , and property specifications. Agent Owned....
Contact an agent
Home facts
- Year built:1950
- Subdivision & Development:Hillcrest
- Listing ID #:1232651
- Added:1 day(s) ago
- Updated:November 09, 2026 at 06:54 PM
Rooms and interior
- Bedrooms:3
- Total bathrooms:2
- Full bathrooms:1
- Half bathrooms:1
- Rooms Total:9
- Flooring:Laminate, Tile
- Living area:1,488 sq. ft.
Heating and cooling
- Cooling:Central Air
- Heating:Central
- Central air:Yes
Structure and exterior
- Year built:1950
- Building area:1,488 sq. ft.
- Lot area:0.16 Acres
- Architectural Style:Traditional
Finances and disclosures
- Price:$265,000
- Price per sq. ft.:$167.3
- Tax amount:$477 (2026)
Parking
- Parking description:Off Street
New listings near 564 Derbyshire Road
- Coming Soon
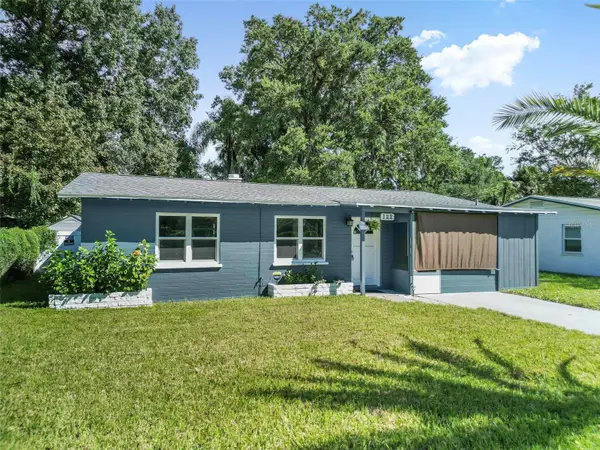 Listed by BHGRE$200,000Coming Soon2 beds 1 baths916 sq. ft.
122 Palm Drive, DAYTONA BEACH, FL 32117
MLS# FC322364Listed by: BETTER HMS & GARDENS RE SYNERG - New
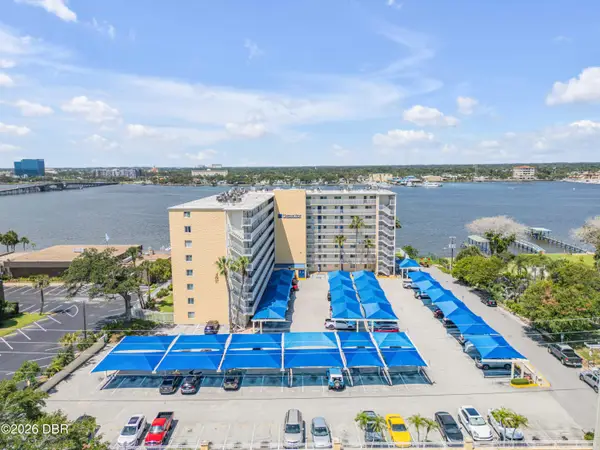 $169,000Active2 beds 2 baths1,060 sq. ft.
145 N Halifax Avenue #609, Daytona Beach, FL 32118
MLS# 1232659Listed by: RE/MAX SIGNATURE - New
 $194,000Active3 beds 2 baths1,408 sq. ft.
1328 N Shangri-la Drive, Daytona Beach, FL 32119
MLS# 1232661Listed by: BEYCOME OF FLORIDA LLC - New
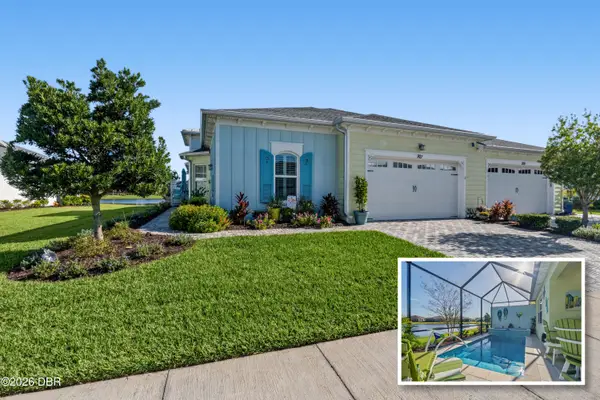 $589,900Active2 beds 2 baths1,771 sq. ft.
921 Coral Reef Way, Daytona Beach, FL 32124
MLS# 1232655Listed by: COLDWELL BANKER COAST REALTY - New
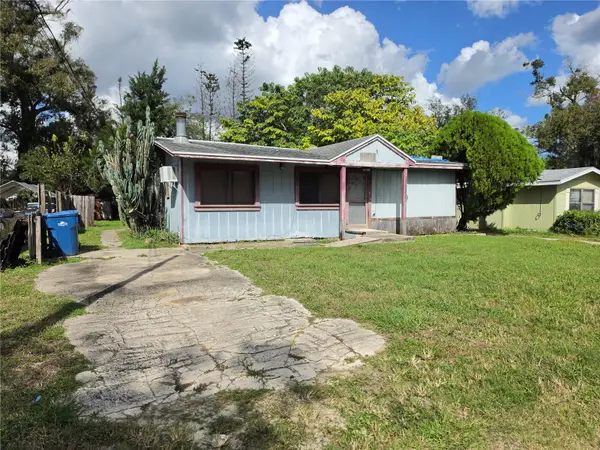 $95,000Active4 beds 2 baths1,878 sq. ft.
1212 10th Street, DAYTONA BEACH, FL 32117
MLS# V4952224Listed by: KELLER WILLIAMS HERITAGE REALTY - New
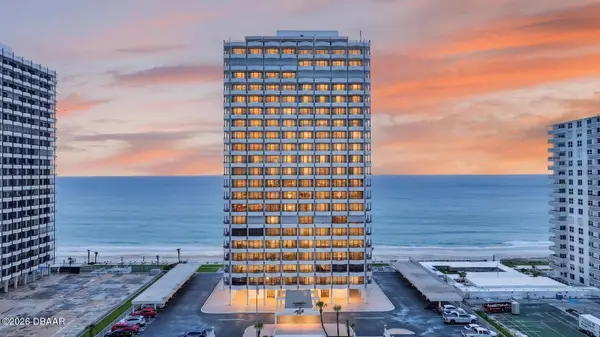 $369,900Active2 beds 2 baths1,295 sq. ft.
2828 N Atlantic Avenue #1505, Daytona Beach, FL 32118
MLS# 1232648Listed by: SIMPLY REAL ESTATE - New
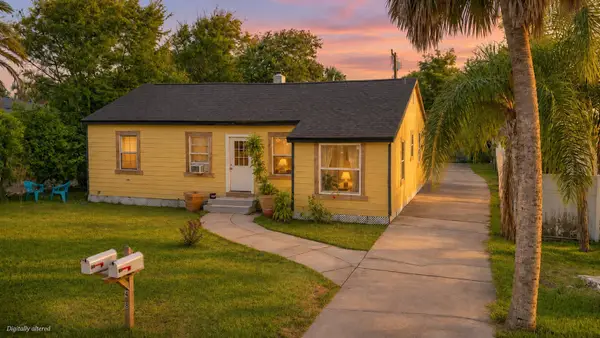 $459,000Active4 beds 2 baths2,016 sq. ft.
428 Golf Boulevard, DAYTONA BEACH, FL 32118
MLS# FC322641Listed by: REALTY PROS ASSURED 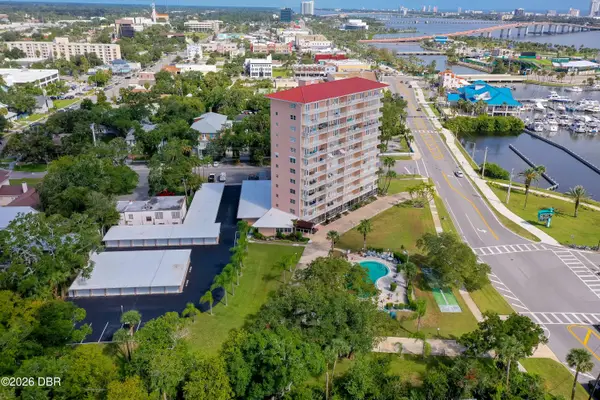 $139,000Active1 beds 1 baths725 sq. ft.
404 S Beach Street #403 (140), Daytona Beach, FL 32114
MLS# 1229845Listed by: ADAMS, CAMERON & CO., REALTORS- New
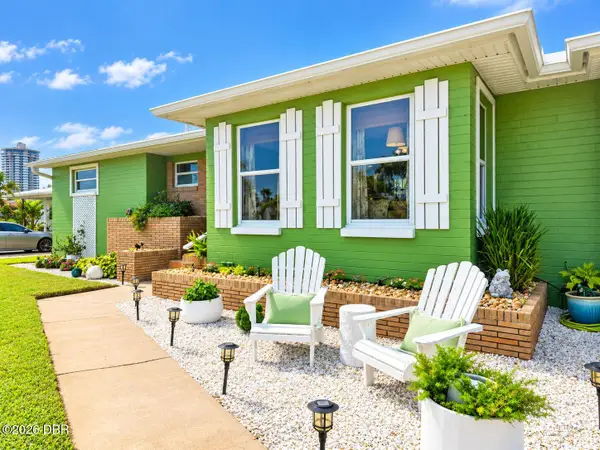 $439,500Active2 beds 2 baths1,344 sq. ft.
7 Granville Circle, Daytona Beach, FL 32118
MLS# 1232610Listed by: ALOHA REALTY OF FLORIDA LLC


Protect your home and budget from life's surprises with an Assurant Home Warranty, backed by a partner that supports you through every step of homeownership. Explore Plans.
© 2026 Better Homes and Gardens Real Estate LLC. An Anywhere Real Estate company. All rights reserved. Better Homes and Gardens® Real Estate is a registered trademark owned by Meredith Operations Corporation, licensed to Better Homes and Gardens Real Estate LLC and used with permission. Better Homes and Gardens Real Estate LLC fully supports the principles of the Fair Housing Act and the Equal Opportunity Act. Listing information is deemed reliable but is not guaranteed accurate.
Each office is independently owned and operated.
Any services or products provided by third parties are not provided by, affiliated with or related to Better Homes and Gardens Real Estate LLC, or its affiliated companies.