
801 Lewis Drive, Daytona Beach, FL 32117
Local realty services provided by:Better Homes and Gardens Real Estate Synergy
Listed by: jonathan b owens
Office: keller williams realty florida partners
MLS#:1231917
Source:FL_DBAAR
Price summary
- Price:$265,000
- Price per sq. ft.:$166.04
About this home
Welcome home to 801 Lewis Dr! This fully renovated home, new roof, new kitchen, new bathrooms, new flooring, new landscaping, new plumbing, new electrical, includes a covered front porch with decorative breeze-block accents and room for a few chairs to enjoy your morning coffee. Inside, large windows bring natural light into the living room, with light wood-look flooring, white walls and recessed lighting. A wide opening leads into the kitchen and dining areas, giving you space to gather while staying connected to the rest of the home. The updated bathrooms include blue-and-white tile, black fixtures and white vanities. Neutral finishes continue throughout the bedrooms, ready for you to make each room your own. The backyard offers a mix of concrete patio space and yard. Set up the grill, add an outdoor table and enjoy having room to spend time outside. With the beach just a short drive away, weekends can include morning walks along the ocean or an afternoon with your toes in the sand. Shopping and restaurants along LPGA Boulevard, including Tanger Outlets, are close by, along with Halifax Health and Daytona State College. Schedule a private tour today!...
Contact an agent
Home facts
- Year built:1957
- Subdivision & Development:Mason Hills
- Listing ID #:1231917
- Added:9 day(s) ago
- Updated:October 28, 2026 at 03:34 PM
Rooms and interior
- Bedrooms:4
- Total bathrooms:2
- Full bathrooms:2
- Rooms Total:10
- Living area:1,475 sq. ft.
Heating and cooling
- Cooling:Central Air
- Heating:Central
- Central air:Yes
Structure and exterior
- Year built:1957
- Building area:1,475 sq. ft.
- Lot area:0.14 Acres
Schools
- High school:Mainland
- Middle school:Campbell
- Elementary school:Westside
Finances and disclosures
- Price:$265,000
- Price per sq. ft.:$166.04
- Tax amount:$192 (2025)
New listings near 801 Lewis Drive
- Coming Soon
 $86,000Coming Soon1 beds 1 baths257 sq. ft.
1233 N Atlantic Avenue #4120, DAYTONA BEACH, FL 32118
MLS# S5159937Listed by: LA ROSA REALTY LLC - New
 $100,000Active0.09 Acres
415 5th Avenue, DAYTONA BEACH, FL 32118
MLS# O6452320Listed by: LPT REALTY, LLC - Open Sat, 12 to 2pmNew
 $414,900Active2 beds 2 baths1,466 sq. ft.
232 Ocean Hammock Loop, Daytona Beach, FL 32124
MLS# 1232261Listed by: KELLER WILLIAMS REALTY FLORIDA PARTNERS - Open Sat, 11am to 2pmNew
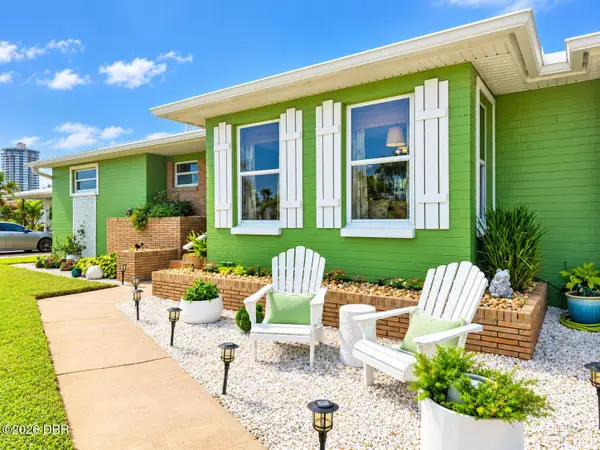 $450,000Active2 beds 2 baths1,344 sq. ft.
7 Granville Circle, Daytona Beach, FL 32118
MLS# 1232253Listed by: ALOHA REALTY OF FLORIDA LLC - New
 $160,000Active3 beds 2 baths1,146 sq. ft.
1040 Cedar Highlands Boulevard, Daytona Beach, FL 32117
MLS# 2171283Listed by: US REALTY HUB - New
 $150,000Active1 beds 1 baths612 sq. ft.
3009 N Halifax Avenue #A37, Daytona Beach, FL 32118
MLS# 1232239Listed by: REALTY PROS ASSURED - New
 $619,900Active3 beds 2 baths1,985 sq. ft.
121 Harrison Road, Daytona Beach, FL 32118
MLS# 1232236Listed by: LPT REALTY, LLC - New
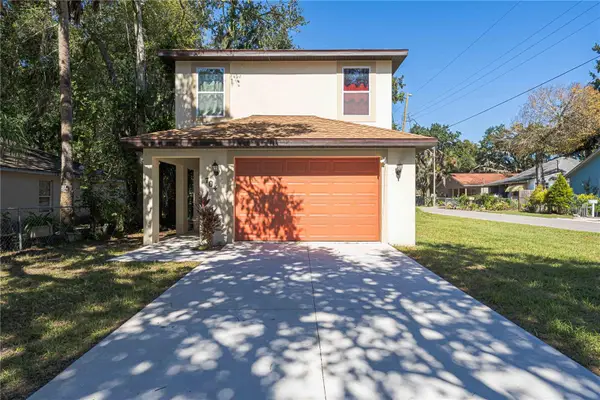 $285,000Active3 beds 3 baths1,677 sq. ft.
704 Cedar Street, DAYTONA BEACH, FL 32114
MLS# O6452660Listed by: REALTY HUB - New
 $160,000Active4 beds 2 baths1,430 sq. ft.
1012 10th Street, Daytona Beach, FL 32117
MLS# 1232225Listed by: HALIFAX AREA PROPERTIES LLC - New
 $355,000Active3 beds 2 baths1,486 sq. ft.
1295 Belle Isle Lane, DAYTONA BEACH, FL 32124
MLS# V4952016Listed by: LPT REALTY, LLC


Protect your home and budget from life's surprises with an Assurant Home Warranty, backed by a partner that supports you through every step of homeownership. Explore Plans.
© 2026 Better Homes and Gardens Real Estate LLC. An Anywhere Real Estate company. All rights reserved. Better Homes and Gardens® Real Estate is a registered trademark owned by Meredith Operations Corporation, licensed to Better Homes and Gardens Real Estate LLC and used with permission. Better Homes and Gardens Real Estate LLC fully supports the principles of the Fair Housing Act and the Equal Opportunity Act. Listing information is deemed reliable but is not guaranteed accurate.
Each office is independently owned and operated.
Any services or products provided by third parties are not provided by, affiliated with or related to Better Homes and Gardens Real Estate LLC, or its affiliated companies.