
826 Sunny Horizon Court, Daytona Beach, FL 32124
Local realty services provided by:Better Homes and Gardens Real Estate Synergy
Listed by: kathie craig, cherri tindall
Office: realty hub
MLS#:V4951399
Source:MFRMLS
Price summary
- Price:$749,000
- Price per sq. ft.:$320.22
- Monthly HOA dues:$367
About this home
Start living your best life in this stunning Aruba model floor plan, ideally located on the exclusive cul-de-sac of Sunny Horizon Court in Latitude Daytona Beach! This impeccably maintained home shows like new and is loaded with upgrades throughout.
Beautiful wood-look plank tile flooring flows throughout the home, complemented by plantation shutters and a bright, open floor plan. The beautifully appointed kitchen features 42" white cabinetry with pull-out shelving, quartz countertops, stainless steel appliances and a wine refrigerator. The spacious laundry room offers additional cabinetry and a utility sink for added convenience.
The thoughtfully designed floor plan features a luxurious primary suite, a spacious ensuite guest bedroom and a versatile den/flex room—perfect for a home office, additional TV room or extra space for guests.
The three-car garage features epoxy flooring, overhead storage and a whole-house water filtration system. Step outside to the screened lanai and enjoy Florida living year-round, with plenty of room to expand your outdoor living space or even add a pool.
Latitude Daytona Beach is a premier 55+ community offering incredible resort-style amenities, including multiple pools, a state-of-the-art fitness center, pickleball and tennis, live entertainment, an on-site restaurant and bar, and endless clubs and activities. Residents also enjoy a private beach club with luxury transportation to and from.
Come see why so many people are choosing Latitude Daytona Beach and make this beautiful Sunny Horizon Court home your own!...
Contact an agent
Home facts
- Year built:2022
- Subdivision & Development:LATITUDE/DAYTONA BEACH PH 5
- Listing ID #:V4951399
- Added:1 day(s) ago
- Updated:September 24, 2026 at 05:02 PM
Rooms and interior
- Bedrooms:2
- Total bathrooms:3
- Full bathrooms:2
- Half bathrooms:1
- Flooring:Ceramic Tile, Tile
- Dining Description:Eat In Kitchen, Living Room/Dining Room Combo
- Kitchen Description:Cooktop, Dishwasher, Disposal, Eat-in Kitchen, Kitchen/Family Room Combo, Microwave, Range, Refrigerator, Solid Surface Counters, Wine Refrigerator
- Bedroom Description:High Ceilings, Primary Bedroom Main Floor, Split Bedroom, Walk-In Closet(s)
- Basement Description:Block
- Living area:2,339 sq. ft.
Heating and cooling
- Cooling:Central Air
- Heating:Electric
- Central air:Yes
Structure and exterior
- Roof:Shingle
- Year built:2022
- Building area:2,339 sq. ft.
- Lot area:0.21 Acres
- Architectural Style:Ranch
- Construction Materials:Block, Cement Siding
- Exterior Features:Covered Porch/Patio, Rear Porch, Screened, Sidewalk
- Foundation Description:Block
- Levels:1 Story
Utilities
- Water:Public
- Sewer:Public Sewer
Finances and disclosures
- Price:$749,000
- Price per sq. ft.:$320.22
- Tax amount:$7,468 (2025)
Features and amenities
- Appliances:Cooktop, Dishwasher, Disposal, Dryer, Gas Water Heater, Irrigation Equipment, Microwave, Range, Refrigerator, Tankless Water Heater, Washer, Wine Refrigerator
- Laundry features:Dryer, Laundry Room, Washer
- Amenities:Coffered Ceiling(s), Crown Molding, Eat-in Kitchen, Fiber Optics, Fitness Center, High Ceilings, In Wall Pest System, Irrigation Equipment, Kitchen/Family Room Combo, Living Room/Dining Room Combo, Natural Gas Connected, Open Floorplan, Park, Pickleball Court(s), Primary Bedroom Main Floor, Sauna, Solid Surface Counters, Split Bedroom, Trail(s), Underground Utilities, Walk-In Closet(s), Window Treatments
- Pool features:Public Pool
Parking
- Parking description:Attached Garage, Driveway, Garage Door Opener
- Garage:Yes
- Garage spaces:3
 The information being provided by Stellar Mls is for the consumer's personal, non-commercial use and may not be used for any purpose other than to identify prospective properties consumer may be interested in purchasing. Any information relating to real estate for sale referenced on this web site comes from the Internet Data Exchange (IDX) program of the Stellar Mls. Better Homes and Gardens Real Estate Synergy is not a Multiple Listing Service (MLS), nor does it offer MLS access. This website is a service of Better Homes and Gardens Real Estate Synergy, a broker participant of Stellar Mls. This web site may reference real estate listing(s) held by a brokerage firm other than the broker and/or agent who owns this web site.
The accuracy of all information, regardless of source, including but not limited to open house information, square footages and lot sizes, is deemed reliable but not guaranteed and should be personally verified through personal inspection by and/or with the appropriate professionals. The data contained herein is copyrighted by Stellar Mls and is protected by all applicable copyright laws. Any unauthorized dissemination of this information is in violation of copyright laws and is strictly prohibited.
Properties in listings may have been sold or may no longer be available.
Copyright 2026 Stellar Mls. All rights reserved.
The information being provided by Stellar Mls is for the consumer's personal, non-commercial use and may not be used for any purpose other than to identify prospective properties consumer may be interested in purchasing. Any information relating to real estate for sale referenced on this web site comes from the Internet Data Exchange (IDX) program of the Stellar Mls. Better Homes and Gardens Real Estate Synergy is not a Multiple Listing Service (MLS), nor does it offer MLS access. This website is a service of Better Homes and Gardens Real Estate Synergy, a broker participant of Stellar Mls. This web site may reference real estate listing(s) held by a brokerage firm other than the broker and/or agent who owns this web site.
The accuracy of all information, regardless of source, including but not limited to open house information, square footages and lot sizes, is deemed reliable but not guaranteed and should be personally verified through personal inspection by and/or with the appropriate professionals. The data contained herein is copyrighted by Stellar Mls and is protected by all applicable copyright laws. Any unauthorized dissemination of this information is in violation of copyright laws and is strictly prohibited.
Properties in listings may have been sold or may no longer be available.
Copyright 2026 Stellar Mls. All rights reserved.New listings near 826 Sunny Horizon Court
- Coming Soon
 $314,900Coming Soon3 beds 2 baths2,088 sq. ft.
114 Springwood, DAYTONA BEACH, FL 32119
MLS# O6439769Listed by: KELLER WILLIAMS ADVANTAGE III - New
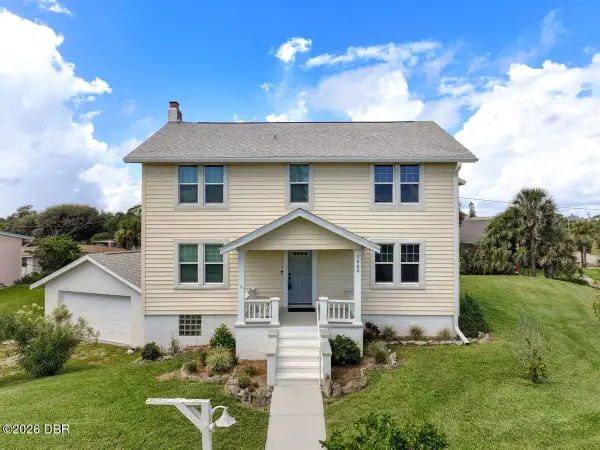 $547,000Active4 beds 4 baths2,016 sq. ft.
1600 Ocean Dunes Terrace, Daytona Beach, FL 32118
MLS# 1231122Listed by: COLDWELL BANKER COAST REALTY  $672,944Pending4 beds 3 baths2,537 sq. ft.
504 Mosaic Boulevard, Daytona Beach, FL 32124
MLS# 1231120Listed by: ICI SELECT REALTY INC- New
 $162,000Active2 beds 3 baths564 sq. ft.
105 White Fawn Drive #1050, DAYTONA BEACH, FL 32114
MLS# FC321113Listed by: LPT REALTY LLC (DB) - New
 $259,000Active3 beds 2 baths912 sq. ft.
1701 Tallahassee Drive, DAYTONA BEACH, FL 32117
MLS# S5157939Listed by: ADAN INVESTMENTS REAL ESTATE GROUP, PLLC - New
 $195,888Active2 beds 2 baths1,038 sq. ft.
1224 S Peninsula Drive #219, Daytona Beach, FL 32118
MLS# 1231117Listed by: REALTY PROS ASSURED - New
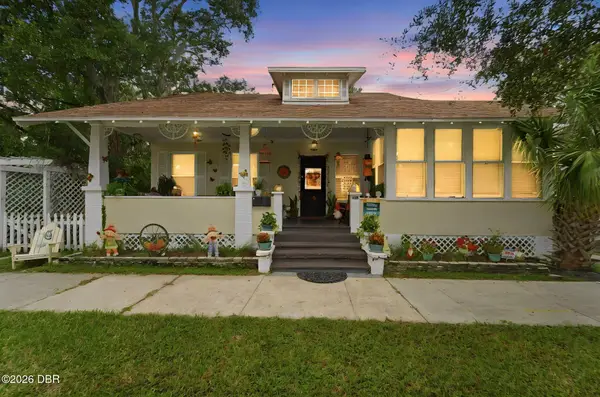 $385,000Active3 beds 4 baths2,536 sq. ft.
124 Loomis Avenue, Daytona Beach, FL 32114
MLS# 1231118Listed by: RE/MAX SIGNATURE - Open Sat, 10am to 1pmNew
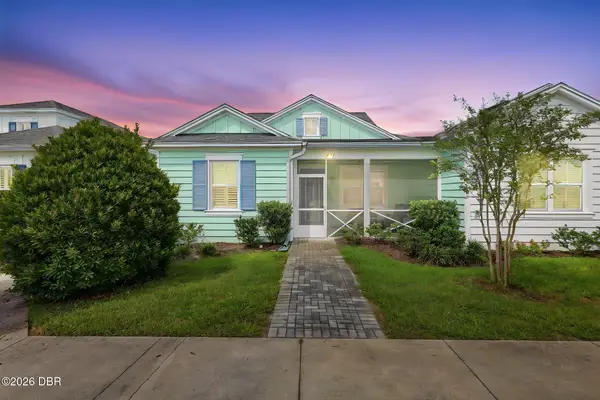 $374,900Active2 beds 2 baths1,308 sq. ft.
431 Landshark Boulevard, Daytona Beach, FL 32124
MLS# 1231113Listed by: KELLER WILLIAMS REALTY FLORIDA PARTNERS - New
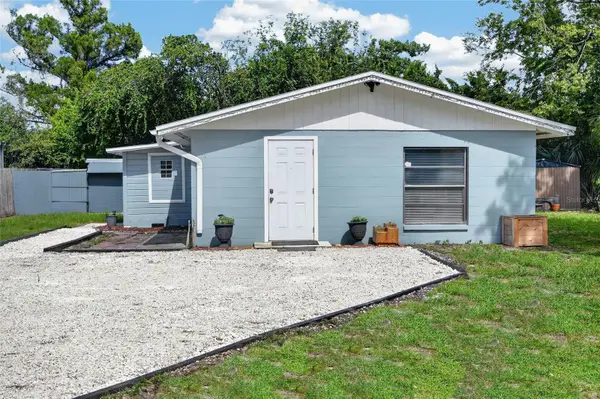 $219,500Active3 beds 2 baths966 sq. ft.
1214 Flomich Street, DAYTONA BEACH, FL 32117
MLS# V4951456Listed by: REAL BROKER, LLC


Protect your home and budget from life's surprises with an Assurant Home Warranty, backed by a partner that supports you through every step of homeownership. Explore Plans.
© 2026 Better Homes and Gardens Real Estate LLC. An Anywhere Real Estate company. All rights reserved. Better Homes and Gardens® Real Estate is a registered trademark owned by Meredith Operations Corporation, licensed to Better Homes and Gardens Real Estate LLC and used with permission. Better Homes and Gardens Real Estate LLC fully supports the principles of the Fair Housing Act and the Equal Opportunity Act. Listing information is deemed reliable but is not guaranteed accurate.
Each office is independently owned and operated.
Any services or products provided by third parties are not provided by, affiliated with or related to Better Homes and Gardens Real Estate LLC, or its affiliated companies.