
962 Country Club Avenue, Daytona Beach, FL 32114
Local realty services provided by:Better Homes and Gardens Real Estate Synergy
Listed by: angelica baez baez
Office: angelica m baez real estate brokerage llc.
MLS#:TB8511700
Source:MFRMLS
Price summary
- Price:$419,900
- Price per sq. ft.:$185.3
About this home
Beautifully remodeled and move-in ready, this stunning 3-bedroom, 2-bath pool home offers the perfect blend of comfort, style, and Florida living in the heart of Daytona Beach. Thoughtfully updated with beautiful finishes and an inviting layout, the home features spacious living areas filled with natural light, a private primary suite with walk-in closet and pool access, and a gorgeous screened-in pool with covered lanai ideal for relaxing or entertaining. The oversized two-car garage provides ample storage, while the lush landscaped yard with irrigation system adds to the home’s charm. Furniture is negotiable, making this an incredible opportunity to move right in and start enjoying the lifestyle without the stress of furnishing or renovating. Ideally located just 6 minutes from the beach, and close to shopping, restaurants, medical facilities, Embry-Riddle Aeronautical University, and the Daytona International Speedway—plus only 1.5 hours from Disney.
Contact an agent
Home facts
- Year built:1979
- Listing ID #:TB8511700
- Added:1 day(s) ago
- Updated:May 25, 2026 at 02:38 PM
Rooms and interior
- Bedrooms:3
- Total bathrooms:2
- Full bathrooms:2
- Flooring:Tile
- Kitchen Description:Microwave, Range, Refrigerator
- Living area:1,421 sq. ft.
Heating and cooling
- Cooling:Central Air
- Heating:Electric
- Central air:Yes
Structure and exterior
- Roof:Shingle
- Year built:1979
- Building area:1,421 sq. ft.
- Lot area:0.19 Acres
- Construction Materials:Block, Stucco
- Foundation Description:Slab
- Levels:1 Story
Utilities
- Water:Public, Water Available
- Sewer:Public Sewer, Sewer Available
Finances and disclosures
- Price:$419,900
- Price per sq. ft.:$185.3
- Tax amount:$4,388 (2025)
Features and amenities
- Appliances:Dryer, Electric Water Heater, Microwave, Range, Refrigerator, Washer
- Laundry features:Dryer, In Garage, Washer
- Amenities:Electricity Available
- Pool features:In Ground, Private Pool
Parking
- Parking description:Attached Garage
- Garage:Yes
- Garage spaces:2
 The information being provided by Stellar Mls is for the consumer's personal, non-commercial use and may not be used for any purpose other than to identify prospective properties consumer may be interested in purchasing. Any information relating to real estate for sale referenced on this web site comes from the Internet Data Exchange (IDX) program of the Stellar Mls. Better Homes and Gardens Real Estate Synergy is not a Multiple Listing Service (MLS), nor does it offer MLS access. This website is a service of Better Homes and Gardens Real Estate Synergy, a broker participant of Stellar Mls. This web site may reference real estate listing(s) held by a brokerage firm other than the broker and/or agent who owns this web site.
The accuracy of all information, regardless of source, including but not limited to open house information, square footages and lot sizes, is deemed reliable but not guaranteed and should be personally verified through personal inspection by and/or with the appropriate professionals. The data contained herein is copyrighted by Stellar Mls and is protected by all applicable copyright laws. Any unauthorized dissemination of this information is in violation of copyright laws and is strictly prohibited.
Properties in listings may have been sold or may no longer be available.
Copyright 2026 Stellar Mls. All rights reserved.
The information being provided by Stellar Mls is for the consumer's personal, non-commercial use and may not be used for any purpose other than to identify prospective properties consumer may be interested in purchasing. Any information relating to real estate for sale referenced on this web site comes from the Internet Data Exchange (IDX) program of the Stellar Mls. Better Homes and Gardens Real Estate Synergy is not a Multiple Listing Service (MLS), nor does it offer MLS access. This website is a service of Better Homes and Gardens Real Estate Synergy, a broker participant of Stellar Mls. This web site may reference real estate listing(s) held by a brokerage firm other than the broker and/or agent who owns this web site.
The accuracy of all information, regardless of source, including but not limited to open house information, square footages and lot sizes, is deemed reliable but not guaranteed and should be personally verified through personal inspection by and/or with the appropriate professionals. The data contained herein is copyrighted by Stellar Mls and is protected by all applicable copyright laws. Any unauthorized dissemination of this information is in violation of copyright laws and is strictly prohibited.
Properties in listings may have been sold or may no longer be available.
Copyright 2026 Stellar Mls. All rights reserved.New listings near 962 Country Club Avenue
- New
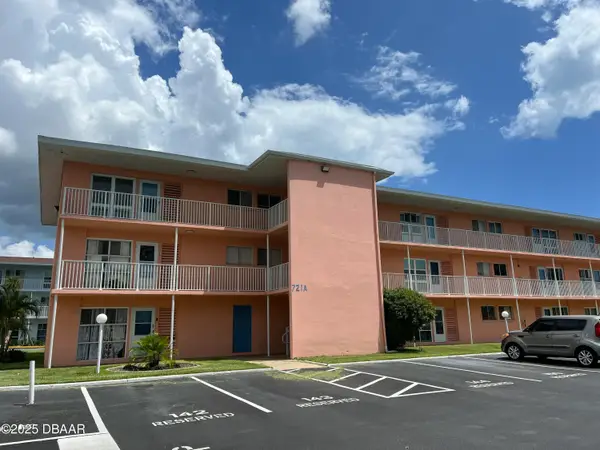 $190,000Active2 beds 2 baths1,025 sq. ft.
721 S Beach Street #205, Daytona Beach, FL 32114
MLS# 1226816Listed by: SHORELINE REALTY - New
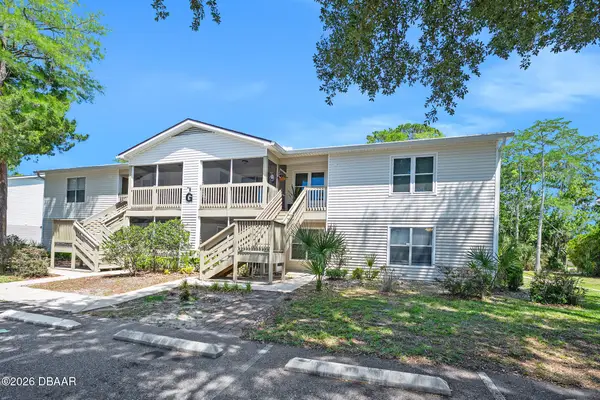 $135,000Active2 beds 2 baths833 sq. ft.
1600 Big Tree Road #G4, Daytona Beach, FL 32119
MLS# 1226814Listed by: ADAMS, CAMERON & CO., REALTORS - New
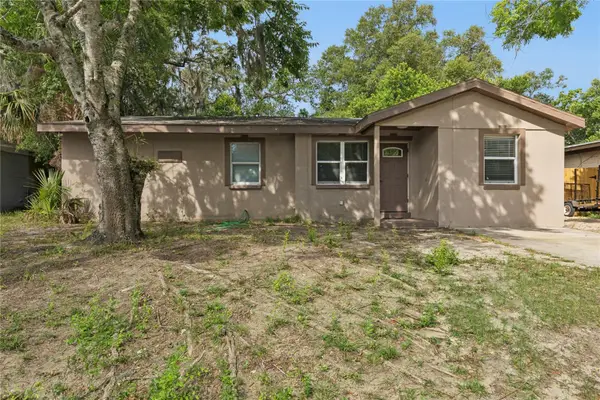 $250,000Active3 beds 2 baths1,672 sq. ft.
540 Colfax Drive, DAYTONA BEACH, FL 32114
MLS# V4949264Listed by: LPT REALTY LLC - New
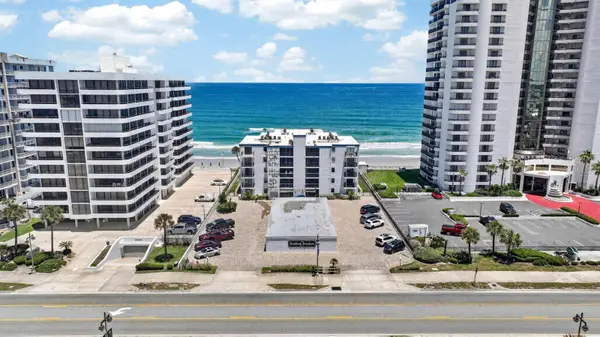 $330,000Active1 beds 1 baths1,791 sq. ft.
3747 S Atlantic Avenue #2020, DAYTONA BEACH, FL 32118
MLS# NS1088319Listed by: EXIT REAL ESTATE PROPERTY SOL - New
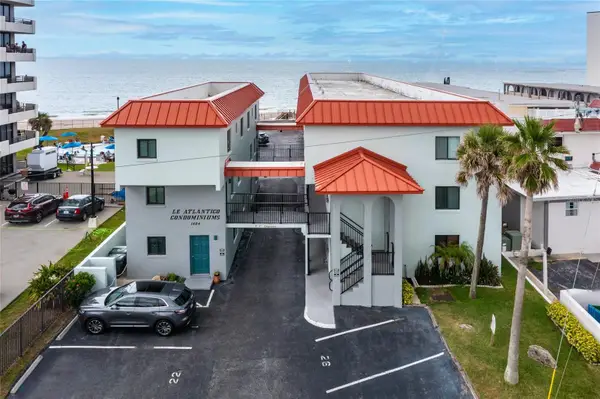 $223,950Active2 beds 1 baths1,000 sq. ft.
1404 N Atlantic Avenue #10, DAYTONA BEACH, FL 32118
MLS# FC318598Listed by: HART PRO REALTY - New
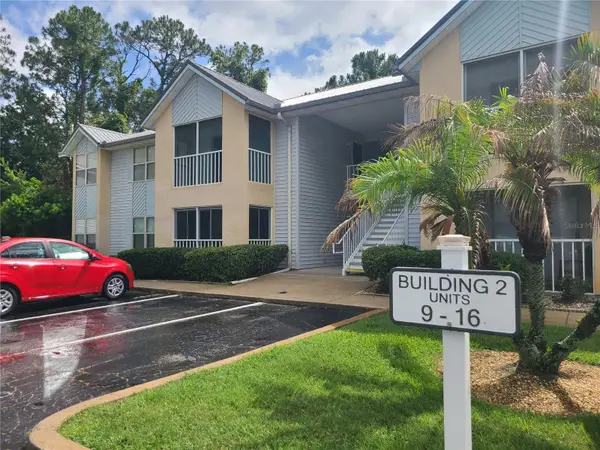 $160,000Active2 beds 2 baths1,070 sq. ft.
101 Bent Tree Drive #13, DAYTONA BEACH, FL 32114
MLS# FC318729Listed by: RE/MAX SIGNATURE - New
 $95,000Active2 beds 2 baths975 sq. ft.
1500 Virginia Avenue #112, Daytona Beach, FL 32114
MLS# 1226779Listed by: ADAMS, CAMERON & CO., REALTORS - New
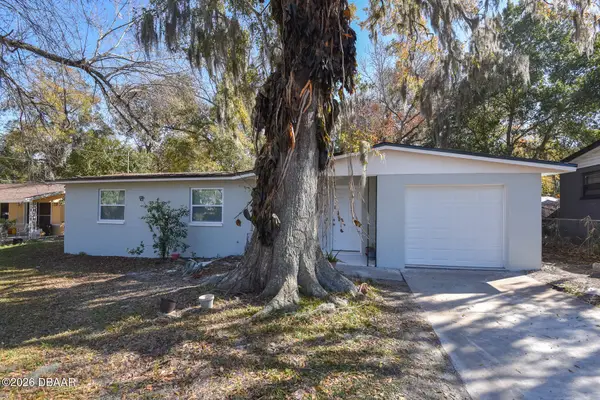 $314,900Active3 beds 2 baths1,666 sq. ft.
1077 Madison Avenue, Daytona Beach, FL 32114
MLS# 1226780Listed by: LPT REALTY, LLC - New
 $358,900Active2 beds 2 baths1,160 sq. ft.
317 Pop Top Lane, Daytona Beach, FL 32124
MLS# 1226782Listed by: REALTY HUB


Protect your home and budget from life's surprises with an Assurant Home Warranty, backed by a partner that supports you through every step of homeownership. Explore Plans.
© 2026 Better Homes and Gardens Real Estate LLC. An Anywhere Real Estate company. All rights reserved. Better Homes and Gardens® Real Estate is a registered trademark owned by Meredith Operations Corporation, licensed to Better Homes and Gardens Real Estate LLC and used with permission. Better Homes and Gardens Real Estate LLC fully supports the principles of the Fair Housing Act and the Equal Opportunity Act. Listing information is deemed reliable but is not guaranteed accurate.
Each office is independently owned and operated.
Any services or products provided by third parties are not provided by, affiliated with or related to Better Homes and Gardens Real Estate LLC, or its affiliated companies.