
13 Cunningham Road, Debary, FL 32713
Local realty services provided by:Better Homes and Gardens Real Estate Lifestyles Realty
Listed by: regina sittig
Office: rise realty of florida llc.
MLS#:V4950699
Source:MFRMLS
Price summary
- Price:$475,000
- Price per sq. ft.:$202.9
About this home
RARE FIND! 2.5 ACRES IN THE HEART OF DeBary! If you’ve been searching for a home with space, privacy, and room to make your own, this is the opportunity you’ve been waiting for! Tucked away in a peaceful setting, this charming 3-bedroom, 2-bath brick home with a 2-car garage sits on an impressive 2.5 acres surrounded by beautiful mature oak trees. Offering 1,898 square feet of living space, the home features a desirable split-bedroom floor plan, formal dining room, living room, family room with a cozy fireplace, and an eat-in kitchen with a breakfast nook. All appliances stay! An oversized Florida room provides even more space for entertaining, relaxing, or enjoying the peaceful surroundings year-round. Even better, a NEW ROOF will be installed, and the lucky buyer will have the opportunity to select the shingle color! The home also features a water softener and water filtration system, a well that was replaced 10 years ago, new plumbing, updated electrical, newer water heater and A/C, and a separate shed provides convenient additional storage. The extra-long driveway offers plenty of parking for family and guests. Outside is where this property truly shines. The sprawling front yard is framed by gorgeous mature oaks, while the expansive backyard offers an incredible amount of space and possibilities. The property is high and dry and goes far beyond the back fence, (survey is in attachments) creating a beautiful slice of Florida living right in the heart of DeBary. Enjoy the best of both privacy and convenience! You’ll be close to major shopping, I-4 and SunRail, with easy access to Orlando and Florida’s beautiful beaches. Nearby, you can enjoy the St. Johns River, local boat ramps, waterfront dining, live music, drinks, and unforgettable sunsets. You’re also just a short drive from Blue Spring State Park, famous for its natural beauty and seasonal manatee sightings. With exciting new development underway in DeBary and so much happening in the surrounding area, this property offers an incredible combination of acreage, location, convenience, and lifestyle. Homes with this much land in DeBary don’t come along often. Don’t miss your chance to make this beautiful 2.5-acre property your own!...
Contact an agent
Home facts
- Year built:1984
- Subdivision & Development:FOLSOM
- Listing ID #:V4950699
- Added:53 day(s) ago
- Updated:October 05, 2026 at 11:42 PM
Rooms and interior
- Bedrooms:3
- Total bathrooms:2
- Full bathrooms:2
- Flooring:Carpet, Wood
- Dining Description:Breakfast Room, Formal Dining Room
- Kitchen Description:Convection Oven, Dishwasher, Disposal, Freezer, Ice Maker, Microwave, Range Hood, Refrigerator, Solid Wood Cabinets, Water Filtration System, Water Softener
- Bedroom Description:Primary Bedroom Main Floor, Split Bedroom, Walk-In Closet(s)
- Basement Description:Brick/Mortar
- Living area:1,898 sq. ft.
Heating and cooling
- Cooling:Central Air
- Heating:Central, Electric
- Central air:Yes
Structure and exterior
- Roof:Shingle
- Year built:1984
- Building area:1,898 sq. ft.
- Lot area:2.58 Acres
- Lot Features:Cleared, Level, Oversized, Paved
- Architectural Style:Traditional
- Construction Materials:Brick, Frame
- Exterior Features:Covered Porch/Patio, Enclosed, Front Porch, Patio, Porch, Private Mailbox, Rear Porch
- Foundation Description:Brick/Mortar
- Levels:1 Story
Schools
- High school:University High School-VOL
- Middle school:River Springs Middle School
- Elementary school:Enterprise Elem
Utilities
- Water:Water Available, Water Connected, Well
- Sewer:Septic Tank
Finances and disclosures
- Price:$475,000
- Price per sq. ft.:$202.9
- Tax amount:$3,344 (2025)
Features and amenities
- Appliances:Convection Oven, Dishwasher, Disposal, Electric Water Heater, Freezer, Ice Maker, Microwave, Range Hood, Refrigerator, Water Filtration System, Water Softener
- Laundry features:Electric Dryer Hookup, Inside, Laundry Room, Washer Hookup
- Amenities:Cable Available, Cable Connected, Ceiling Fans(s), Electricity Available, Phone Available, Primary Bedroom Main Floor, Solid Wood Cabinets, Split Bedroom, Thermostat, Walk-In Closet(s)
- Pool features:Public Pool
Parking
- Parking description:Attached Garage, Driveway, Garage Door Opener, Garage Faces Side
- Garage:Yes
- Garage spaces:2
 The information being provided by Stellar Mls is for the consumer's personal, non-commercial use and may not be used for any purpose other than to identify prospective properties consumer may be interested in purchasing. Any information relating to real estate for sale referenced on this web site comes from the Internet Data Exchange (IDX) program of the Stellar Mls. Better Homes and Gardens Real Estate Lifestyles Realty is not a Multiple Listing Service (MLS), nor does it offer MLS access. This website is a service of Better Homes and Gardens Real Estate Lifestyles Realty, a broker participant of Stellar Mls. This web site may reference real estate listing(s) held by a brokerage firm other than the broker and/or agent who owns this web site.
The accuracy of all information, regardless of source, including but not limited to open house information, square footages and lot sizes, is deemed reliable but not guaranteed and should be personally verified through personal inspection by and/or with the appropriate professionals. The data contained herein is copyrighted by Stellar Mls and is protected by all applicable copyright laws. Any unauthorized dissemination of this information is in violation of copyright laws and is strictly prohibited.
Properties in listings may have been sold or may no longer be available.
Copyright 2026 Stellar Mls. All rights reserved.
The information being provided by Stellar Mls is for the consumer's personal, non-commercial use and may not be used for any purpose other than to identify prospective properties consumer may be interested in purchasing. Any information relating to real estate for sale referenced on this web site comes from the Internet Data Exchange (IDX) program of the Stellar Mls. Better Homes and Gardens Real Estate Lifestyles Realty is not a Multiple Listing Service (MLS), nor does it offer MLS access. This website is a service of Better Homes and Gardens Real Estate Lifestyles Realty, a broker participant of Stellar Mls. This web site may reference real estate listing(s) held by a brokerage firm other than the broker and/or agent who owns this web site.
The accuracy of all information, regardless of source, including but not limited to open house information, square footages and lot sizes, is deemed reliable but not guaranteed and should be personally verified through personal inspection by and/or with the appropriate professionals. The data contained herein is copyrighted by Stellar Mls and is protected by all applicable copyright laws. Any unauthorized dissemination of this information is in violation of copyright laws and is strictly prohibited.
Properties in listings may have been sold or may no longer be available.
Copyright 2026 Stellar Mls. All rights reserved.New listings near 13 Cunningham Road
- Coming Soon
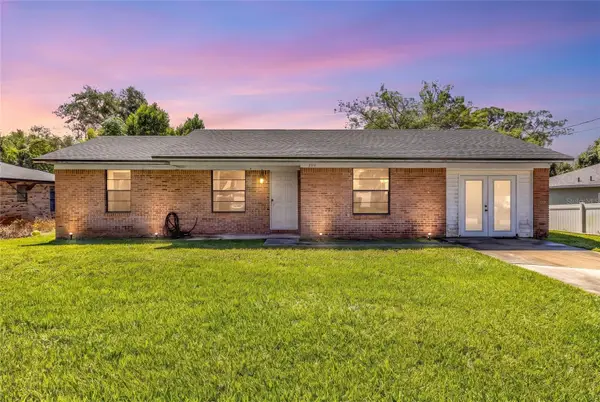 $275,000Coming Soon3 beds 2 baths1,106 sq. ft.
209 Delespine Drive, DEBARY, FL 32713
MLS# V4951637Listed by: LIVELY REAL ESTATE - Coming Soon
 $474,900Coming Soon3 beds 2 baths2,125 sq. ft.
520 Sotheby Way, DEBARY, FL 32713
MLS# O6444980Listed by: WATSON REALTY CORP - Coming Soon
 $765,000Coming Soon4 beds 3 baths2,996 sq. ft.
181 Hawkcrest Court, DEBARY, FL 32713
MLS# V4951437Listed by: LIVELY REAL ESTATE - Coming Soon
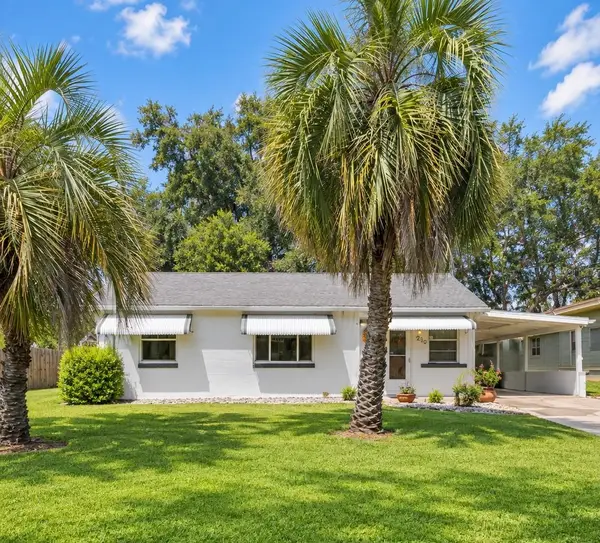 $169,000Coming Soon2 beds 1 baths795 sq. ft.
210 Colomba Road, DEBARY, FL 32713
MLS# V4951441Listed by: LPT REALTY LLC - New
 $1,249,000Active5 beds 5 baths3,631 sq. ft.
1 Cunningham Lane, DEBARY, FL 32713
MLS# O6447079Listed by: ATLIS REALTY GROUP LLC - New
 $399,900Active2 beds 2 baths1,872 sq. ft.
245 Agua Vista Street, DEBARY, FL 32713
MLS# V4951609Listed by: ADAMS, CAMERON & CO., REALTORS - New
 $225,000Active3 beds 2 baths1,344 sq. ft.
106 Cypress Drive, DEBARY, FL 32713
MLS# O6446671Listed by: ENGEL & VOLKERS NEW SMYRNA - New
 $280,000Active2 beds 1 baths816 sq. ft.
121 Angeles Road, DEBARY, FL 32713
MLS# V4951617Listed by: CHARLES RUTENBERG REALTY ORLANDO - New
 $478,000Active4 beds 2 baths2,358 sq. ft.
100 Via Rosa Court, DEBARY, FL 32713
MLS# O6444281Listed by: KELLER WILLIAMS WINTER PARK - New
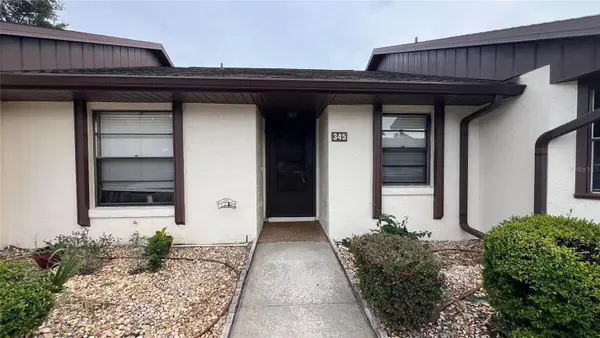 $164,900Active2 beds 2 baths1,098 sq. ft.
345 Terrace Hill Boulevard #3E, DEBARY, FL 32713
MLS# V4951363Listed by: GLORY INTL. REAL ESTATE CO


Protect your home and budget from life's surprises with an Assurant Home Warranty, backed by a partner that supports you through every step of homeownership. Explore Plans.
© 2026 Better Homes and Gardens Real Estate LLC. An Anywhere Real Estate company. All rights reserved. Better Homes and Gardens® Real Estate is a registered trademark owned by Meredith Operations Corporation, licensed to Better Homes and Gardens Real Estate LLC and used with permission. Better Homes and Gardens Real Estate LLC fully supports the principles of the Fair Housing Act and the Equal Opportunity Act. Listing information is deemed reliable but is not guaranteed accurate.
Each office is independently owned and operated.
Any services or products provided by third parties are not provided by, affiliated with or related to Better Homes and Gardens Real Estate LLC, or its affiliated companies.