
53 Spring Glen Drive, Debary, FL 32713
Local realty services provided by:Better Homes and Gardens Real Estate Synergy
53 Spring Glen Drive,Debary, FL 32713
$375,000
- 4 Beds
- 2 Baths
- - sq. ft.
- Single family
- Sold
Listed by: evelyn pilchick
Office: re/max 200 realty
MLS#:O6424396
Source:MFRMLS
Sorry, we are unable to map this address
Price summary
- Price:$375,000
- Monthly HOA dues:$86.67
About this home
This beautiful 4-bedroom 2 bath home in Spring Glen, a gated community of Glen Abbey is ready for a new owner. The home backs to beautiful views of the golf course with a lake and forest as the background (NO rear neighbors). The home features a formal living room dining room combo. The first 2 bedrooms and bath are on the left side. Inside laundry room. The kitchen overlooks the family room and screened porch area with views toward the golf course and lake. This is a very peaceful and relaxing setting. The primary bedroom and a 2nd bedroom are connected, this can be perfectly use as an office, nursery or craft room, etc. All bedrooms have walk-closets. There is good closet space in this home and a very nice flow to the floor plan and views to the backyard. AC was changed out 2022, Roof 2017, water heater 2020. The lake in back of the house can be used for a canoe or kayak. Great location with easy access to shopping, restaurants, beaches and Sun Rail. Spring Glen is a gated community with a community pool and access to the golf course. **most of the furniture in the home can be purchased separately**...
Contact an agent
Home facts
- Year built:2000
- Subdivision & Development:SPRING GLEN UNIT 01
- Listing ID #:O6424396
- Added:62 day(s) ago
- Updated:September 12, 2026 at 07:00 AM
Rooms and interior
- Bedrooms:4
- Total bathrooms:2
- Full bathrooms:2
- Flooring:Carpet, Tile
- Dining Description:Living Room/Dining Room Combo
- Kitchen Description:Dishwasher, Kitchen/Family Room Combo, Microwave, Range, Refrigerator
- Bedroom Description:Primary Bedroom Main Floor, Split Bedroom, Walk-In Closet(s)
Heating and cooling
- Cooling:Central Air
- Heating:Central, Electric
- Central air:Yes
Structure and exterior
- Roof:Shingle
- Year built:2000
- Lot Features:Landscaped, On Golf Course, Paved, Sidewalk
- Architectural Style:Ranch
- Construction Materials:Block, Stucco
- Exterior Features:Rear Porch, Screened, Sidewalk
- Foundation Description:Slab
- Levels:1 Story
Schools
- High school:University High School-VOL
- Middle school:River Springs Middle School
- Elementary school:Debary Elem
Utilities
- Water:Public, Water Connected
- Sewer:Public, Public Sewer, Sewer Connected
Finances and disclosures
- Price:$375,000
- Tax amount:$1,985 (2025)
Features and amenities
- Appliances:Dishwasher, Dryer, Electric Water Heater, Microwave, Range, Refrigerator, Washer
- Laundry features:Dryer, Inside, Washer
- Amenities:Cable Connected, Clubhouse, Gated, Golf Course, Kitchen/Family Room Combo, Living Room/Dining Room Combo, Primary Bedroom Main Floor, Split Bedroom, Walk-In Closet(s), Window Treatments
- Pool features:Public Pool
Parking
- Parking description:Attached Garage
- Garage:Yes
- Garage spaces:2
 The information being provided by Stellar Mls is for the consumer's personal, non-commercial use and may not be used for any purpose other than to identify prospective properties consumer may be interested in purchasing. Any information relating to real estate for sale referenced on this web site comes from the Internet Data Exchange (IDX) program of the Stellar Mls. Better Homes and Gardens Real Estate Synergy is not a Multiple Listing Service (MLS), nor does it offer MLS access. This website is a service of Better Homes and Gardens Real Estate Synergy, a broker participant of Stellar Mls. This web site may reference real estate listing(s) held by a brokerage firm other than the broker and/or agent who owns this web site.
The accuracy of all information, regardless of source, including but not limited to open house information, square footages and lot sizes, is deemed reliable but not guaranteed and should be personally verified through personal inspection by and/or with the appropriate professionals. The data contained herein is copyrighted by Stellar Mls and is protected by all applicable copyright laws. Any unauthorized dissemination of this information is in violation of copyright laws and is strictly prohibited.
Properties in listings may have been sold or may no longer be available.
Copyright 2026 Stellar Mls. All rights reserved.
The information being provided by Stellar Mls is for the consumer's personal, non-commercial use and may not be used for any purpose other than to identify prospective properties consumer may be interested in purchasing. Any information relating to real estate for sale referenced on this web site comes from the Internet Data Exchange (IDX) program of the Stellar Mls. Better Homes and Gardens Real Estate Synergy is not a Multiple Listing Service (MLS), nor does it offer MLS access. This website is a service of Better Homes and Gardens Real Estate Synergy, a broker participant of Stellar Mls. This web site may reference real estate listing(s) held by a brokerage firm other than the broker and/or agent who owns this web site.
The accuracy of all information, regardless of source, including but not limited to open house information, square footages and lot sizes, is deemed reliable but not guaranteed and should be personally verified through personal inspection by and/or with the appropriate professionals. The data contained herein is copyrighted by Stellar Mls and is protected by all applicable copyright laws. Any unauthorized dissemination of this information is in violation of copyright laws and is strictly prohibited.
Properties in listings may have been sold or may no longer be available.
Copyright 2026 Stellar Mls. All rights reserved.New listings near 53 Spring Glen Drive
- Coming Soon
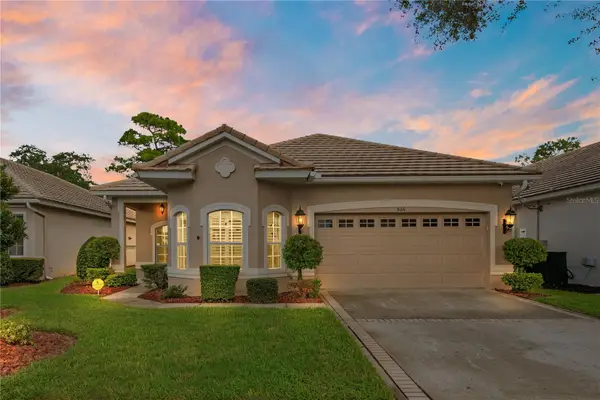 $415,000Coming Soon4 beds 2 baths1,935 sq. ft.
526 Newhall Lane, DEBARY, FL 32713
MLS# V4951189Listed by: LIVELY REAL ESTATE - Coming Soon
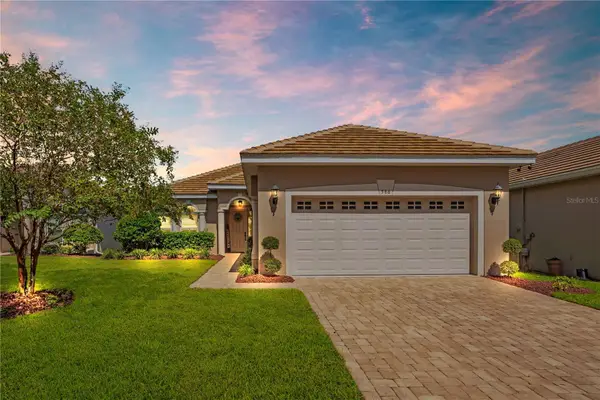 $415,000Coming Soon3 beds 2 baths1,815 sq. ft.
586 Newhall Lane, DEBARY, FL 32713
MLS# V4950960Listed by: LIVELY REAL ESTATE - New
 $245,000Active3 beds 2 baths1,104 sq. ft.
34 Da Rosa Avenue, DEBARY, FL 32713
MLS# O6441320Listed by: CHARLES RUTENBERG REALTY ORLANDO - New
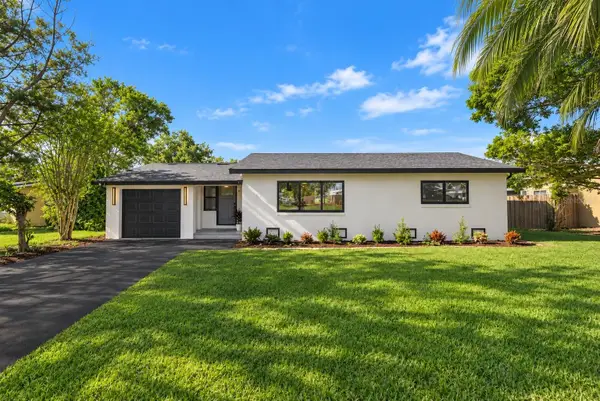 $295,000Active2 beds 2 baths1,228 sq. ft.
17 Poinsettia Drive, DEBARY, FL 32713
MLS# O6440674Listed by: REGENCY REAL ESTATE LLC - New
 $395,000Active4 beds 2 baths1,922 sq. ft.
2 Rosedown Boulevard, DEBARY, FL 32713
MLS# O6440784Listed by: PREMIER SOTHEBYS INT'L REALTY - New
 $269,900Active3 beds 2 baths1,188 sq. ft.
65 Community Drive, DEBARY, FL 32713
MLS# V4951203Listed by: SOUTHERN EXCLUSIVE REALTY CORP 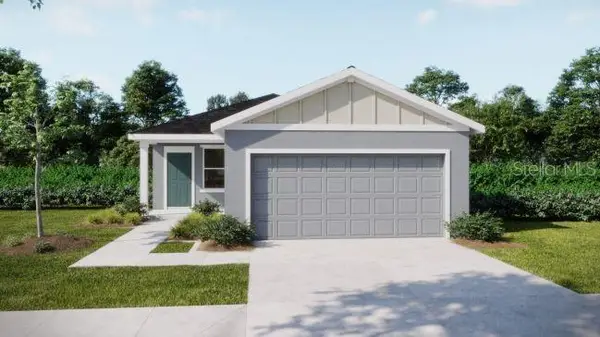 $363,990Pending4 beds 2 baths1,562 sq. ft.
26 Aster Drive, DEBARY, FL 32713
MLS# O6385056Listed by: NEW HOME STAR FLORIDA LLC- New
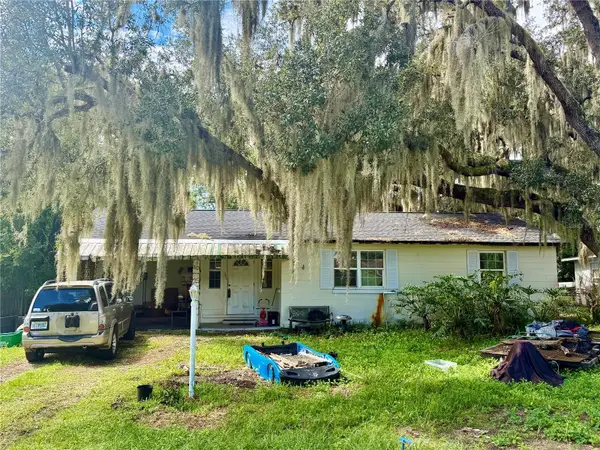 $219,900Active2 beds 1 baths960 sq. ft.
255 Valencia Road, DEBARY, FL 32713
MLS# O6439637Listed by: KROLL REALTY GROUP - New
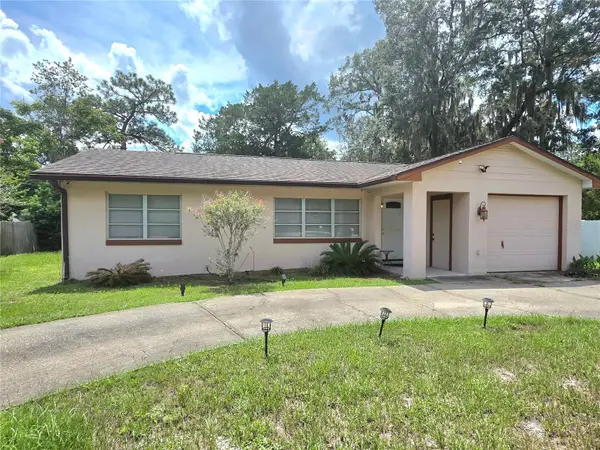 $260,000Active3 beds 1 baths1,375 sq. ft.
153 E Highbanks Road, DEBARY, FL 32713
MLS# O6439035Listed by: CHARLES RUTENBERG REALTY ORLANDO 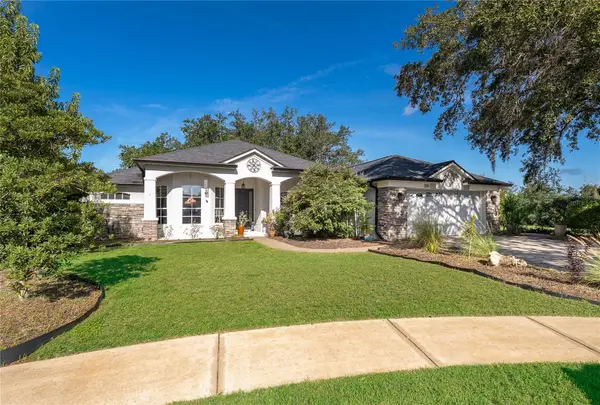 $430,000Pending4 beds 3 baths2,345 sq. ft.
302 Hickory Springs Court, DEBARY, FL 32713
MLS# O6438612Listed by: MAINFRAME REAL ESTATE


Protect your home and budget from life's surprises with an Assurant Home Warranty, backed by a partner that supports you through every step of homeownership. Explore Plans.
© 2026 Better Homes and Gardens Real Estate LLC. An Anywhere Real Estate company. All rights reserved. Better Homes and Gardens® Real Estate is a registered trademark owned by Meredith Operations Corporation, licensed to Better Homes and Gardens Real Estate LLC and used with permission. Better Homes and Gardens Real Estate LLC fully supports the principles of the Fair Housing Act and the Equal Opportunity Act. Listing information is deemed reliable but is not guaranteed accurate.
Each office is independently owned and operated.
Any services or products provided by third parties are not provided by, affiliated with or related to Better Homes and Gardens Real Estate LLC, or its affiliated companies.