
534 Newhall Lane, Debary, FL 32713
Local realty services provided by:Better Homes and Gardens Real Estate Thomas Group
534 Newhall Lane,Debary, FL 32713
$363,000
- 3 Beds
- 3 Baths
- - sq. ft.
- Single family
- Sold
Listed by: warren bonett, jeremy seymour
Office: keller williams advantage realty
MLS#:O6411410
Source:MFRMLS
Sorry, we are unable to map this address
Price summary
- Price:$363,000
- Monthly HOA dues:$210
About this home
Located in one of the GATED sections of DeBARY PLANTATION, home of DeBARY COUNTRY CLUB, this ONE OWNER home has been lovingly cared for and is now ready for a new owner to come in and make more memories here. The floor plan has 2,147 square feet, 3 bedrooms, 2 full baths, 1 half bath, Living Room, Dining Room, Dinette, Family Room, Inside Laundry Room, Covered and Screened-In Lanai and a 2 car garage. The house is very efficiently laid out with every inch being functional and usable space. Some of the upgrades include: TRAY CEILING, 8’ Doors, SOLID SURFACE COUNTER TOPS, STAINLESS STEEL APPLIANCES, CERAMIC TILE and ENGINEERED HARDWOOD FLOORING in all the main areas and carpet in the bedrooms. The Master Suite has 2 large Walk In Closets and the Master Bath has Dual Sinks, a private Water Closet and a Walk-In Shower. In addition, the house comes with a TILE ROOF, BRICK PAVER DRIVEWAY, is super energy efficient and has professional landscaping. There is so much about this house that the only real way to appreciate it is to see it in person. DeBary Plantation is more than just a neighborhood; it's a lifestyle. The community itself is a haven for golf enthusiasts, with the PICTURESQUE FINISHING HOLES providing a stunning backdrop to the exquisite clubhouse. Experience Florida elegance and EXCEPTIONAL AMENITIES within this vibrant semi-private COUNTRY CLUB COMMUNITY. The pride in ownership and the upscale living environment foster a strong sense of community, making 578 Newhall Lane a truly desirable place to call home. Don’t forget to click on the VIRTUAL TOUR button to see 3D HOME WALK THROUGH, then call today to schedule your private showing....
Contact an agent
Home facts
- Year built:2005
- Subdivision & Development:DEBARY PLANTATION UNIT 17B
- Listing ID #:O6411410
- Added:97 day(s) ago
- Updated:September 05, 2026 at 07:18 AM
Rooms and interior
- Bedrooms:3
- Total bathrooms:3
- Full bathrooms:2
- Half bathrooms:1
- Flooring:Carpet, Ceramic Tile, Hardwood
- Kitchen Description:Dishwasher, Disposal, Microwave, Range, Refrigerator, Solid Surface Counters, Solid Wood Cabinets
- Bedroom Description:High Ceilings, Split Bedroom, Walk-In Closet(s)
Heating and cooling
- Cooling:Central Air
- Heating:Central, Electric
- Central air:Yes
Structure and exterior
- Roof:Tile
- Year built:2005
- Lot Features:Level, Near Golf Course, Near Marina, Near Public Transit, Paved, Sidewalk
- Architectural Style:Contemporary
- Construction Materials:Block, Stucco
- Exterior Features:Covered Porch/Patio, Lighting, Rain Gutters, Screened, Sidewalk, Sprinkler Metered
- Foundation Description:Slab
- Levels:1 Story
Schools
- High school:University High School-VOL
- Middle school:River Springs Middle School
- Elementary school:Debary Elem
Utilities
- Water:Public
- Sewer:Public, Public Sewer, Sewer Connected
Finances and disclosures
- Price:$363,000
- Tax amount:$2,976 (2025)
Features and amenities
- Appliances:Dishwasher, Disposal, Dryer, Electric Water Heater, Irrigation Equipment, Microwave, Range, Refrigerator, Washer
- Laundry features:Dryer, Electric Dryer Hookup, Inside, Laundry Room, Washer
- Amenities:BB/HS Internet Available, Cable Available, Ceiling Fans(s), Fence Restrictions, Fiber Optics, Gated, High Ceilings, Irrigation Equipment, Solid Surface Counters, Solid Wood Cabinets, Split Bedroom, Thermostat, Walk-In Closet(s), Window Treatments
- Pool features:Public Pool
Parking
- Parking description:Attached Garage, Driveway, Garage Door Opener
- Garage:Yes
- Garage spaces:2
 The information being provided by Stellar Mls is for the consumer's personal, non-commercial use and may not be used for any purpose other than to identify prospective properties consumer may be interested in purchasing. Any information relating to real estate for sale referenced on this web site comes from the Internet Data Exchange (IDX) program of the Stellar Mls. Better Homes and Gardens Real Estate Thomas Group is not a Multiple Listing Service (MLS), nor does it offer MLS access. This website is a service of Better Homes and Gardens Real Estate Thomas Group, a broker participant of Stellar Mls. This web site may reference real estate listing(s) held by a brokerage firm other than the broker and/or agent who owns this web site.
The accuracy of all information, regardless of source, including but not limited to open house information, square footages and lot sizes, is deemed reliable but not guaranteed and should be personally verified through personal inspection by and/or with the appropriate professionals. The data contained herein is copyrighted by Stellar Mls and is protected by all applicable copyright laws. Any unauthorized dissemination of this information is in violation of copyright laws and is strictly prohibited.
Properties in listings may have been sold or may no longer be available.
Copyright 2026 Stellar Mls. All rights reserved.
The information being provided by Stellar Mls is for the consumer's personal, non-commercial use and may not be used for any purpose other than to identify prospective properties consumer may be interested in purchasing. Any information relating to real estate for sale referenced on this web site comes from the Internet Data Exchange (IDX) program of the Stellar Mls. Better Homes and Gardens Real Estate Thomas Group is not a Multiple Listing Service (MLS), nor does it offer MLS access. This website is a service of Better Homes and Gardens Real Estate Thomas Group, a broker participant of Stellar Mls. This web site may reference real estate listing(s) held by a brokerage firm other than the broker and/or agent who owns this web site.
The accuracy of all information, regardless of source, including but not limited to open house information, square footages and lot sizes, is deemed reliable but not guaranteed and should be personally verified through personal inspection by and/or with the appropriate professionals. The data contained herein is copyrighted by Stellar Mls and is protected by all applicable copyright laws. Any unauthorized dissemination of this information is in violation of copyright laws and is strictly prohibited.
Properties in listings may have been sold or may no longer be available.
Copyright 2026 Stellar Mls. All rights reserved.New listings near 534 Newhall Lane
- Coming Soon
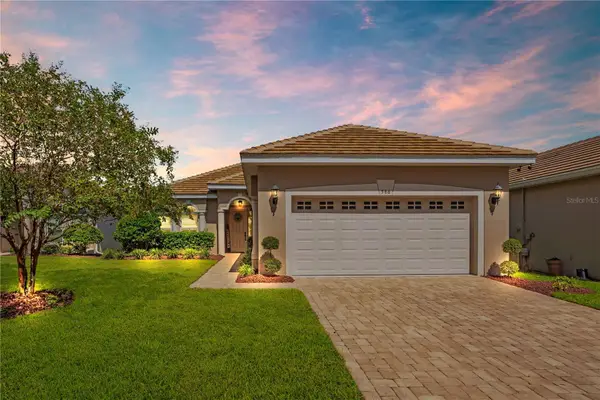 $415,000Coming Soon3 beds 2 baths1,815 sq. ft.
586 Newhall Lane, DEBARY, FL 32713
MLS# V4950960Listed by: LIVELY REAL ESTATE - New
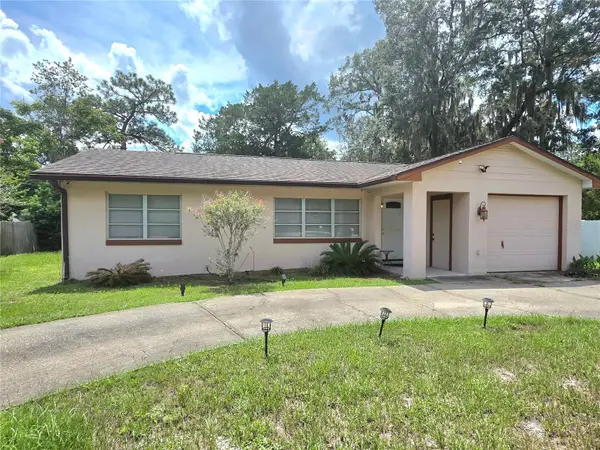 $260,000Active3 beds 1 baths1,375 sq. ft.
153 E Highbanks Road, DEBARY, FL 32713
MLS# O6439035Listed by: CHARLES RUTENBERG REALTY ORLANDO - New
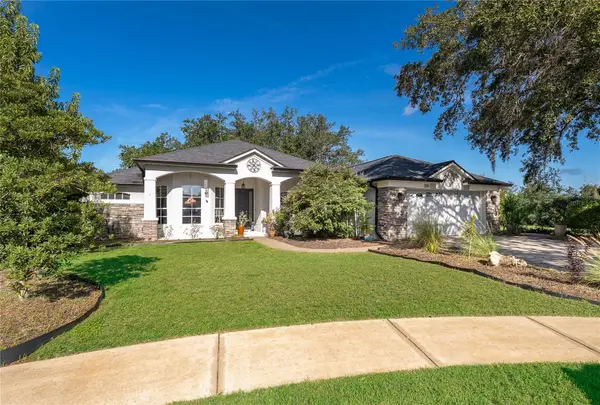 $430,000Active4 beds 3 baths2,345 sq. ft.
302 Hickory Springs Court, DEBARY, FL 32713
MLS# O6438612Listed by: MAINFRAME REAL ESTATE - New
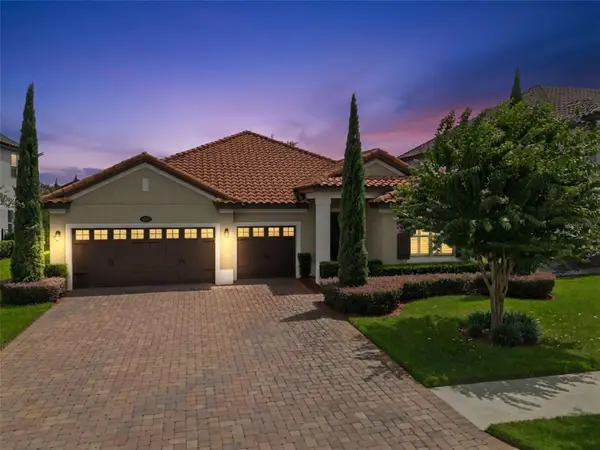 $519,000Active3 beds 3 baths2,356 sq. ft.
211 Lugano Way, DEBARY, FL 32713
MLS# O6439271Listed by: DESIGN OR LIST IT INC - New
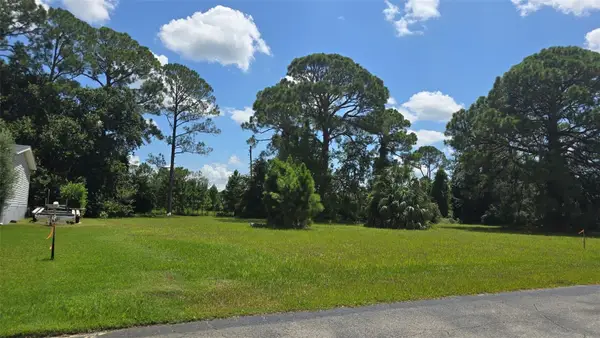 $85,000Active0.23 Acres
213 Sher Lane #1, DEBARY, FL 32713
MLS# G5117166Listed by: FOUR STAR HOME BROKERS, INC. - New
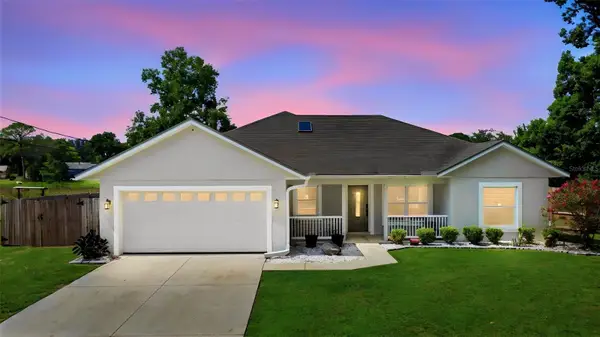 $390,000Active3 beds 2 baths1,688 sq. ft.
120 Floridana Road, DEBARY, FL 32713
MLS# V4951097Listed by: LPT REALTY, LLC - New
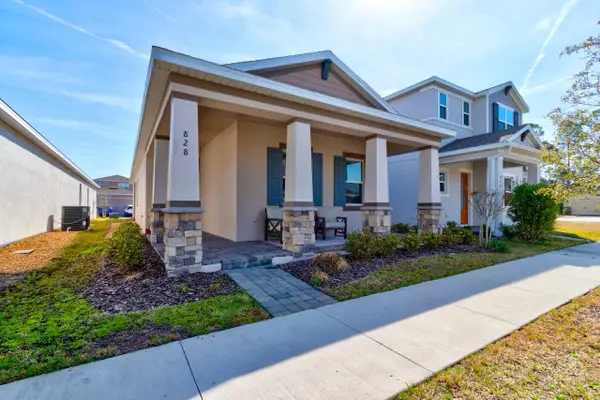 $377,000Active3 beds 2 baths1,530 sq. ft.
828 Middleton Street, DEBARY, FL 32713
MLS# O6438549Listed by: NORTHGROUP REAL ESTATE, INC - New
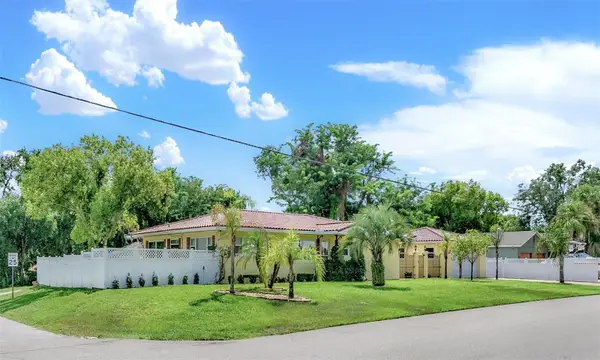 $399,900Active3 beds 3 baths1,974 sq. ft.
123 Sunrise Boulevard, DEBARY, FL 32713
MLS# V4951024Listed by: ADAMS, CAMERON & CO., REALTORS - New
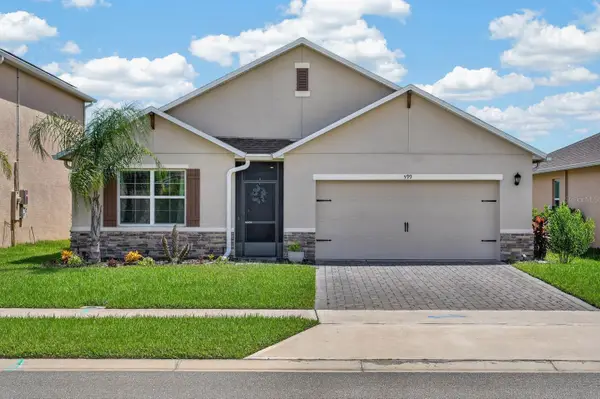 $400,000Active4 beds 2 baths1,836 sq. ft.
599 Lazio Circle, DEBARY, FL 32713
MLS# V4950923Listed by: KELLER WILLIAMS RLTY FL. PARTN - New
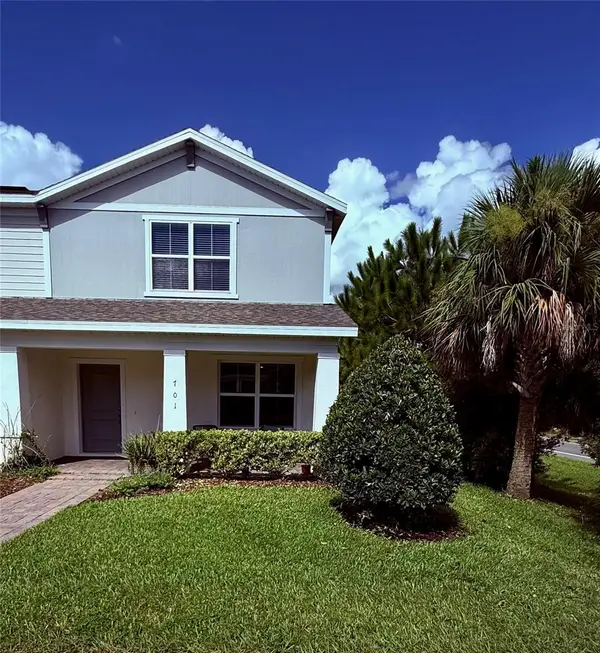 $295,000Active3 beds 3 baths1,548 sq. ft.
701 Costa Lane, DEBARY, FL 32713
MLS# O6436751Listed by: UNITED REALTY GROUP INC.


Protect your home and budget from life's surprises with an Assurant Home Warranty, backed by a partner that supports you through every step of homeownership. Explore Plans.
© 2026 Better Homes and Gardens Real Estate LLC. An Anywhere Real Estate company. All rights reserved. Better Homes and Gardens® Real Estate is a registered trademark owned by Meredith Operations Corporation, licensed to Better Homes and Gardens Real Estate LLC and used with permission. Better Homes and Gardens Real Estate LLC fully supports the principles of the Fair Housing Act and the Equal Opportunity Act. Listing information is deemed reliable but is not guaranteed accurate.
Each office is independently owned and operated.
Any services or products provided by third parties are not provided by, affiliated with or related to Better Homes and Gardens Real Estate LLC, or its affiliated companies.