
613 Cheval Lane, Debary, FL 32713
Local realty services provided by:Better Homes and Gardens Real Estate Synergy
Upcoming open houses
- Sun, Sep 2702:00 pm - 04:00 pm
Listed by: stephanie doucette
Office: bowerbird realty
MLS#:O6441909
Source:MFRMLS
Price summary
- Price:$525,000
- Price per sq. ft.:$153.91
- Monthly HOA dues:$12
About this home
Built in 2023, this 4 bedroom, 3.5 bath home in Rivington offers two primary suites, making it a great fit for hosting guests or multi-generational living. The main floor is open and easy to live in with a large chef's kitchen and a beautiful, oversized island that flows right into the living area and eat-in kitchen. Gorgeous, wood-looking tile floors run through the main, downstairs living space. You will also find a spacious bedroom with its own en suite bath giving guests or family members their own private retreat. Upstairs, the larger primary suite features two walk-in closets, large en suite bath with soaking tub and separate shower and two vanities. You will also find a cozy loft which adds flexible space for an office, playroom or second living area. This home is one of the only Single Family Homes to have a fully-fenced yard space and covered, side porch. Rivington has so much to offer- resort-style pool and clubhouse, trails, dog walking areas and a park-like setting throughout. The location is just as great! The Lake Monroe Park, Downtown Sanford, Sunrail Station, New Downtown Debary Development with dining and shopping, Sanford Zoo, Mall and Heathrow are all just minutes away. This an excellent location for commuting towards Orlando or towards Lake Mary. Schedule your showing today!...
Contact an agent
Home facts
- Year built:2023
- Subdivision & Development:RIVINGTON PH 2B
- Listing ID #:O6441909
- Added:1 day(s) ago
- Updated:September 23, 2026 at 04:53 PM
Rooms and interior
- Bedrooms:4
- Total bathrooms:4
- Full bathrooms:3
- Half bathrooms:1
- Flooring:Carpet, Ceramic Tile, Wood
- Dining Description:Eat In Kitchen
- Kitchen Description:Built-In Oven, Cooktop, Dishwasher, Disposal, Eat-in Kitchen, Exhaust Fan, Ice Maker, Kitchen/Family Room Combo, Microwave, Range Hood, Refrigerator, Solid Surface Counters
- Bedroom Description:Primary Bedroom Main Floor, Primary Bedroom Upstairs, Walk-In Closet(s)
- Living area:2,791 sq. ft.
Heating and cooling
- Cooling:Central Air
- Heating:Central
- Central air:Yes
Structure and exterior
- Roof:Shingle
- Year built:2023
- Building area:2,791 sq. ft.
- Lot area:0.09 Acres
- Lot Features:Paved, Sidewalk
- Architectural Style:Bungalow
- Construction Materials:Block, Stucco
- Exterior Features:Covered Porch/Patio, Front Porch, Patio, Rain Gutters, Side Porch, Sidewalk
- Foundation Description:Slab
- Levels:2 Story
Schools
- High school:University High School-VOL
- Middle school:River Springs Middle School
- Elementary school:Enterprise Elem
Utilities
- Water:Public
- Sewer:Public Sewer
Finances and disclosures
- Price:$525,000
- Price per sq. ft.:$153.91
- Tax amount:$6,525 (2025)
Features and amenities
- Appliances:Built-in Oven, Cooktop, Dishwasher, Disposal, Dryer, Electric Water Heater, Exhaust Fan, Ice Maker, Irrigation Equipment, Microwave, Range Hood, Refrigerator, Washer
- Laundry features:Dryer, Inside, Laundry Room, Laundry Upper Level, Washer
- Amenities:BB/HS Internet Available, Cable Available, Ceiling Fans(s), Clubhouse, Eat-in Kitchen, Electricity Available, Irrigation Equipment, Kitchen/Family Room Combo, Playground, Pool, Primary Bedroom Main Floor, Primary Bedroom Upstairs, Solid Surface Counters, Thermostat, Trail(s), Tray Ceiling(s), Underground Utilities, Walk-In Closet(s)
- Pool features:Pool, Public Pool
Parking
- Parking description:Alley Access, Attached Garage, Driveway, Garage Door Opener, Garage Faces Rear, Guest
- Garage:Yes
- Garage spaces:2
 The information being provided by Stellar Mls is for the consumer's personal, non-commercial use and may not be used for any purpose other than to identify prospective properties consumer may be interested in purchasing. Any information relating to real estate for sale referenced on this web site comes from the Internet Data Exchange (IDX) program of the Stellar Mls. Better Homes and Gardens Real Estate Synergy is not a Multiple Listing Service (MLS), nor does it offer MLS access. This website is a service of Better Homes and Gardens Real Estate Synergy, a broker participant of Stellar Mls. This web site may reference real estate listing(s) held by a brokerage firm other than the broker and/or agent who owns this web site.
The accuracy of all information, regardless of source, including but not limited to open house information, square footages and lot sizes, is deemed reliable but not guaranteed and should be personally verified through personal inspection by and/or with the appropriate professionals. The data contained herein is copyrighted by Stellar Mls and is protected by all applicable copyright laws. Any unauthorized dissemination of this information is in violation of copyright laws and is strictly prohibited.
Properties in listings may have been sold or may no longer be available.
Copyright 2026 Stellar Mls. All rights reserved.
The information being provided by Stellar Mls is for the consumer's personal, non-commercial use and may not be used for any purpose other than to identify prospective properties consumer may be interested in purchasing. Any information relating to real estate for sale referenced on this web site comes from the Internet Data Exchange (IDX) program of the Stellar Mls. Better Homes and Gardens Real Estate Synergy is not a Multiple Listing Service (MLS), nor does it offer MLS access. This website is a service of Better Homes and Gardens Real Estate Synergy, a broker participant of Stellar Mls. This web site may reference real estate listing(s) held by a brokerage firm other than the broker and/or agent who owns this web site.
The accuracy of all information, regardless of source, including but not limited to open house information, square footages and lot sizes, is deemed reliable but not guaranteed and should be personally verified through personal inspection by and/or with the appropriate professionals. The data contained herein is copyrighted by Stellar Mls and is protected by all applicable copyright laws. Any unauthorized dissemination of this information is in violation of copyright laws and is strictly prohibited.
Properties in listings may have been sold or may no longer be available.
Copyright 2026 Stellar Mls. All rights reserved.New listings near 613 Cheval Lane
- Coming Soon
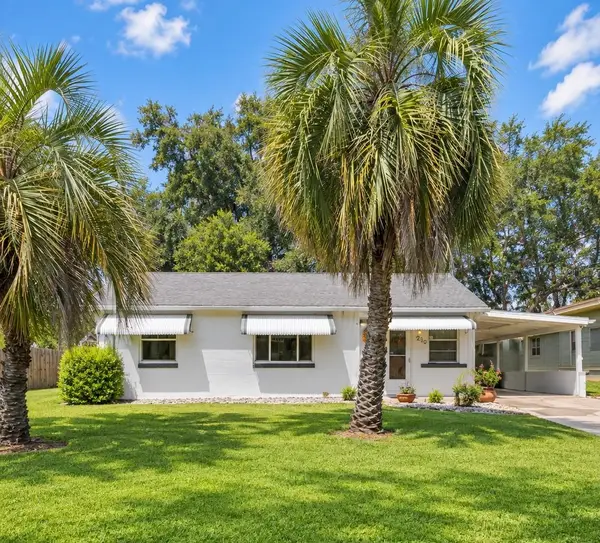 $169,000Coming Soon2 beds 1 baths795 sq. ft.
210 Colomba Road, DEBARY, FL 32713
MLS# V4951441Listed by: LPT REALTY LLC - Coming Soon
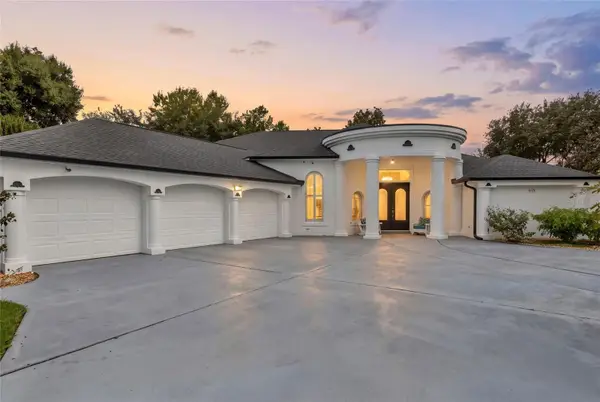 $799,999Coming Soon4 beds 5 baths3,458 sq. ft.
417 Greenridge Court, DEBARY, FL 32713
MLS# V4951330Listed by: LIVELY REAL ESTATE - Coming SoonOpen Sat, 10am to 12pm
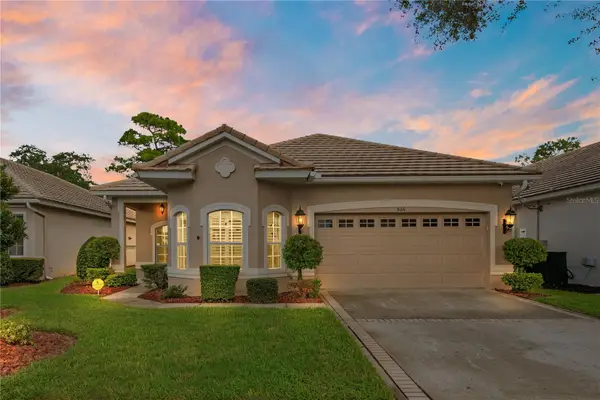 $415,000Coming Soon4 beds 2 baths1,935 sq. ft.
526 Newhall Lane, DEBARY, FL 32713
MLS# V4951189Listed by: LIVELY REAL ESTATE - New
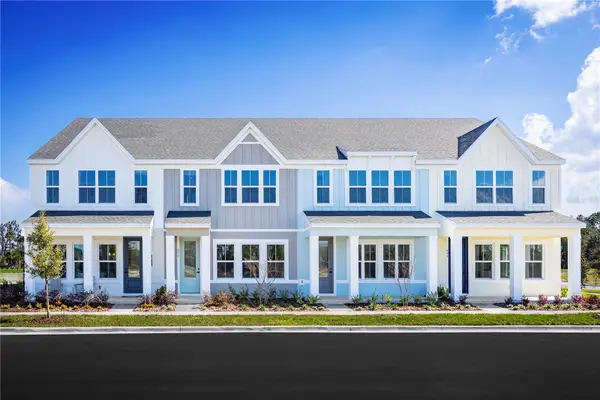 $338,885Active3 beds 3 baths1,687 sq. ft.
641 Highfalls Avenue, DEBARY, FL 32713
MLS# W7889739Listed by: MALTBIE REALTY GROUP - New
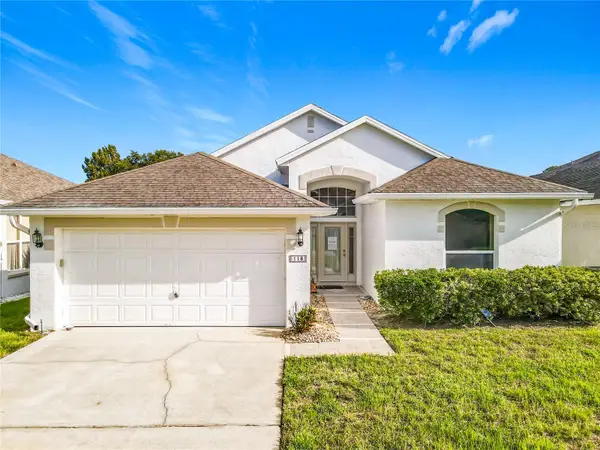 $349,900Active3 beds 2 baths1,557 sq. ft.
118 Brassington Drive, DEBARY, FL 32713
MLS# O6443574Listed by: CORBELO LLC - New
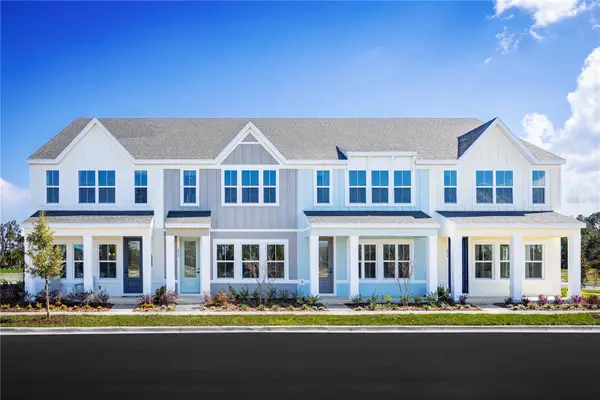 $310,990Active3 beds 3 baths1,687 sq. ft.
643 Highfalls Avenue, DEBARY, FL 32713
MLS# W7889738Listed by: MALTBIE REALTY GROUP - Open Sun, 3 to 5pmNew
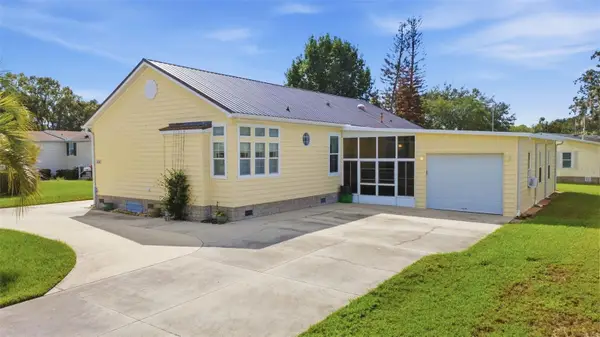 $349,900Active3 beds 2 baths1,718 sq. ft.
113 Sher Lane, DEBARY, FL 32713
MLS# V4951404Listed by: KELLER WILLIAMS HERITAGE REALTY - New
 $29,500Active0.37 Acres
243 Clara Vista Street, DEBARY, FL 32713
MLS# V4951340Listed by: COLDWELL BANKER COAST REALTY - New
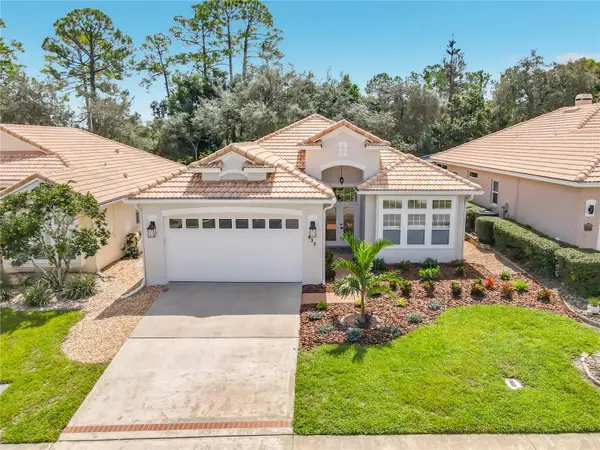 $498,000Active3 beds 2 baths1,989 sq. ft.
433 Fenwick Ct, DEBARY, FL 32713
MLS# V4951294Listed by: CHARLES RUTENBERG REALTY ORLANDO


Protect your home and budget from life's surprises with an Assurant Home Warranty, backed by a partner that supports you through every step of homeownership. Explore Plans.
© 2026 Better Homes and Gardens Real Estate LLC. An Anywhere Real Estate company. All rights reserved. Better Homes and Gardens® Real Estate is a registered trademark owned by Meredith Operations Corporation, licensed to Better Homes and Gardens Real Estate LLC and used with permission. Better Homes and Gardens Real Estate LLC fully supports the principles of the Fair Housing Act and the Equal Opportunity Act. Listing information is deemed reliable but is not guaranteed accurate.
Each office is independently owned and operated.
Any services or products provided by third parties are not provided by, affiliated with or related to Better Homes and Gardens Real Estate LLC, or its affiliated companies.