
700 Albyon Court, Debary, FL 32713
Local realty services provided by:Better Homes and Gardens Real Estate Synergy
Upcoming open houses
- Sun, Aug 2312:00 pm - 02:00 pm
Listed by: omar cotto
Office: the agency fl
MLS#:O6418291
Source:MFRMLS
Price summary
- Price:$598,000
- Price per sq. ft.:$127.48
- Monthly HOA dues:$12
About this home
More Home. More Finish. Multi Generational.
Some homes in a community stand out from the rest. 700 Albyon Ct is one of them. Sitting inside Rivington, one of Debary's most sought-after master-planned communities, this MI Homes-built residence offers 3,689 square feet of thoughtfully upgraded living space, one of the largest floor plans in the neighborhood, and the kind of finish level that most new construction buyers pay extra to add after closing.
This 5-bedroom, 5 full bath home was built with extras from the start and it shows at every turn.
The main living level sets the tone immediately. Wood-look tile flooring runs throughout the downstairs, clean and durable, anchoring an open layout that connects the family room, dining area, and kitchen without a single wasted step. The kitchen is the focal point of the first floor, featuring shaker cabinetry, a striking navy blue quartz island, stainless steel appliances, a gold-accented farmhouse faucet, and pendant lighting that earns its place. A dedicated butler's pantry gives you the additional prep and storage space that busy households actually need.
Two primary suites set this floor plan apart from anything else in the community. Whether you are accommodating multi-generational living, a long-term guest, or simply want the flexibility that a second full primary provides, this home was designed for it. The main primary suite upstairs is generous in size, with LVP flooring that runs throughout the second floor, a frameless glass shower with designer tile, upgraded fixtures, and a walk-in closet with built-in organization.
The secondary bathroom downstairs mirrors the same elevated finish level, with Carrara marble-look tile, dual arched dark-framed mirrors, a soaking tub, and a separate frameless shower, the kind of bath that photographs like a boutique hotel and functions just as well.
Upstairs, the home theater loft is a true bonus space, wired and ready with a ceiling-mounted projector, a full-size projection screen, and room for the entire family to settle in. Down the hall, a dedicated built-in home office with dual workstations and floor-to-ceiling shelving eliminates the need to convert a bedroom. It was designed as a workspace from the start.
Outside your front door, Rivington delivers resort-style amenities that match the home's interior quality. A lakefront community pool, a modern clubhouse, a playground, and walking paths along the water give the neighborhood a lifestyle that the address alone cannot fully describe.
Located in Debary with quick access to US-17, I-4, and the SunRail station, this home connects you to Orlando, Lake Mary, Sanford, and the coast without making you feel like you live in the middle of any of them....
Contact an agent
Home facts
- Year built:2023
- Subdivision & Development:RIVINGTON PH 2A
- Listing ID #:O6418291
- Added:58 day(s) ago
- Updated:August 23, 2026 at 06:41 PM
Rooms and interior
- Bedrooms:5
- Total bathrooms:5
- Full bathrooms:5
- Flooring:Ceramic Tile, Luxury Vinyl
- Kitchen Description:Attic Ventilator, Dishwasher, Disposal, Microwave, Refrigerator, Solid Wood Cabinets
- Bedroom Description:Primary Bedroom Main Floor, Primary Bedroom Upstairs
- Living area:3,689 sq. ft.
Heating and cooling
- Cooling:Attic Fan, Central Air
- Heating:Central, Electric
- Central air:Yes
Structure and exterior
- Roof:Shingle
- Year built:2023
- Building area:3,689 sq. ft.
- Lot area:0.15 Acres
- Construction Materials:Block, Concrete, Stucco
- Exterior Features:Sidewalk
- Foundation Description:Slab
- Levels:2 Story
Utilities
- Water:Public
- Sewer:Public Sewer
Finances and disclosures
- Price:$598,000
- Price per sq. ft.:$127.48
- Tax amount:$9,329 (2025)
Features and amenities
- Appliances:Dishwasher, Disposal, Electric Water Heater, Microwave, Refrigerator
- Laundry features:Laundry Room
- Amenities:Attic Ventilator, BB/HS Internet Available, Cable Connected, Ceiling Fans(s), Electricity Available, Primary Bedroom Main Floor, Primary Bedroom Upstairs, Solid Wood Cabinets
- Pool features:Public Pool
Parking
- Parking description:Attached Garage
- Garage:Yes
- Garage spaces:2
 The information being provided by Stellar Mls is for the consumer's personal, non-commercial use and may not be used for any purpose other than to identify prospective properties consumer may be interested in purchasing. Any information relating to real estate for sale referenced on this web site comes from the Internet Data Exchange (IDX) program of the Stellar Mls. Better Homes and Gardens Real Estate Synergy is not a Multiple Listing Service (MLS), nor does it offer MLS access. This website is a service of Better Homes and Gardens Real Estate Synergy, a broker participant of Stellar Mls. This web site may reference real estate listing(s) held by a brokerage firm other than the broker and/or agent who owns this web site.
The accuracy of all information, regardless of source, including but not limited to open house information, square footages and lot sizes, is deemed reliable but not guaranteed and should be personally verified through personal inspection by and/or with the appropriate professionals. The data contained herein is copyrighted by Stellar Mls and is protected by all applicable copyright laws. Any unauthorized dissemination of this information is in violation of copyright laws and is strictly prohibited.
Properties in listings may have been sold or may no longer be available.
Copyright 2026 Stellar Mls. All rights reserved.
The information being provided by Stellar Mls is for the consumer's personal, non-commercial use and may not be used for any purpose other than to identify prospective properties consumer may be interested in purchasing. Any information relating to real estate for sale referenced on this web site comes from the Internet Data Exchange (IDX) program of the Stellar Mls. Better Homes and Gardens Real Estate Synergy is not a Multiple Listing Service (MLS), nor does it offer MLS access. This website is a service of Better Homes and Gardens Real Estate Synergy, a broker participant of Stellar Mls. This web site may reference real estate listing(s) held by a brokerage firm other than the broker and/or agent who owns this web site.
The accuracy of all information, regardless of source, including but not limited to open house information, square footages and lot sizes, is deemed reliable but not guaranteed and should be personally verified through personal inspection by and/or with the appropriate professionals. The data contained herein is copyrighted by Stellar Mls and is protected by all applicable copyright laws. Any unauthorized dissemination of this information is in violation of copyright laws and is strictly prohibited.
Properties in listings may have been sold or may no longer be available.
Copyright 2026 Stellar Mls. All rights reserved.New listings near 700 Albyon Court
- New
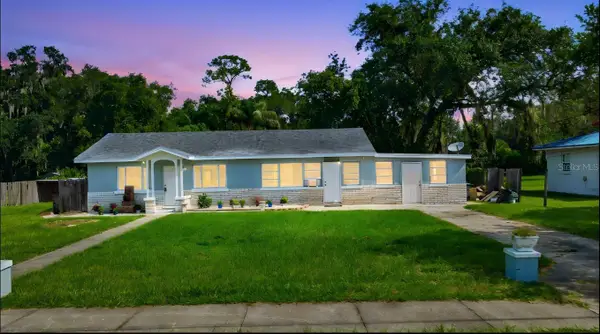 $349,900Active4 beds 3 baths1,564 sq. ft.
8 Smyrna Drive, DEBARY, FL 32713
MLS# O6434433Listed by: REMAX SUNSTATE REALTY - Open Sun, 11am to 2pmNew
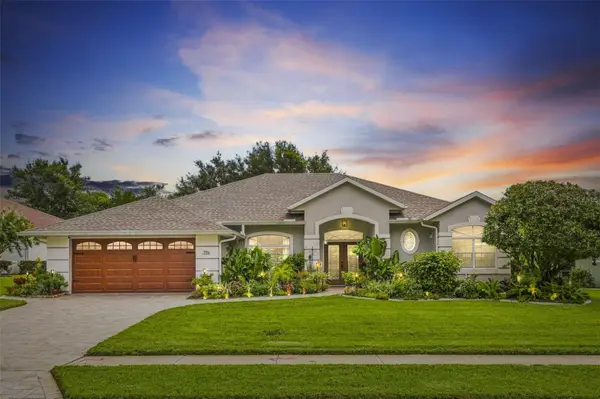 $499,000Active3 beds 2 baths1,982 sq. ft.
371 Hinsdale Drive, DEBARY, FL 32713
MLS# O6434791Listed by: WATSON REALTY CORP - New
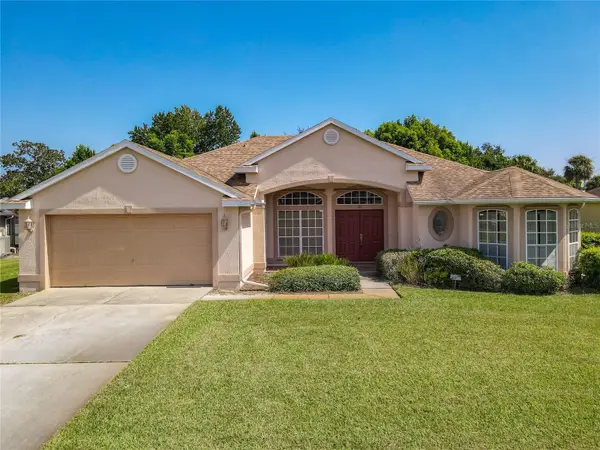 $369,999Active3 beds 2 baths1,962 sq. ft.
145 Needlewood Loop, DEBARY, FL 32713
MLS# O6435560Listed by: EXP REALTY LLC - New
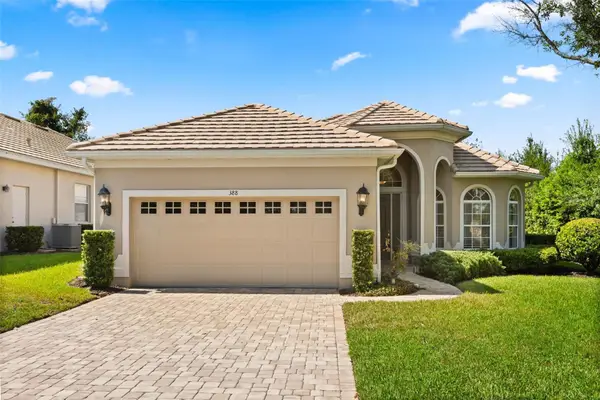 $410,000Active3 beds 2 baths2,113 sq. ft.
388 Sotheby Way, DEBARY, FL 32713
MLS# V4950800Listed by: KELLER WILLIAMS HERITAGE REALTY - New
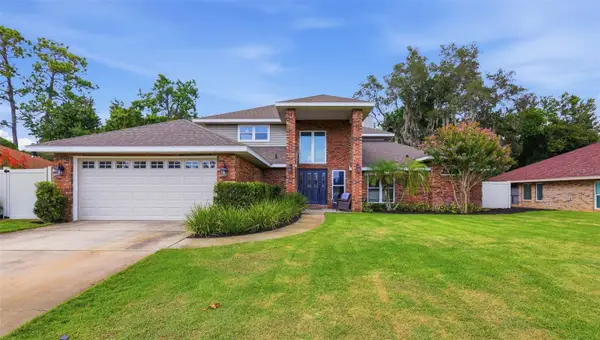 $435,000Active3 beds 3 baths2,121 sq. ft.
320 Song Bird Road, DEBARY, FL 32713
MLS# V4950804Listed by: KELLER WILLIAMS HERITAGE REALTY - New
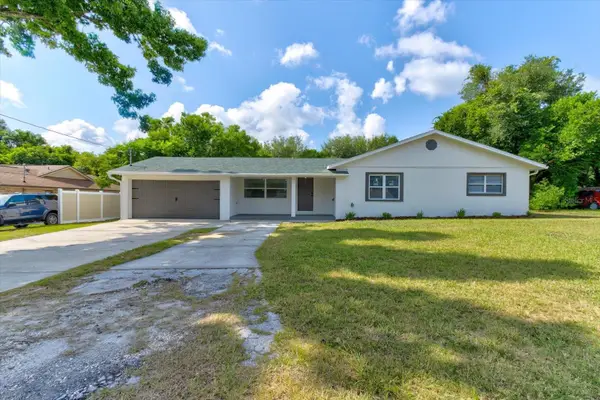 $379,000Active3 beds 2 baths1,745 sq. ft.
47 Dahlia Drive, DEBARY, FL 32713
MLS# V4950818Listed by: LPT REALTY, LLC - New
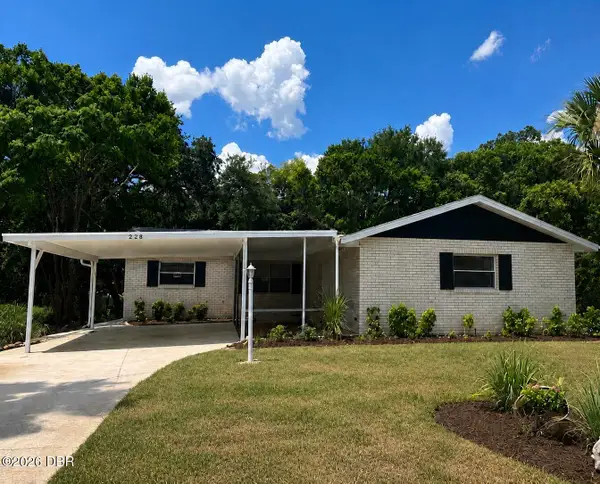 $285,000Active2 beds 2 baths1,185 sq. ft.
228 Colomba Road, DeBary, FL 32713
MLS# 1229822Listed by: COLDWELL BANKER COAST REALTY - New
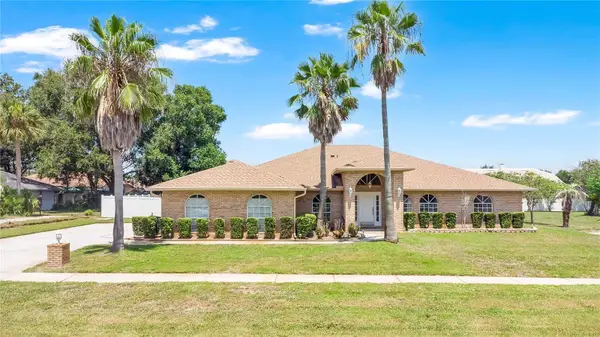 $595,000Active4 beds 3 baths2,754 sq. ft.
530 Whitecap Cove Court, DEBARY, FL 32713
MLS# O6434643Listed by: NONA LEGACY POWERED BY LA ROSA - Open Sun, 11am to 2pmNew
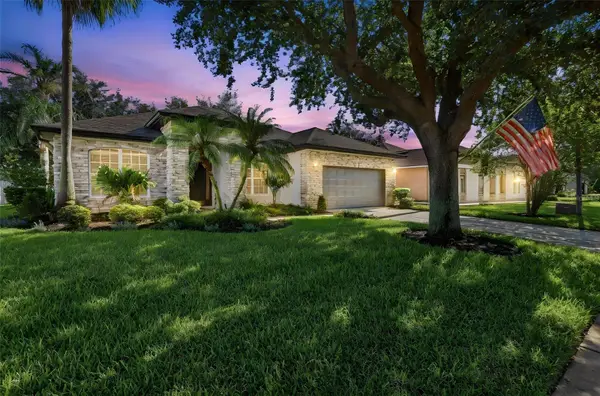 $439,900Active4 beds 3 baths2,166 sq. ft.
551 Woodford Drive, DEBARY, FL 32713
MLS# V4950678Listed by: LPT REALTY LLC - New
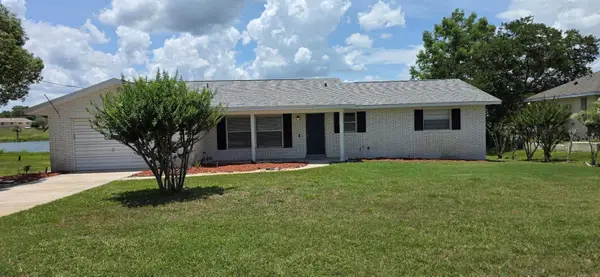 $319,900Active2 beds 2 baths1,381 sq. ft.
34 Wisteria Drive, DEBARY, FL 32713
MLS# O6433973Listed by: LPT REALTY, LLC


Protect your home and budget from life's surprises with an Assurant Home Warranty, backed by a partner that supports you through every step of homeownership. Explore Plans.
© 2026 Better Homes and Gardens Real Estate LLC. An Anywhere Real Estate company. All rights reserved. Better Homes and Gardens® Real Estate is a registered trademark owned by Meredith Operations Corporation, licensed to Better Homes and Gardens Real Estate LLC and used with permission. Better Homes and Gardens Real Estate LLC fully supports the principles of the Fair Housing Act and the Equal Opportunity Act. Listing information is deemed reliable but is not guaranteed accurate.
Each office is independently owned and operated.
Any services or products provided by third parties are not provided by, affiliated with or related to Better Homes and Gardens Real Estate LLC, or its affiliated companies.