
72 Marta Road, Debary, FL 32713
Local realty services provided by:Better Homes and Gardens Real Estate Lifestyles Realty
Listed by: gernelle bokuniewicz
Office: lively real estate
MLS#:V4952135
Source:MFRMLS
Price summary
- Price:$324,999
- Price per sq. ft.:$179.96
About this home
PRACTICALLY BRAND NEW & MOVE-IN READY HOME! This beautiful 3-bedroom, 2-bath home offers the look and feel of new construction without the wait! Situated on a spacious 0.26-acre corner lot with no neighbors to the right, this home is packed with modern upgrades and desirable features. Step inside to discover stylish luxury vinyl plank flooring throughout, a bright and inviting interior, and a stunning kitchen featuring crisp white shaker cabinets, granite countertops, stainless steel appliances, and an oversized island perfect for entertaining. The spacious primary suite offers a walk-in closet, dual-sink vanity, walk-in shower, and sliding glass doors leading directly to the backyard. Additional highlights include a front entry door with built-in blinds, a fenced backyard, water treatment system, irrigation system, 10x12 storage shed, and epoxy-finished garage and back patio floors. All major components are only 5 years old, NO CARPET, modern finishes, and plenty of outdoor space, this home delivers the feel of practically brand-new living with all the extras already in place. Why wait when you can have it all right now? Schedule your private showing today! Home may be under audio or visual surveillance....
Contact an agent
Home facts
- Year built:2021
- Subdivision & Development:PLANTATION ESTATES UNIT 24
- Listing ID #:V4952135
- Added:1 day(s) ago
- Updated:November 05, 2026 at 11:11 PM
Rooms and interior
- Bedrooms:3
- Total bathrooms:2
- Full bathrooms:2
- Flooring:Luxury Vinyl
- Dining Description:Eat In Kitchen, Living Room/Dining Room Combo
- Kitchen Description:Dishwasher, Disposal, Eat-in Kitchen, Kitchen/Family Room Combo, Microwave, Range, Refrigerator, Water Filtration System
- Bedroom Description:High Ceilings, Walk-In Closet(s)
- Living area:1,246 sq. ft.
Heating and cooling
- Cooling:Central Air
- Heating:Central
- Central air:Yes
Structure and exterior
- Roof:Shingle
- Year built:2021
- Building area:1,246 sq. ft.
- Lot area:0.26 Acres
- Lot Features:Corner Lot, Oversized
- Construction Materials:Block
- Exterior Features:Lighting, Rain Gutters, Rear Porch
- Foundation Description:Slab
- Levels:1 Story
Schools
- High school:University High School-VOL
- Middle school:River Springs Middle School
- Elementary school:Enterprise Elem
Utilities
- Water:Well
- Sewer:Septic Tank
Finances and disclosures
- Price:$324,999
- Price per sq. ft.:$179.96
- Tax amount:$3,288 (2025)
Features and amenities
- Appliances:Dishwasher, Disposal, Irrigation Equipment, Microwave, Range, Refrigerator, Water Filtration System
- Laundry features:Inside, Laundry Room
- Amenities:Cable Available, Ceiling Fans(s), Eat-in Kitchen, Electricity Available, High Ceilings, Irrigation Equipment, Kitchen/Family Room Combo, Living Room/Dining Room Combo, Open Floorplan, Thermostat, Walk-In Closet(s), Window Treatments
- Pool features:Public Pool
Parking
- Garage:Yes
 The information being provided by Stellar Mls is for the consumer's personal, non-commercial use and may not be used for any purpose other than to identify prospective properties consumer may be interested in purchasing. Any information relating to real estate for sale referenced on this web site comes from the Internet Data Exchange (IDX) program of the Stellar Mls. Better Homes and Gardens Real Estate Lifestyles Realty is not a Multiple Listing Service (MLS), nor does it offer MLS access. This website is a service of Better Homes and Gardens Real Estate Lifestyles Realty, a broker participant of Stellar Mls. This web site may reference real estate listing(s) held by a brokerage firm other than the broker and/or agent who owns this web site.
The accuracy of all information, regardless of source, including but not limited to open house information, square footages and lot sizes, is deemed reliable but not guaranteed and should be personally verified through personal inspection by and/or with the appropriate professionals. The data contained herein is copyrighted by Stellar Mls and is protected by all applicable copyright laws. Any unauthorized dissemination of this information is in violation of copyright laws and is strictly prohibited.
Properties in listings may have been sold or may no longer be available.
Copyright 2026 Stellar Mls. All rights reserved.
New listings near 72 Marta Road
- Coming Soon
 $765,000Coming Soon4 beds 3 baths2,996 sq. ft.
181 Hawkcrest Court, DEBARY, FL 32713
MLS# V4951437Listed by: LIVELY REAL ESTATE - Open Sat, 10am to 12pmNew
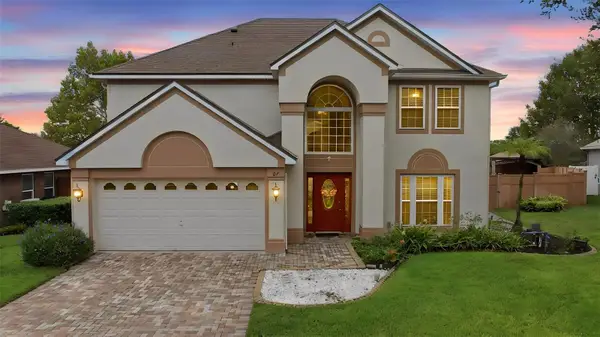 $430,000Active4 beds 3 baths2,268 sq. ft.
87 Wentwood Drive, DEBARY, FL 32713
MLS# V4951995Listed by: CARDINAL ROW REAL ESTATE - New
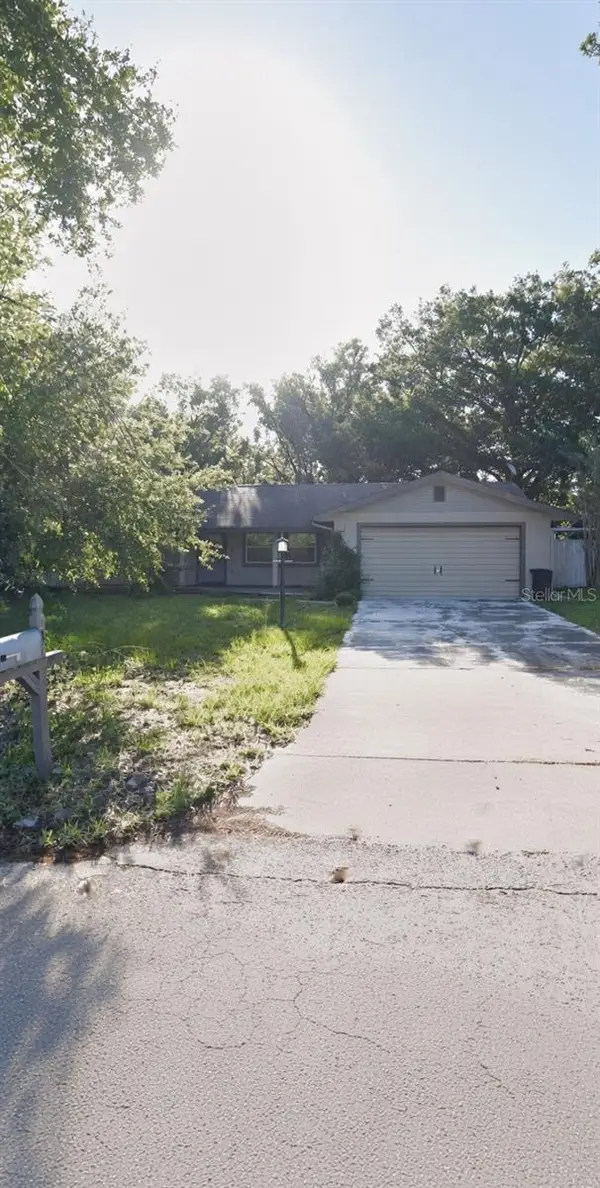 $329,900Active3 beds 2 baths1,536 sq. ft.
235 Alta Vista Street, DEBARY, FL 32713
MLS# O6452916Listed by: LAKE MARY PRESIDENTIAL REALTY - Open Sat, 11am to 1pmNew
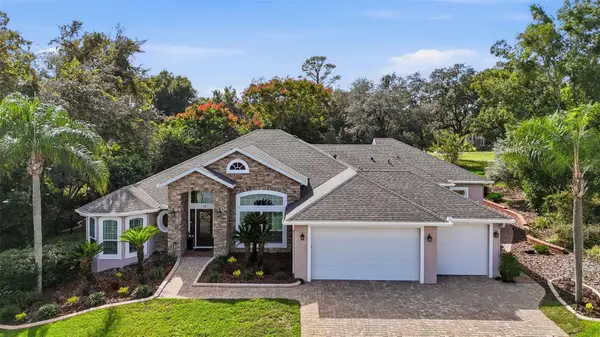 $674,900Active3 beds 3 baths2,965 sq. ft.
119 Belchase Court, DEBARY, FL 32713
MLS# V4951989Listed by: LPT REALTY LLC - New
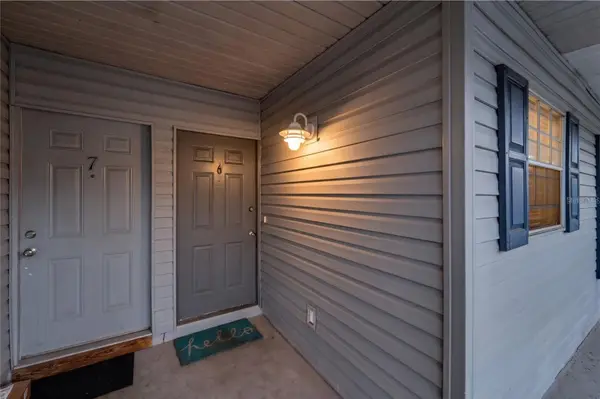 $99,500Active1 beds 1 baths768 sq. ft.
313 Dirksen Drive #F6, DEBARY, FL 32713
MLS# O6454016Listed by: MARK SPAIN REAL ESTATE - New
 $449,500Active3 beds 2 baths1,818 sq. ft.
225 Englenook Drive, DEBARY, FL 32713
MLS# O6453023Listed by: PREMIER SOTHEBYS INT'L REALTY - New
 $445,000Active3 beds 3 baths2,628 sq. ft.
399 Oak Springs Court, DEBARY, FL 32713
MLS# V4951990Listed by: LPT REALTY LLC - Open Sat, 12 to 3pmNew
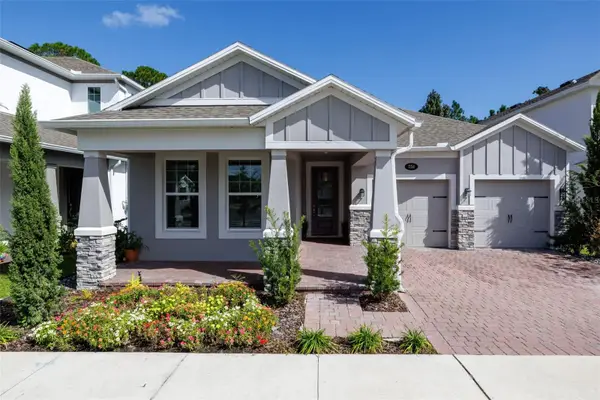 $559,900Active5 beds 4 baths3,008 sq. ft.
754 Trillium Court, DEBARY, FL 32713
MLS# FC322428Listed by: LPT REALTY LLC (DB) - New
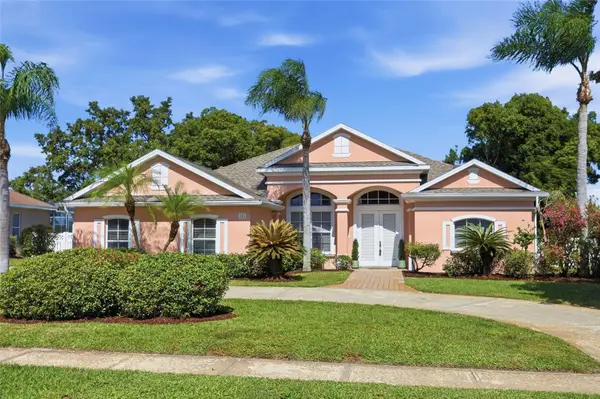 $500,000Active4 beds 3 baths2,363 sq. ft.
226 Alexandra Woods Drive, DEBARY, FL 32713
MLS# O6452807Listed by: CENTURY 21 ALTON CLARK


Protect your home and budget from life's surprises with an Assurant Home Warranty, backed by a partner that supports you through every step of homeownership. Explore Plans.
© 2026 Better Homes and Gardens Real Estate LLC. An Anywhere Real Estate company. All rights reserved. Better Homes and Gardens® Real Estate is a registered trademark owned by Meredith Operations Corporation, licensed to Better Homes and Gardens Real Estate LLC and used with permission. Better Homes and Gardens Real Estate LLC fully supports the principles of the Fair Housing Act and the Equal Opportunity Act. Listing information is deemed reliable but is not guaranteed accurate.
Each office is independently owned and operated.
Any services or products provided by third parties are not provided by, affiliated with or related to Better Homes and Gardens Real Estate LLC, or its affiliated companies.