
750 Honeyrock Street, Debary, FL 32713
Local realty services provided by:Better Homes and Gardens Real Estate Thomas Group
750 Honeyrock Street,Debary, FL 32713
$429,990
- 3 Beds
- 3 Baths
- 2,135 sq. ft.
- Single family
- Active
Listed by: trent shackelford, andrew speer
Office: lpt realty llc.
MLS#:V4950654
Source:MFRMLS
Price summary
- Price:$429,990
- Price per sq. ft.:$201.4
- Monthly HOA dues:$12
About this home
Set on a desirable corner lot in the highly sought after Rivington community, this beautifully maintained 2025 built home combines modern finishes, a functional layout, and comfortable living spaces throughout. Offering 3 bedrooms, 2.5 bathrooms, approximately 2,135 sq ft of living space, and a detached two car garage, the home provides a bright and comfortable setting with plenty of flexibility for everyday living and entertaining. Inside, the open concept floor plan features high ceilings, abundant natural light, and spacious living areas that flow seamlessly throughout the main level. The kitchen serves as the heart of the home with quartz countertops, stainless steel appliances, generous cabinetry, and ample counter space overlooking the main living and dining areas. A flexible first floor room provides the perfect setting for a home office, formal dining area, playroom, or additional sitting space. A convenient half bathroom adds to the functionality of the main level. Upstairs, the spacious primary suite features a private en suite bathroom and walk in closet. Two additional bedrooms, each offering generous closet space, share a second full bathroom and provide plenty of flexibility for family, guests, or additional workspace. The second floor laundry room adds everyday convenience and keeps the home's main living areas free from household clutter. The back door leads to the outdoor living area and detached two car garage, while the corner homesite provides additional yard space. Enjoy everything Rivington has to offer, including a resort style community pool, clubhouse, playground, and walking trails. Ideally located near the DeBary SunRail station, I-4, parks, shopping, dining, and the continued growth of downtown DeBary, this move in ready home offers an excellent combination of location, modern design, and convenience. Assumable VA loan available to qualified VA buyers at a fixed 4.25% interest rate. Schedule your private showing today. Exclusive Offer: 1% of loan amount toward closing costs or rate buy-down.
Inquire today!...
Contact an agent
Home facts
- Year built:2025
- Subdivision & Development:RIVINGTON PH 3
- Listing ID #:V4950654
- Added:59 day(s) ago
- Updated:October 09, 2026 at 09:52 PM
Rooms and interior
- Bedrooms:3
- Total bathrooms:3
- Full bathrooms:2
- Half bathrooms:1
- Flooring:Carpet, Ceramic Tile
- Dining Description:Eat In Kitchen
- Kitchen Description:Dishwasher, Disposal, Eat-in Kitchen, Exhaust Fan, Freezer, Kitchen/Family Room Combo, Microwave, Range, Range Hood, Refrigerator, Solid Surface Counters
- Bedroom Description:High Ceilings, Primary Bedroom Upstairs, Split Bedroom, Walk-In Closet(s)
- Living area:2,135 sq. ft.
Heating and cooling
- Cooling:Central Air
- Heating:Central, Electric
- Central air:Yes
Structure and exterior
- Roof:Shingle
- Year built:2025
- Building area:2,135 sq. ft.
- Lot area:0.1 Acres
- Lot Features:Corner Lot, Landscaped, Level, Near Public Transit, Paved, Sidewalk
- Architectural Style:Contemporary
- Construction Materials:Block, Stucco
- Exterior Features:Covered Porch/Patio, Front Porch, Lighting, Rear Porch, Sidewalk
- Foundation Description:Slab
- Levels:2 Story
Schools
- High school:University High School-VOL
- Middle school:River Springs Middle School
- Elementary school:Enterprise Elem
Utilities
- Water:Public, Water Available
- Sewer:Public, Public Sewer, Sewer Available
Finances and disclosures
- Price:$429,990
- Price per sq. ft.:$201.4
- Tax amount:$2,792 (2025)
Features and amenities
- Appliances:Dishwasher, Disposal, Dryer, Electric Water Heater, Exhaust Fan, Freezer, Irrigation Equipment, Microwave, Range, Range Hood, Refrigerator, Washer
- Laundry features:Dryer, Electric Dryer Hookup, Laundry Room, Laundry Upper Level, Washer, Washer Hookup
- Amenities:BB/HS Internet Available, Cable Available, Ceiling Fans(s), Clubhouse, Eat-in Kitchen, Electricity Available, Fiber Optics, High Ceilings, Irrigation Equipment, Kitchen/Family Room Combo, Open Floorplan, Park, Playground, Pool, Primary Bedroom Upstairs, Solid Surface Counters, Split Bedroom, Thermostat, Trail(s), Walk-In Closet(s), Window Treatments
- Pool features:Pool, Public Pool
Parking
- Parking description:Driveway, Garage Door Opener, Garage Faces Rear
- Garage:Yes
- Garage spaces:2
 The information being provided by Stellar Mls is for the consumer's personal, non-commercial use and may not be used for any purpose other than to identify prospective properties consumer may be interested in purchasing. Any information relating to real estate for sale referenced on this web site comes from the Internet Data Exchange (IDX) program of the Stellar Mls. Better Homes and Gardens Real Estate Thomas Group is not a Multiple Listing Service (MLS), nor does it offer MLS access. This website is a service of Better Homes and Gardens Real Estate Thomas Group, a broker participant of Stellar Mls. This web site may reference real estate listing(s) held by a brokerage firm other than the broker and/or agent who owns this web site.
The accuracy of all information, regardless of source, including but not limited to open house information, square footages and lot sizes, is deemed reliable but not guaranteed and should be personally verified through personal inspection by and/or with the appropriate professionals. The data contained herein is copyrighted by Stellar Mls and is protected by all applicable copyright laws. Any unauthorized dissemination of this information is in violation of copyright laws and is strictly prohibited.
Properties in listings may have been sold or may no longer be available.
Copyright 2026 Stellar Mls. All rights reserved.
The information being provided by Stellar Mls is for the consumer's personal, non-commercial use and may not be used for any purpose other than to identify prospective properties consumer may be interested in purchasing. Any information relating to real estate for sale referenced on this web site comes from the Internet Data Exchange (IDX) program of the Stellar Mls. Better Homes and Gardens Real Estate Thomas Group is not a Multiple Listing Service (MLS), nor does it offer MLS access. This website is a service of Better Homes and Gardens Real Estate Thomas Group, a broker participant of Stellar Mls. This web site may reference real estate listing(s) held by a brokerage firm other than the broker and/or agent who owns this web site.
The accuracy of all information, regardless of source, including but not limited to open house information, square footages and lot sizes, is deemed reliable but not guaranteed and should be personally verified through personal inspection by and/or with the appropriate professionals. The data contained herein is copyrighted by Stellar Mls and is protected by all applicable copyright laws. Any unauthorized dissemination of this information is in violation of copyright laws and is strictly prohibited.
Properties in listings may have been sold or may no longer be available.
Copyright 2026 Stellar Mls. All rights reserved.New listings near 750 Honeyrock Street
- Coming SoonOpen Sat, 1:30 to 3:30pm
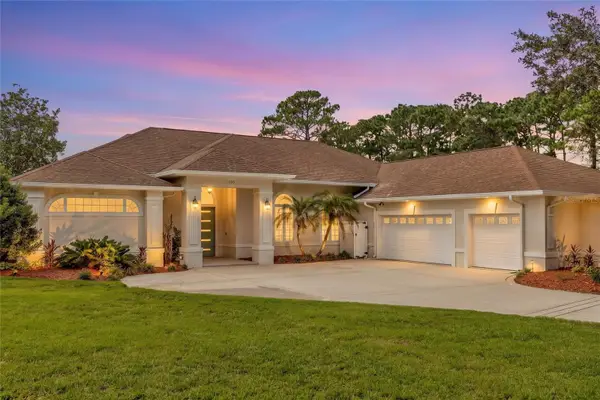 $799,000Coming Soon4 beds 3 baths3,753 sq. ft.
105 Alexandra Woods Drive, DEBARY, FL 32713
MLS# V4951695Listed by: LIVELY REAL ESTATE - Coming Soon
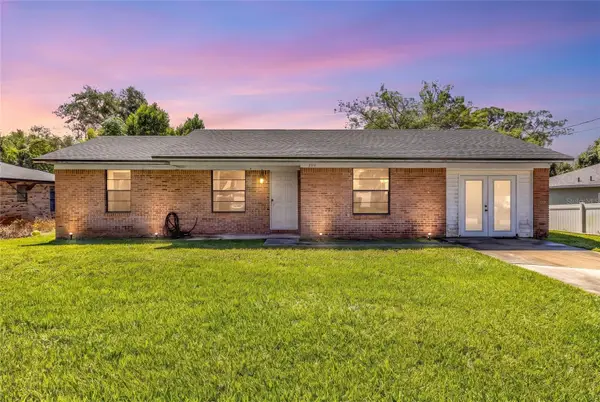 $275,000Coming Soon3 beds 2 baths1,106 sq. ft.
209 Delespine Drive, DEBARY, FL 32713
MLS# V4951637Listed by: LIVELY REAL ESTATE - Coming Soon
 $765,000Coming Soon4 beds 3 baths2,996 sq. ft.
181 Hawkcrest Court, DEBARY, FL 32713
MLS# V4951437Listed by: LIVELY REAL ESTATE - Coming Soon
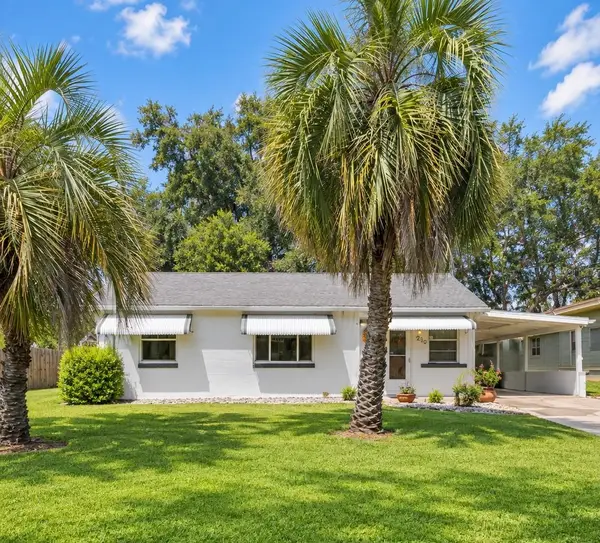 $169,000Coming Soon2 beds 1 baths795 sq. ft.
210 Colomba Road, DEBARY, FL 32713
MLS# V4951441Listed by: LPT REALTY LLC - New
 $335,000Active3 beds 2 baths1,851 sq. ft.
107 Hunter Point Court, DEBARY, FL 32713
MLS# O6448767Listed by: CFL REALTY PROS LLC - New
 $99,900Active1 beds 1 baths706 sq. ft.
313 Dirksen Drive #F13, DEBARY, FL 32713
MLS# V4951730Listed by: DELTONA LAKES REALTY INC - New
 $439,500Active4 beds 3 baths2,058 sq. ft.
37 Volusia Drive, DEBARY, FL 32713
MLS# V4951688Listed by: BEE REALTY CORP - New
 $369,000Active3 beds 2 baths1,706 sq. ft.
339 Lazio Circle, DEBARY, FL 32713
MLS# O6447796Listed by: INVESTOR'S REAL ESTATE LLC - Open Sat, 12 to 4pmNew
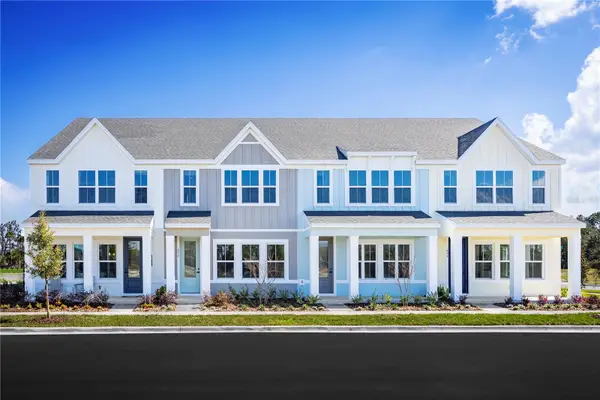 $314,990Active3 beds 3 baths1,687 sq. ft.
661 Stoneleigh Lane, DEBARY, FL 32713
MLS# W7890187Listed by: MALTBIE REALTY GROUP - New
 $269,900Active3 beds 2 baths1,376 sq. ft.
101 Highland Avenue, DEBARY, FL 32713
MLS# V4951684Listed by: GLORY INTL. REAL ESTATE CO


Protect your home and budget from life's surprises with an Assurant Home Warranty, backed by a partner that supports you through every step of homeownership. Explore Plans.
© 2026 Better Homes and Gardens Real Estate LLC. An Anywhere Real Estate company. All rights reserved. Better Homes and Gardens® Real Estate is a registered trademark owned by Meredith Operations Corporation, licensed to Better Homes and Gardens Real Estate LLC and used with permission. Better Homes and Gardens Real Estate LLC fully supports the principles of the Fair Housing Act and the Equal Opportunity Act. Listing information is deemed reliable but is not guaranteed accurate.
Each office is independently owned and operated.
Any services or products provided by third parties are not provided by, affiliated with or related to Better Homes and Gardens Real Estate LLC, or its affiliated companies.