
3395 Deer Creek Alba Way, Deerfield Beach, FL 33442
Local realty services provided by:Better Homes and Gardens Real Estate Florida 1st
Listed by: cecilia m martin, andrew a mandel pa
Office: exp realty llc.
MLS#:B26099051
Source:RMLS
Price summary
- Price:$380,000
- Price per sq. ft.:$310.97
- Monthly HOA dues:$190
About this home
2-bedroom, 2.5-bath canal-front townhouse in Verona at Deer Creek, Deerfield Beach. Barrel tile roof 2008, A/C 2006, electric water heater 2024 & complete impact glass. Both bedrooms upstairs w/ a half bath on the main level. Kitchen w/ breakfast area, snack counter, pantry & wine refrigerator. Vaulted ceilings, tile & carpet floors, custom walk-in closet, attic access w/ shelving for extra storage, primary bath w/ separate shower and in-unit washer & dryer. Located next to the pool. Open patio & porch overlooking the canal. HOA $190/month includes common areas, plus $125/year Deer Creek master HOA; community pool, spa, park & trails. Pets allowed. Leasing permitted w/ restrictions; association approval required. Schedule your showing today! Additional highlights include hurricane protection and low HOA fees. Verona at Deer Creek residents enjoy access to an oversized community pool and spa, golf course living without paying a membership. Perfect location with beaches, the fishing pier, shopping, and dining nearby. Pet friendly. Verona HOA dues are $190 per month, plus a separate annual Deer Creek association fee of $125. A one-time $1,000 capital contribution to the Verona HOA is required....
Contact an agent
Home facts
- Year built:1985
- Subdivision & Development:LAKES OF DEER CREEK
- Listing ID #:B26099051
- Added:1 day(s) ago
- Updated:November 13, 2026 at 04:49 PM
Rooms and interior
- Bedrooms:2
- Total bathrooms:3
- Full bathrooms:2
- Half bathrooms:1
- Flooring:Carpet, Tile
- Kitchen Description:Dishwasher, Disposal, Microwave, Refrigerator
- Living area:1,190 sq. ft.
Heating and cooling
- Cooling:Ceiling Fans, Central Air, Electric
- Heating:Electric
- Central air:Yes
Structure and exterior
- Roof:Barrel, Tile
- Year built:1985
- Building area:1,190 sq. ft.
- Architectural Style:Mediterranean
- Construction Materials:Block, Stucco
- Exterior Features:Barbecue, Lighting
Schools
- High school:Deerfield Beach
- Middle school:Lyons Creek
- Elementary school:Quiet Waters
Utilities
- Water:Public
- Sewer:Public Sewer
Finances and disclosures
- Price:$380,000
- Price per sq. ft.:$310.97
- Tax amount:$2,011 (2025)
Features and amenities
- Appliances:Cooktop, Dishwasher, Disposal, Dryer, Microwave, Refrigerator, Washer
- Laundry features:Dryer, Washer
- Pool features:Association, Pool, Spa Hot Tub
Parking
- Total parking spaces:2
- Parking description:Assigned, Guest, Open
New listings near 3395 Deer Creek Alba Way
- New
 $699,999Active4 beds 2 baths1,946 sq. ft.
38 SE 8th Ave, Deerfield Beach, FL 33441
MLS# A12122396Listed by: CIGNOS REAL ESTATE, LLC. - New
 $769,900Active3 beds 2 baths1,422 sq. ft.
518 SE 7th Avenue, Deerfield Beach, FL 33441
MLS# B26099822Listed by: CAMPBELL&ROSEMURGY REAL ESTATE - New
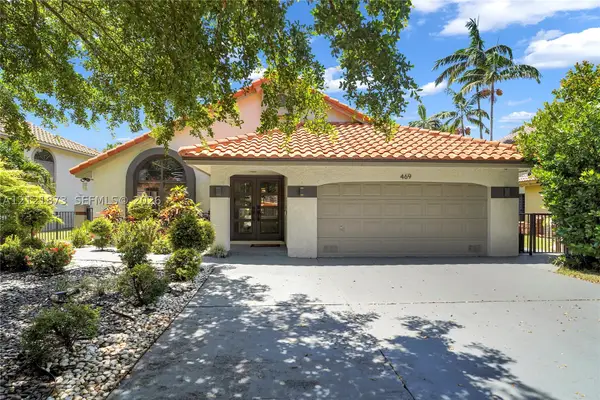 $705,000Active4 beds 3 baths1,616 sq. ft.
469 NW 38th Ave, Deerfield Beach, FL 33442
MLS# A12121873Listed by: SHOREAST REALTY - New
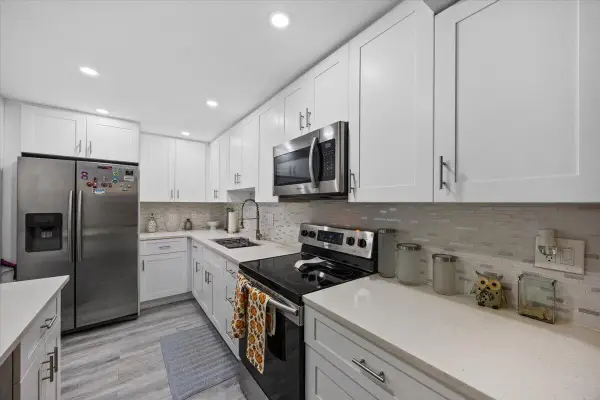 $219,000Active2 beds 2 baths1,000 sq. ft.
1428 SE 4th Avenue #140, Deerfield Beach, FL 33441
MLS# B26099740Listed by: COLDWELL BANKER REALTY - New
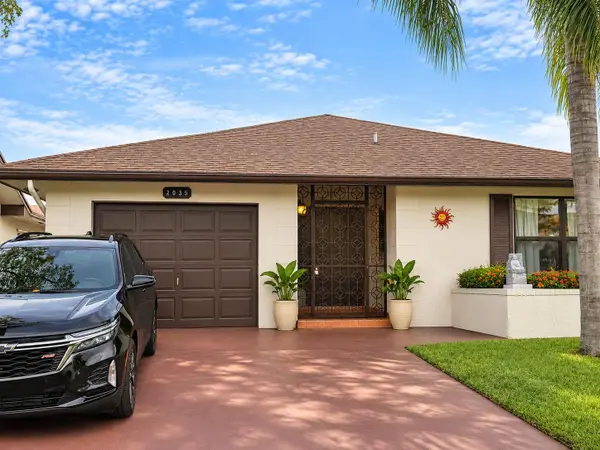 $407,000Active2 beds 2 baths1,660 sq. ft.
2035 SW 15th Court, Deerfield Beach, FL 33442
MLS# B26099750Listed by: UNITED REALTY GROUP INC. - New
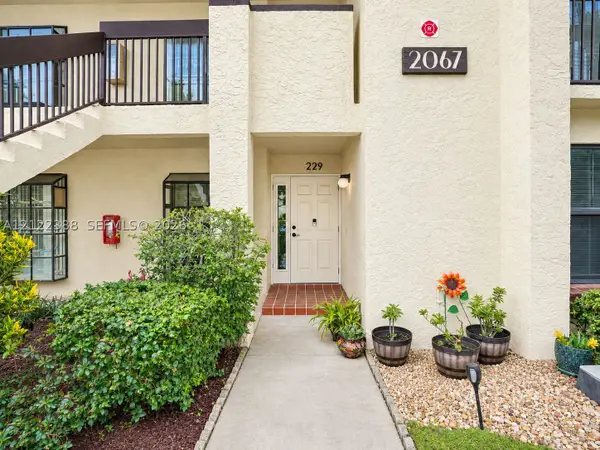 $277,000Active2 beds 2 baths1,150 sq. ft.
2067 SW 15th St #229, Deerfield Beach, FL 33442
MLS# A12122388Listed by: E-WING REALTY, INC - New
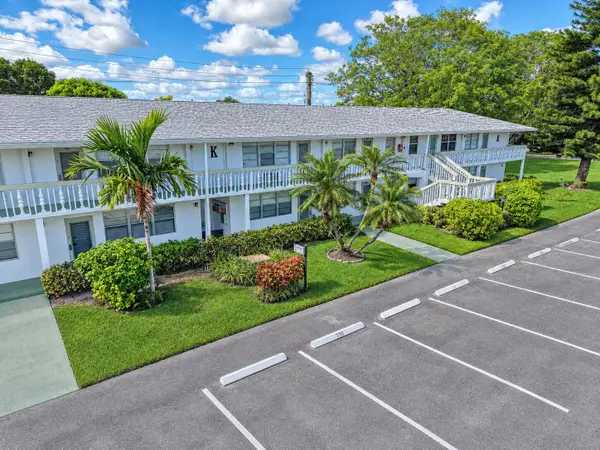 $219,900Active1 beds 2 baths700 sq. ft.
168 Ventnor K Drive #168, Deerfield Beach, FL 33442
MLS# B26099663Listed by: MOLLIE MCCLURE MEYERS INC - New
 $390,000Active3 beds 3 baths1,386 sq. ft.
1375 SW 48th Ter, Deerfield Beach, FL 33442
MLS# A12122144Listed by: AVANTI WAY PREMIERE - New
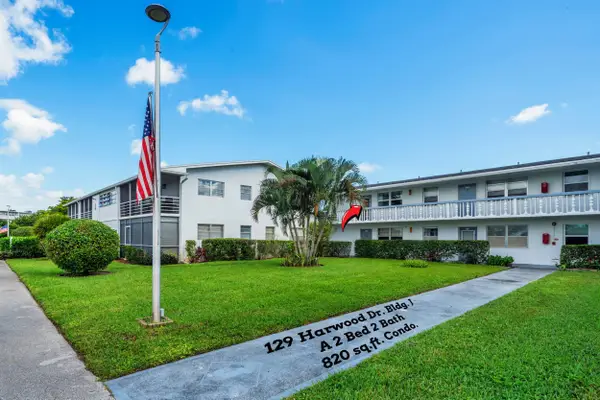 $159,900Active2 beds 2 baths820 sq. ft.
129 Harwood J Drive #J, Deerfield Beach, FL 33442
MLS# B26099348Listed by: COZZI PROPERTIES - New
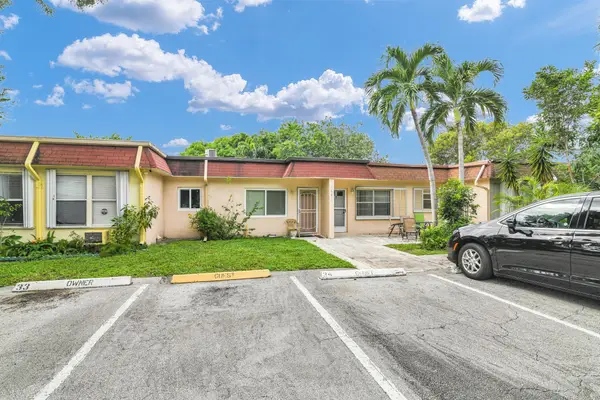 $149,900Active1 beds 2 baths792 sq. ft.
3651 SW Natura Avenue #B, Deerfield Beach, FL 33441
MLS# B26099386Listed by: CAMPBELL&ROSEMURGY REAL ESTATE


Protect your home and budget from life's surprises with an Assurant Home Warranty, backed by a partner that supports you through every step of homeownership. Explore Plans.
© 2026 Better Homes and Gardens Real Estate LLC. An Anywhere Real Estate company. All rights reserved. Better Homes and Gardens® Real Estate is a registered trademark owned by Meredith Operations Corporation, licensed to Better Homes and Gardens Real Estate LLC and used with permission. Better Homes and Gardens Real Estate LLC fully supports the principles of the Fair Housing Act and the Equal Opportunity Act. Listing information is deemed reliable but is not guaranteed accurate.
Each office is independently owned and operated.
Any services or products provided by third parties are not provided by, affiliated with or related to Better Homes and Gardens Real Estate LLC, or its affiliated companies.