
4225 NW 7th Pl, Deerfield Beach, FL 33442
Local realty services provided by:Better Homes and Gardens Real Estate Florida 1st
Listed by: matthew jerry, orli rudolph
Office: coldwell banker realty954-384-0099
MLS#:A12070876
Source:SEFMLS
Price summary
- Price:$699,000
- Price per sq. ft.:$314.44
- Monthly HOA dues:$13
About this home
Discover the perfect combination of privacy, space and comfort! This 4 bedroom home lays out perfectly for family and entertaining! Located on a quiet dead-end street, there is minimal traffic passing by and plenty of space and privacy in the huge backyard for peace and seclusion! The heated saltwater pool and spa, expansive patio area and wide-open green space make this a true backyard retreat. Inside, the split-bedroom floor plan provides privacy, while vaulted ceilings with skylights create a bright and open feel throughout the living areas. The updated kitchen features custom cabinetry, quartz countertops and pull-out storage. The spacious primary suite includes dual sinks and a steam shower. Additional highlights include a jacuzzi tub in the 2nd bathroom, impact protection in the front, accordions in the back, an air-conditioned garage that offers flexible space for a gym, workshop, office or hobby area, and numerous updates that make the home move-in ready. Located just steps from Gates of Hillsboro Park with tennis, pickleball, basketball, playgrounds, fitness trails and a boat ramp, this home offers an exceptional lifestyle in a highly desirable location....
Contact an agent
Home facts
- Year built:1987
- Subdivision & Development:RIVERGLEN EAST
- Listing ID #:A12070876
- Updated:August 14, 2026 at 10:04 AM
Rooms and interior
- Bedrooms:4
- Total bathrooms:2
- Full bathrooms:2
- Flooring:Hardwood, Tile, Wood
- Kitchen Description:Dishwasher, Disposal, Microwave, Refrigerator
- Living area:1,706 sq. ft.
Heating and cooling
- Cooling:Ceiling Fans, Central Air
- Heating:Electric
- Central air:Yes
Structure and exterior
- Roof:Shingle
- Year built:1987
- Building area:1,706 sq. ft.
- Lot area:0.17 Acres
- Architectural Style:Detached, One Story
- Construction Materials:Block
- Exterior Features:Awnings, Fence, Storm Security Shutters
- Levels:1 Story
Schools
- High school:Monarch
- Middle school:Lyons Creek
- Elementary school:Quiet Waters
Utilities
- Water:Public
- Sewer:Public Sewer
Finances and disclosures
- Price:$699,000
- Price per sq. ft.:$314.44
- Tax amount:$11,616 (2025)
Features and amenities
- Appliances:Dishwasher, Disposal, Dryer, Electric Water Heater, Microwave, Refrigerator, Washer
- Laundry features:Dryer, Washer
- Amenities:Impact Glass Windows
- Pool features:In Ground, Pool
Parking
- Parking description:Attached, Driveway, Garage, Garage Door Opener
- Garage:Yes
- Garage spaces:2
New listings near 4225 NW 7th Pl
- New
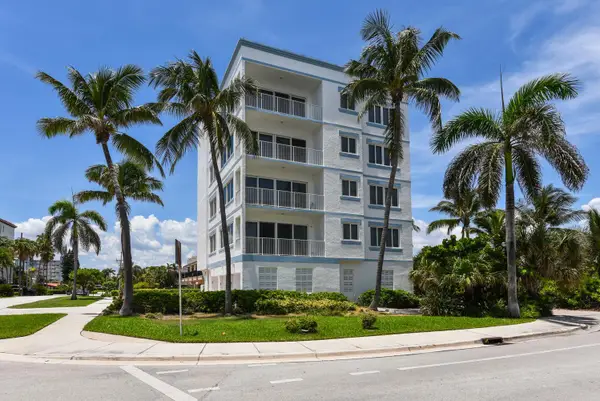 $1,300,000Active2 beds 2 baths1,720 sq. ft.
2057 SE 6th Street #1, Deerfield Beach, FL 33441
MLS# B26064074Listed by: COMPASS FLORIDA LLC - New
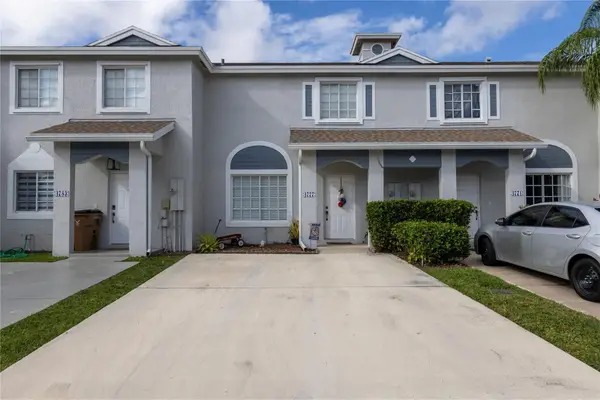 $350,000Active2 beds 3 baths1,286 sq. ft.
4777 SW 14th Street, Deerfield Beach, FL 33442
MLS# B26064003Listed by: RE/MAX DIRECT - New
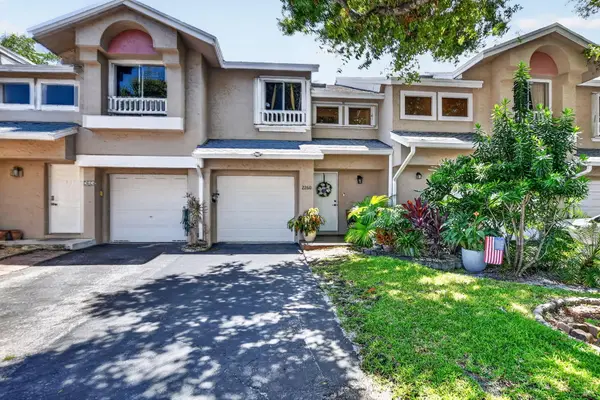 $387,000Active2 beds 3 baths1,458 sq. ft.
2260 Discovery Circle W, Deerfield Beach, FL 33442
MLS# B26063878Listed by: THE KEYES COMPANY - New
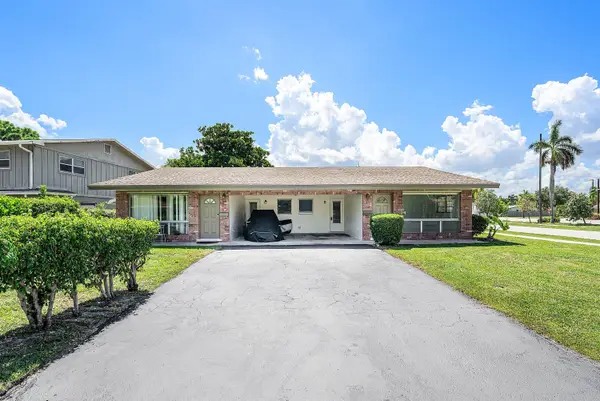 $829,000Active-- beds -- baths2,039 sq. ft.
263 SE 8th Terrace, Deerfield Beach, FL 33441
MLS# B26063837Listed by: GRANATH REALTY GROUP, INC - New
 $160,000Active1 beds 1 baths900 sq. ft.
1266 S Military Trail #525, Deerfield Beach, FL 33442
MLS# B26063838Listed by: COLDWELL BANKER REALTY - Open Sun, 12 to 2pmNew
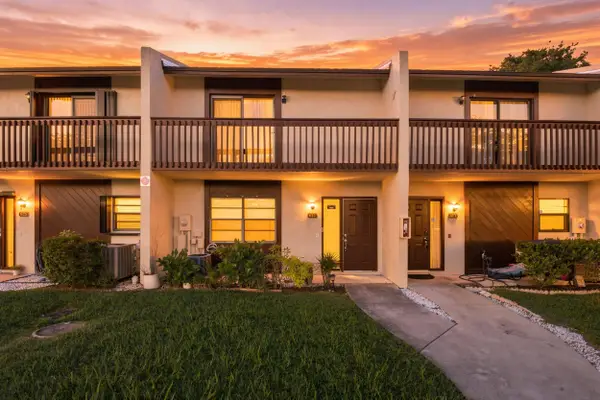 $315,000Active2 beds 3 baths1,384 sq. ft.
621 NW 47th Street, Deerfield Beach, FL 33064
MLS# B26063744Listed by: EXP REALTY LLC - Open Sun, 1 to 3pmNew
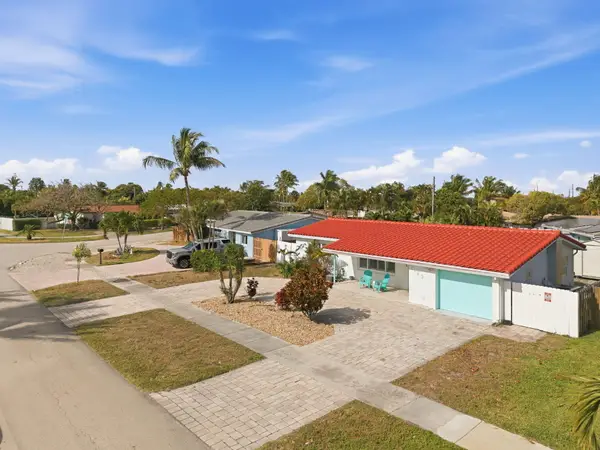 $529,000Active2 beds 2 baths1,599 sq. ft.
1123 SE 2nd Avenue, Deerfield Beach, FL 33441
MLS# B26063825Listed by: FLAGLER DUVAL - Open Sat, 11am to 2pmNew
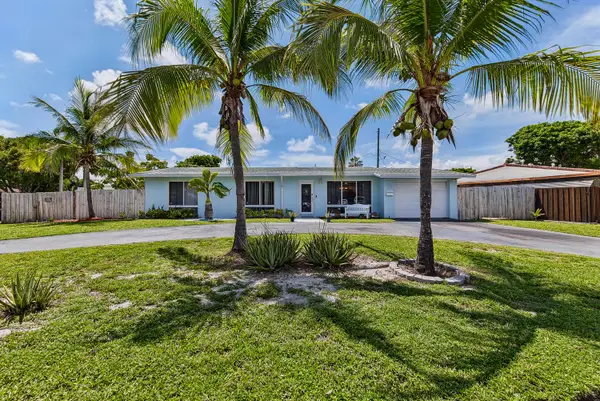 $565,000Active3 beds 2 baths1,222 sq. ft.
1419 SE 1st Way, Deerfield Beach, FL 33441
MLS# B26063693Listed by: BALISTRERI REAL ESTATE INC - New
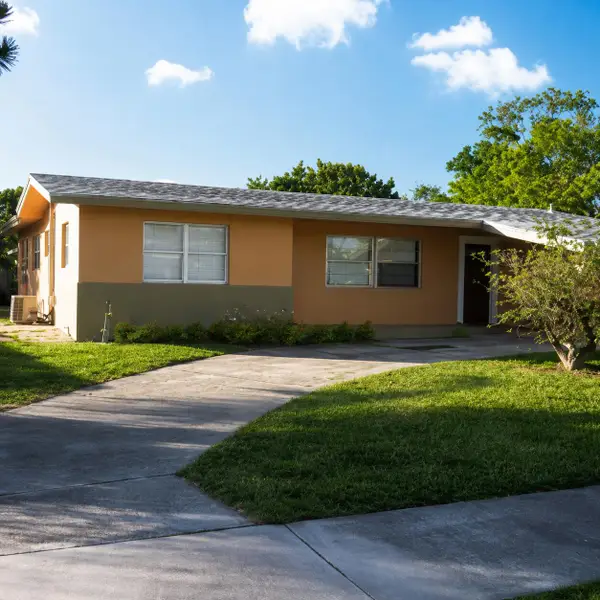 $435,000Active3 beds 1 baths1,025 sq. ft.
920 NE 50th Street, Deerfield Beach, FL 33064
MLS# B26063637Listed by: AGENT PLUS REALTY


Protect your home and budget from life's surprises with an Assurant Home Warranty, backed by a partner that supports you through every step of homeownership. Explore Plans.
© 2026 Better Homes and Gardens Real Estate LLC. An Anywhere Real Estate company. All rights reserved. Better Homes and Gardens® Real Estate is a registered trademark owned by Meredith Operations Corporation, licensed to Better Homes and Gardens Real Estate LLC and used with permission. Better Homes and Gardens Real Estate LLC fully supports the principles of the Fair Housing Act and the Equal Opportunity Act. Listing information is deemed reliable but is not guaranteed accurate.
Each office is independently owned and operated.
Any services or products provided by third parties are not provided by, affiliated with or related to Better Homes and Gardens Real Estate LLC, or its affiliated companies.