
605 NE 19th Avenue, Deerfield Beach, FL 33441
Local realty services provided by:Better Homes and Gardens Real Estate Florida 1st
Listed by: nicholas m gonzalez, matthew john moser
Office: serhant
MLS#:B26067932
Source:RMLS
Price summary
- Price:$1,475,000
- Price per sq. ft.:$840.94
- Monthly HOA dues:$400
About this home
Perfectly positioned along the Intracoastal Waterway, this beautifully renovated townhome delivers an exceptional combination of privacy, modern luxury, and walkable beachside convenience. Boaters will immediately appreciate the 20-foot concrete dock with a 16,000-pound boat lift capable of accommodating a vessel up to 35 feet, all ideally situated within a protected no-wake zone. Featuring two bedrooms and two-and-a-half bathrooms, the residence showcases a clean, contemporary aesthetic with an open-concept design that captures the natural beauty of its waterfront setting. Expansive windows frame uninterrupted Intracoastal and preserve views, filling the interiors with natural light and creating a tranquil coastal ambiance. Elegant tray ceilings add architectural interest, while a four -seat wraparound bar overlooking the water provides the perfect setting for entertaining. The open kitchen serves as the centerpiece of the home, featuring premium Wolf and Sub-Zero appliances, sleek custom cabinetry, and a seamless connection to the living and dining areas. Full impact glass throughout—including an impact-rated skylight—enhances natural light while providing added storm protection and peace of mind. The spacious primary suite offers a spa-inspired bathroom with a luxurious jetted soaking tub, while all bathrooms are appointed with Toto toilets, reflecting the home's consistent attention to quality and detail. A private entry courtyard creates a charming and secluded welcome, and the one-car garage provides convenient parking and additional storage. Located just moments from Downtown Deerfield Beach and the iconic fishing pier, this turnkey waterfront residence offers effortless access to oceanfront dining, boutique shopping, scenic parks, and miles of pristine shoreline—an exceptional opportunity for year-round living or a seasonal coastal retreat....
Contact an agent
Home facts
- Year built:1984
- Subdivision & Development:OCEAN VUE AMENDED PLAT
- Listing ID #:B26067932
- Added:1 day(s) ago
- Updated:August 25, 2026 at 03:17 PM
Rooms and interior
- Bedrooms:2
- Total bathrooms:3
- Full bathrooms:2
- Half bathrooms:1
- Flooring:Ceramic Tile, Tile, Wood
- Kitchen Description:Dishwasher, Disposal, Freezer, Microwave, Refrigerator
- Living area:1,412 sq. ft.
Heating and cooling
- Cooling:Ceiling Fans, Central Air
- Heating:Central
- Central air:Yes
Structure and exterior
- Roof:Tile
- Year built:1984
- Building area:1,412 sq. ft.
- Construction Materials:Block, Stucco
- Exterior Features:Barbecue, Open, Patio
- Foundation Description:Slab
Schools
- High school:Deerfield Beach
- Middle school:Deerfield Beach
- Elementary school:Deerfield Beach
Utilities
- Water:Public
- Sewer:Public Sewer
Finances and disclosures
- Price:$1,475,000
- Price per sq. ft.:$840.94
- Tax amount:$8,178 (2025)
Features and amenities
- Appliances:Dishwasher, Disposal, Dryer, Freezer, Microwave, Refrigerator, Washer
- Laundry features:Dryer, Washer
Parking
- Total parking spaces:2
- Parking description:Attached Carport, Garage
- Garage:Yes
- Garage spaces:2
- Carport spaces:1
New listings near 605 NE 19th Avenue
 $178,000Active2 beds 2 baths1,290 sq. ft.
4324 NW 9th Avenue, Lighthouse Point, FL 33064
MLS# B26055650Listed by: LARA REAL ESTATE GROUP- New
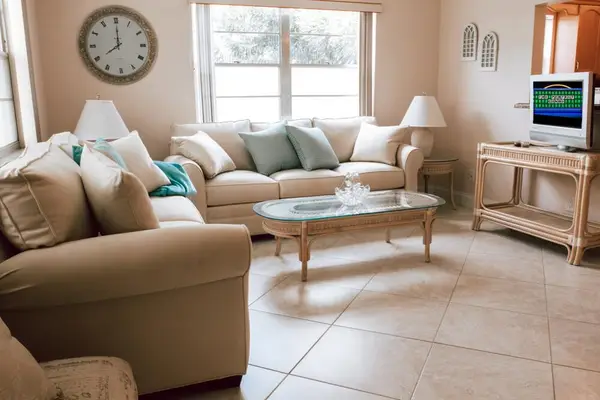 $85,000Active1 beds 2 baths700 sq. ft.
20 Lyndhurst A, Deerfield Beach, FL 33442
MLS# B26067967Listed by: CENTURY 21 HANSEN REALTY INC - New
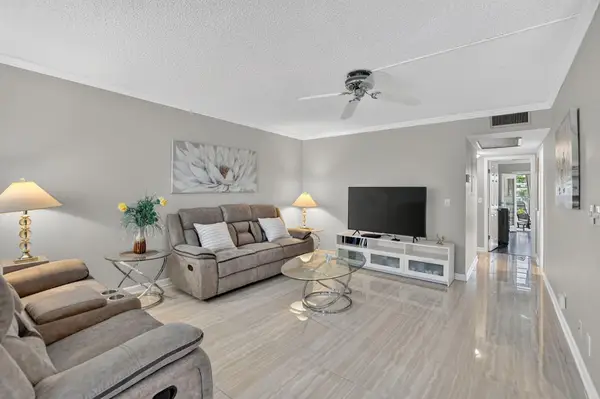 $175,000Active2 beds 2 baths860 sq. ft.
3056 Newport N, Deerfield Beach, FL 33442
MLS# B26068015Listed by: KELLER WILLIAMS REALTY BOCA RATON - New
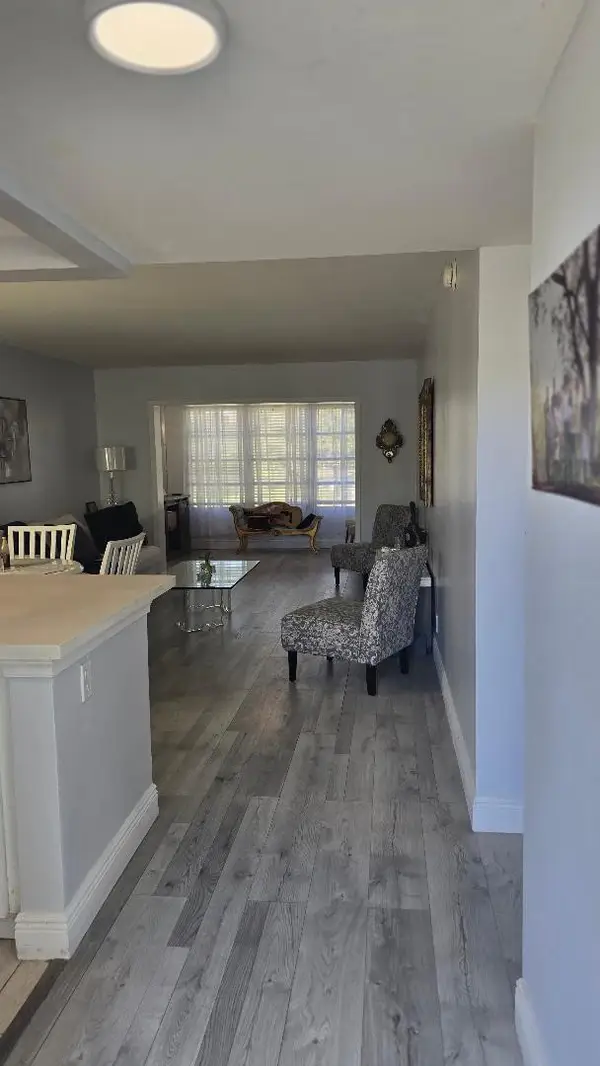 $120,000Active1 beds 1 baths652 sq. ft.
606 SW Natura Boulevard #208, Deerfield Beach, FL 33441
MLS# B26068018Listed by: UNITED REALTY GROUP, INC - New
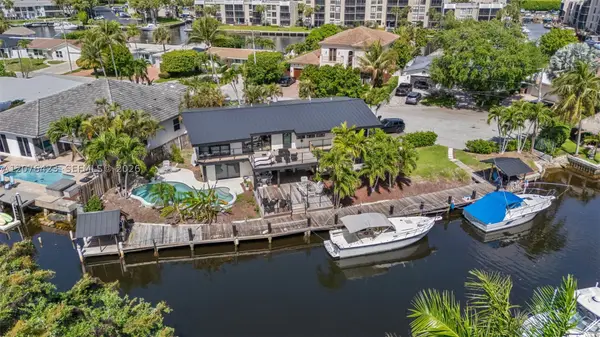 $1,850,000Active5 beds 4 baths2,836 sq. ft.
516 NE 6th Ave, Deerfield Beach, FL 33441
MLS# A12076423Listed by: THE KEYES COMPANY - New
 $224,000Active2 beds 2 baths1,000 sq. ft.
3069 Ventnor P #3069, Deerfield Beach, FL 33442
MLS# B26067947Listed by: SIGNATURE INTERNATIONAL RE  $650,000Pending4 beds 2 baths2,069 sq. ft.
704 E Hillsboro Boulevard, Deerfield Beach, FL 33441
MLS# B26067586Listed by: A-TEAM HOME SALES & RENTALS- New
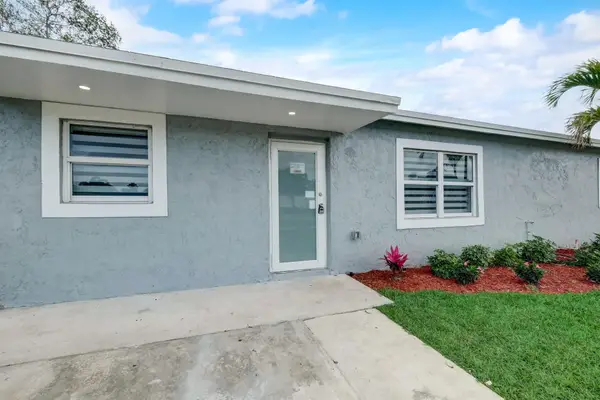 $499,000Active3 beds 2 baths1,484 sq. ft.
520 SW 13th Place, Deerfield Beach, FL 33441
MLS# B26067489Listed by: REALTY EXCHANGE NETWORK, INC - New
 $734,999Active4 beds 3 baths2,322 sq. ft.
1131 Verde Court, Deerfield Beach, FL 33064
MLS# B26067473Listed by: COMPASS FLORIDA LLC


Protect your home and budget from life's surprises with an Assurant Home Warranty, backed by a partner that supports you through every step of homeownership. Explore Plans.
© 2026 Better Homes and Gardens Real Estate LLC. An Anywhere Real Estate company. All rights reserved. Better Homes and Gardens® Real Estate is a registered trademark owned by Meredith Operations Corporation, licensed to Better Homes and Gardens Real Estate LLC and used with permission. Better Homes and Gardens Real Estate LLC fully supports the principles of the Fair Housing Act and the Equal Opportunity Act. Listing information is deemed reliable but is not guaranteed accurate.
Each office is independently owned and operated.
Any services or products provided by third parties are not provided by, affiliated with or related to Better Homes and Gardens Real Estate LLC, or its affiliated companies.