
851 NW 42nd Place, Deerfield Beach, FL 33064
Local realty services provided by:Better Homes and Gardens Real Estate Florida 1st
Listed by: jennifer sommers
Office: one sotheby's international realty
MLS#:B26086934
Source:RMLS
Price summary
- Price:$365,000
- Price per sq. ft.:$257.77
- Monthly HOA dues:$405
About this home
Beautifully Renovated 2-Bedroom, 2-Bath Corner Villa with 1-Car Garage! Move right into this beautifully updated corner villa offering an inviting open floor plan, vaulted ceilings, and stylish modern finishes throughout. Wood-look tile flooring, contemporary fixtures, and custom zebra blinds create a seamless blend of comfort and sophistication. The stunning renovated kitchen features white wood cabinetry, quartz countertops with a waterfall edge, stainless steel appliances, subway tile backsplash, recessed lighting, and an effortless connection to the spacious living and dining areas. The generously sized primary suite features vaulted ceilings, a walk-in closet, and a beautifully updated ensuite bath with a custom frameless glass shower and modern white vanity. The spacious second bed The spacious second bedroom offers French door entry and ample closet space, while the renovated guest bathroom includes a tub/shower combination. Additional highlights include accordion hurricane shutters, a newer roof, an interior laundry and utility room, and a screened-in patio overlooking peaceful garden views. Residents enjoy access to a large community pool and ample guest parking. A beautifully updated, move-in-ready villa offering low-maintenance South Florida living. A must-see!...
Contact an agent
Home facts
- Year built:1996
- Subdivision & Development:LAZNICKA PLAT NO 1
- Listing ID #:B26086934
- Added:1 day(s) ago
- Updated:October 12, 2026 at 03:10 PM
Rooms and interior
- Bedrooms:2
- Total bathrooms:2
- Full bathrooms:2
- Flooring:Laminate
- Kitchen Description:Dishwasher, Disposal, Microwave, Refrigerator
- Living area:1,186 sq. ft.
Heating and cooling
- Cooling:Ceiling Fans, Central Air, Electric
- Heating:Central, Electric
- Central air:Yes
Structure and exterior
- Roof:Flat
- Year built:1996
- Building area:1,186 sq. ft.
- Construction Materials:Block
- Exterior Features:Porch, Screened
- Levels:1 Story
Schools
- High school:Blanche Ely
- Middle school:Crystal Lake
- Elementary school:Park Ridge
Utilities
- Water:Public, Water Available
- Sewer:Public Sewer
Finances and disclosures
- Price:$365,000
- Price per sq. ft.:$257.77
- Tax amount:$5,994 (2025)
Features and amenities
- Appliances:Dishwasher, Disposal, Dryer, Microwave, Refrigerator, Washer
- Laundry features:Dryer, Washer
- Pool features:Association, Pool
Parking
- Total parking spaces:2
- Parking description:Garage, Guest
- Garage:Yes
- Garage spaces:1
New listings near 851 NW 42nd Place
- New
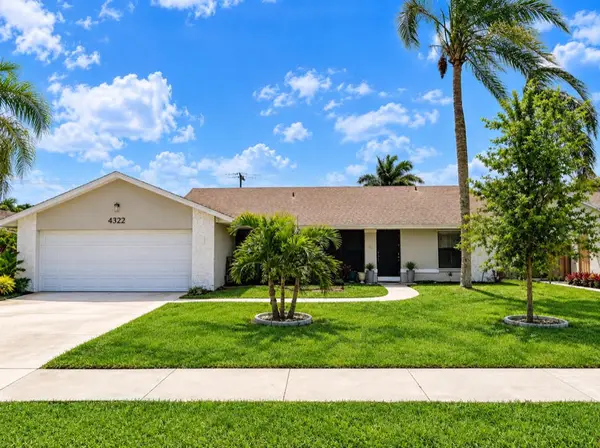 $587,000Active3 beds 2 baths1,619 sq. ft.
4222 NW 6th Court, Deerfield Beach, FL 33442
MLS# B26087176Listed by: BEACHFRONT PROPERTIES REAL EST - New
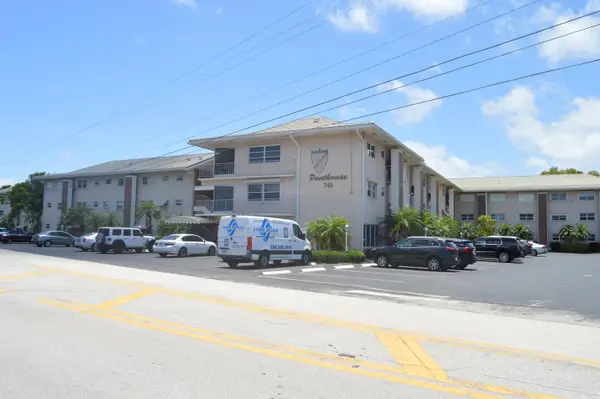 $279,000Active1 beds 2 baths620 sq. ft.
745 SE 19th Avenue #120, Deerfield Beach, FL 33441
MLS# B26087025Listed by: RE/MAX SERVICES - New
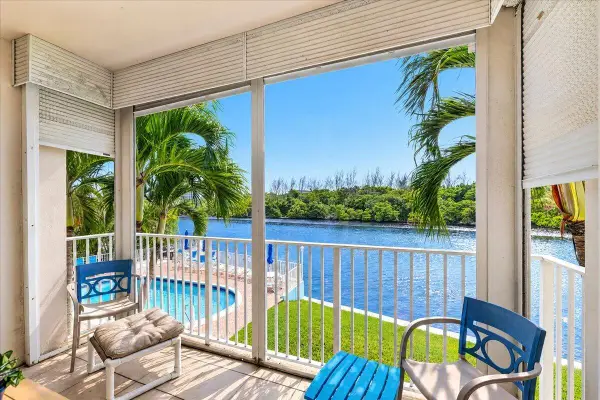 $400,000Active2 beds 2 baths950 sq. ft.
333 NE 19th Avenue #203, Deerfield Beach, FL 33441
MLS# B26086917Listed by: EXP REALTY - New
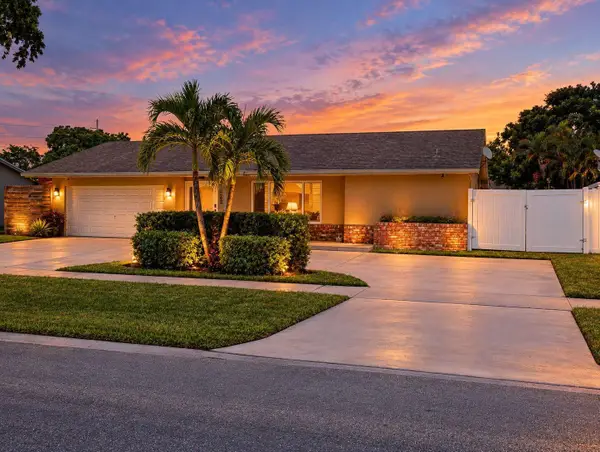 $680,000Active3 beds 2 baths1,865 sq. ft.
1122 SW 25th Avenue, Deerfield Beach, FL 33442
MLS# B26086905Listed by: REALTY OF AMERICA - New
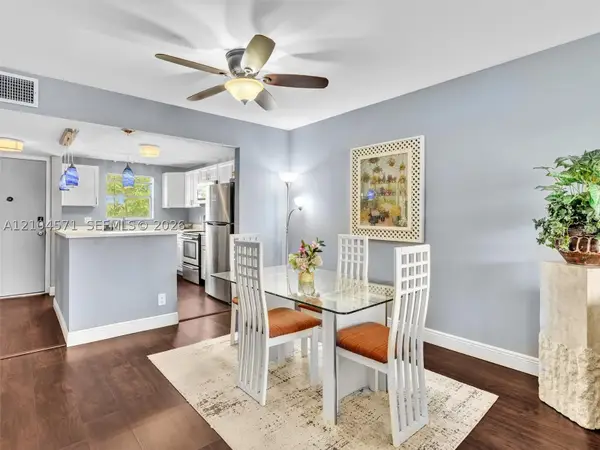 $195,000Active2 beds 2 baths950 sq. ft.
700 SE 6th Ave #201, Deerfield Beach, FL 33441
MLS# A12104571Listed by: KELLER WILLIAMS LEGACY - New
 $549,999Active3 beds 2 baths1,258 sq. ft.
1000 SE 2nd Ave, Deerfield Beach, FL 33441
MLS# A12104376Listed by: ATLANTIC REALTY & INV. CORP. - New
 $240,000Active2 beds 2 baths1,056 sq. ft.
1316 W Bougainvillea Drive, Deerfield Beach, FL 33442
MLS# B26086585Listed by: FLORIDA REALTY AGENCY - New
 $149,900Active2 beds 2 baths860 sq. ft.
1004 Newport G #1004, Deerfield Beach, FL 33442
MLS# B26086613Listed by: LOKATION - New
 $79,000Active2 beds 2 baths600 sq. ft.
610 Frangipani Lane, Deerfield Beach, FL 33442
MLS# B26086640Listed by: FLORIDA REALTY AGENCY


Protect your home and budget from life's surprises with an Assurant Home Warranty, backed by a partner that supports you through every step of homeownership. Explore Plans.
© 2026 Better Homes and Gardens Real Estate LLC. An Anywhere Real Estate company. All rights reserved. Better Homes and Gardens® Real Estate is a registered trademark owned by Meredith Operations Corporation, licensed to Better Homes and Gardens Real Estate LLC and used with permission. Better Homes and Gardens Real Estate LLC fully supports the principles of the Fair Housing Act and the Equal Opportunity Act. Listing information is deemed reliable but is not guaranteed accurate.
Each office is independently owned and operated.
Any services or products provided by third parties are not provided by, affiliated with or related to Better Homes and Gardens Real Estate LLC, or its affiliated companies.