
260 Wit's End Lane, Defuniak Springs, FL 32435
Local realty services provided by:Better Homes and Gardens Real Estate Emerald Coast
Listed by: kim e wennerberg
Office: kim & company
MLS#:1010482
Source:FL_ECAR
Price summary
- Price:$875,000
- Price per sq. ft.:$421.89
About this home
Coastal polish without the coastal crowd.
And in this case, the coastal influence is more than a turn of phrase. The redesign of the home was done by Seaside's own in-house interior designer, Erica Pierce, bringing that unmistakable coastal design sensibility to a completely different setting.
Tucked away at the end of a private dead-end road on 7.45 acres, 260 Wits End Lane pairs that elevated design with privacy, mature trees, a lake view and room to breathe, all less than 30 minutes from the beaches.
The owners renovated the property from top to bottom, and virtually nothing was treated as an afterthought. Pella windows, mahogany exterior doors, Hardie board siding, custom cabinetry, solid interior doors, tailored millwork and elevated lighting set the tone from the start.
Inside, the kitchen is warm and polished, with custom cabinetry, new appliances and a built-in breakfast banquette with storage. The living room centers around a new gas fireplace wrapped in floor to ceiling tongue-and-groove wood and finished with an antique pine mantel.
Both bathrooms were completely rebuilt. The master bath includes a large soaking tub, custom tiled shower with glass enclosure and double vanity, while custom closets, quartz surfaces, new flooring, trim, hardware, lighting and wooden blinds continue throughout the home.
Even the secondary spaces received the same attention. The laundry room features Serena & Lily wallpaper, custom shelving and a new LG washer and dryer, and a new wet bar adds another beautifully finished space for entertaining. Upstairs, an open loft overlooks the living room below and adds genuinely useful flex space without closing off the home's airy feel. It works equally well as a home office, reading room, media space or overflow sleeping area, giving the house valuable extra square footage.
Outside, new siding and paint, new porch columns, tongue-and-groove porch ceilings, new lighting and fans, a screened back porch with mahogany-finished stairs, brick walkway, crushed concrete drive and new landscaping complete the transformation. Add in the lake view and the picture is complete.
The detached two-car garage adds another layer of practicality, with plenty of room for vehicles and a truly spacious storage room across the back, substantial enough for tools, outdoor gear, seasonal storage and all the things you don't want taking over the garage itself. The covered breezeway from the garage, leads directly into the kitchen for true convenience. The HVAC and hot water heater are also brand new, along with a 4 year young roof as well.
With 3 bedrooms, 2 full baths and 2,074 SF, the house has a comfortable scale, but the setting changes the experience entirely. More than 7 acres at the end of the road create a sense of privacy that is increasingly hard to find, especially this close to the beaches.
The home was renovated to live in, not simply to sell, and it shows.
Furnishings are negotiable, making it possible to purchase the home much as you see it....
Contact an agent
Home facts
- Year built:1997
- Subdivision & Development:METES & BOUNDS
- Listing ID #:1010482
- Added:1 day(s) ago
- Updated:August 25, 2026 at 07:51 AM
Rooms and interior
- Bedrooms:3
- Total bathrooms:2
- Full bathrooms:2
- Rooms Total:10
- Kitchen Description:Dishwasher, Microwave, Range Hood, Refrigerator/Icemaker, Stove/Oven Electric, Wine Refrigerator
- Living area:2,074 sq. ft.
Heating and cooling
- Central air:Yes
Structure and exterior
- Year built:1997
- Building area:2,074 sq. ft.
- Lot area:7.45 Acres
- Lot Features:Cleared, Dead End, Level, Restrictions, Wooded
- Architectural Style:Southern
- Exterior Features:Columns
Schools
- High school:Walton
- Middle school:Walton
- Elementary school:West Defuniak
Finances and disclosures
- Price:$875,000
- Price per sq. ft.:$421.89
- Tax amount:$1,693 (2025)
Features and amenities
- Appliances:Dishwasher, Dryer, Microwave, Range Hood, Refrigerator w/Ice Maker, Stove/Oven Electric, Washer, Wine Refrigerator
- Laundry features:Dryer, Washer
- Amenities:Built-In Bookcases, Kitchen Island, Wallpaper, Wet Bar
Parking
- Garage:Yes
- Garage spaces:2
New listings near 260 Wit's End Lane
- New
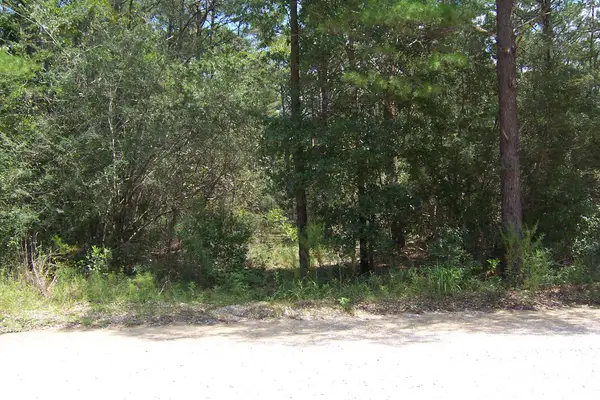 $150,000Active10 Acres
10 Ac Nowling Road, DeFuniak Springs, FL 32435
MLS# 1010448Listed by: IRON HORSE REALTY OF NW FLORID - New
 $299,900Active4 beds 2 baths1,623 sq. ft.
170 Pfitzer Court, DeFuniak Springs, FL 32433
MLS# 1010373Listed by: TEAM WALTON REAL ESTATE PROFESSIONALS - New
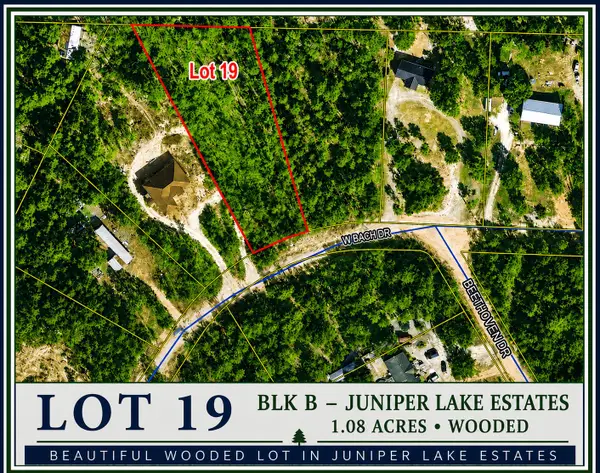 $29,000Active1.08 Acres
Lot 19 W Bach West Drive, DeFuniak Springs, FL 32433
MLS# 1010348Listed by: NAYLOR REALTY AND ASSOCIATES - New
 $28,500Active0.99 Acres
1 ac. Margaret Boulevard, DeFuniak Springs, FL 32433
MLS# 1010355Listed by: REALTY WEST - New
 $135,000Active3 beds 2 baths1,852 sq. ft.
163 Fredrick Drive, DeFuniak Springs, FL 32433
MLS# 1010316Listed by: JOSEPH WALTER REALTY LLC - New
 $175,000Active4 beds 2 baths2,312 sq. ft.
382 N 9th Street, DeFuniak Springs, FL 32433
MLS# 1010300Listed by: KIM & COMPANY - New
 $439,900Active4 beds 2 baths1,911 sq. ft.
1092 Ten Lake Drive, DeFuniak Springs, FL 32433
MLS# 1010258Listed by: KIM & COMPANY - New
 $199,000Active23.76 Acres
423 E Tedder Road, DeFuniak Springs, FL 32433
MLS# 1010198Listed by: TEAM WALTON REAL ESTATE PROFESSIONALS - New
 $172,000Active3 beds 2 baths1,140 sq. ft.
12 Candy Lane, DeFuniak Springs, FL 32433
MLS# 1010194Listed by: SAGE COUNSEL REALTY LLC


Protect your home and budget from life's surprises with an Assurant Home Warranty, backed by a partner that supports you through every step of homeownership. Explore Plans.
© 2026 Better Homes and Gardens Real Estate LLC. An Anywhere Real Estate company. All rights reserved. Better Homes and Gardens® Real Estate is a registered trademark owned by Meredith Operations Corporation, licensed to Better Homes and Gardens Real Estate LLC and used with permission. Better Homes and Gardens Real Estate LLC fully supports the principles of the Fair Housing Act and the Equal Opportunity Act. Listing information is deemed reliable but is not guaranteed accurate.
Each office is independently owned and operated.
Any services or products provided by third parties are not provided by, affiliated with or related to Better Homes and Gardens Real Estate LLC, or its affiliated companies.