
1022 Victoria Hills Drive S, Deland, FL 32724
Local realty services provided by:Better Homes and Gardens Real Estate Executive Real Estate
Listed by: indra kasireddy
Office: blissful real estate llc.
MLS#:O6456075
Source:MFRMLS
Price summary
- Price:$597,900
- Price per sq. ft.:$125.61
- Monthly HOA dues:$215
About this home
Golf course views, three main-level bedrooms with private baths, and an upstairs bonus room with a kitchenette set this Victoria Hills home apart. Enjoy coffee or dinner on the covered, screened lanai overlooking the course, with privacy hedges framing the backyard and no home directly behind you. Built in 2020 on approximately 0.23 acre, the home offers 3,568 square feet of living space, four bedrooms, four full baths, a powder room, and an attached two-car garage.
French doors off the foyer open to a private office with a built-in desk. Beyond it, 10-foot ceilings and natural light brighten the open living, dining, and kitchen areas. The kitchen features a large island with bar seating, a gas cooktop, stainless steel appliances, and generous cabinet and counter space. The dining area looks out over the golf course, and the laundry room adds a utility sink and built-in cabinetry.
The main-level primary suite features a tray ceiling, a custom walk-in closet, dual vanities, and a walk-in shower. Two more bedrooms on the main level each have their own full bath. Upstairs, 9-foot ceilings, a spacious bonus room with a kitchenette, a fourth bedroom, and a full bath give overnight guests room to spread out and ther is a plenty of space for movie nights or hobbies.
Take a dip in the community pool, play a match on the tennis courts, or explore the neighborhood’s sidewalks and walking paths. Victoria Hills also offers a clubhouse, fitness center, park, and playground, and welcomes golf carts. The HOA fee includes cable TV, internet, and community pool access. The 18-hole Victoria Hills Golf Club and its restaurant are nearby, along with historic downtown DeLand’s shops and restaurants and convenient access to I-4....
Contact an agent
Home facts
- Year built:2020
- Subdivision & Development:VICTORIA HILLS PH 3
- Listing ID #:O6456075
- Added:1 day(s) ago
- Updated:November 09, 2026 at 09:37 PM
Rooms and interior
- Bedrooms:4
- Total bathrooms:5
- Full bathrooms:4
- Half bathrooms:1
- Flooring:Carpet, Ceramic Tile
- Kitchen Description:Dishwasher, Microwave, Range, Refrigerator
- Bedroom Description:Primary Bedroom Main Floor, Walk-In Closet(s)
- Living area:3,568 sq. ft.
Heating and cooling
- Cooling:Central Air
- Heating:Central, Electric, Exhaust Fan
- Central air:Yes
Structure and exterior
- Roof:Shingle
- Year built:2020
- Building area:3,568 sq. ft.
- Lot area:0.23 Acres
- Lot Features:Landscaped, Near Golf Course, Paved
- Architectural Style:Florida
- Construction Materials:Block, Stucco
- Exterior Features:Covered Porch/Patio, Lighting, Rain Gutters, Rear Porch
- Foundation Description:Slab
- Levels:2 Story
Schools
- High school:Deland High
- Middle school:Deland Middle
- Elementary school:Freedom Elem
Utilities
- Water:Public, Water Connected
- Sewer:Private Sewer
Finances and disclosures
- Price:$597,900
- Price per sq. ft.:$125.61
- Tax amount:$10,382 (2025)
Features and amenities
- Appliances:Dishwasher, Dryer, Gas Water Heater, Microwave, Range, Refrigerator, Washer
- Laundry features:Dryer, Gas Dryer Hookup, Laundry Room, Washer
- Amenities:Built-In Features, Cable Connected, Cable TV, Central Vaccum, Clubhouse, Fitness Center, Open Floorplan, Phone Available, Pickleball Court(s), Pool, Primary Bedroom Main Floor, Tennis Court(s), Thermostat, Trail(s), Tray Ceiling(s), Walk-In Closet(s)
- Pool features:Pool, Public Pool
Parking
- Parking description:Attached Garage, Driveway
- Garage:Yes
- Garage spaces:2
 The information being provided by Stellar Mls is for the consumer's personal, non-commercial use and may not be used for any purpose other than to identify prospective properties consumer may be interested in purchasing. Any information relating to real estate for sale referenced on this web site comes from the Internet Data Exchange (IDX) program of the Stellar Mls. Better Homes and Gardens Real Estate Executive Real Estate is not a Multiple Listing Service (MLS), nor does it offer MLS access. This website is a service of Better Homes and Gardens Real Estate Executive Real Estate, a broker participant of Stellar Mls. This web site may reference real estate listing(s) held by a brokerage firm other than the broker and/or agent who owns this web site.
The accuracy of all information, regardless of source, including but not limited to open house information, square footages and lot sizes, is deemed reliable but not guaranteed and should be personally verified through personal inspection by and/or with the appropriate professionals. The data contained herein is copyrighted by Stellar Mls and is protected by all applicable copyright laws. Any unauthorized dissemination of this information is in violation of copyright laws and is strictly prohibited.
Properties in listings may have been sold or may no longer be available.
Copyright 2026 Stellar Mls. All rights reserved. MFRMLS Member Broker: Amy Rio
New listings near 1022 Victoria Hills Drive S
- Coming Soon
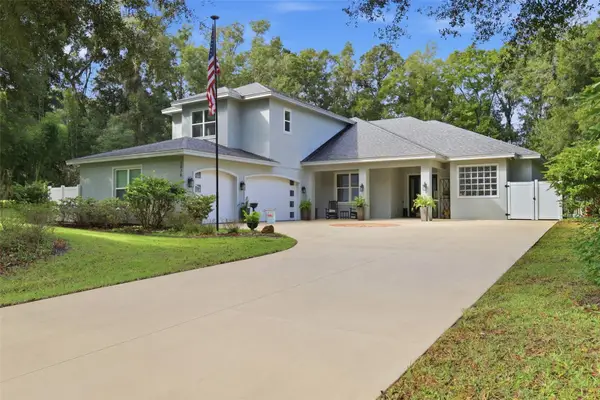 $949,900Coming Soon4 beds 4 baths3,319 sq. ft.
3536 Dunstable Drive, DELAND, FL 32720
MLS# V4952161Listed by: LOCAL LIVING REALTY GROUP - Coming Soon
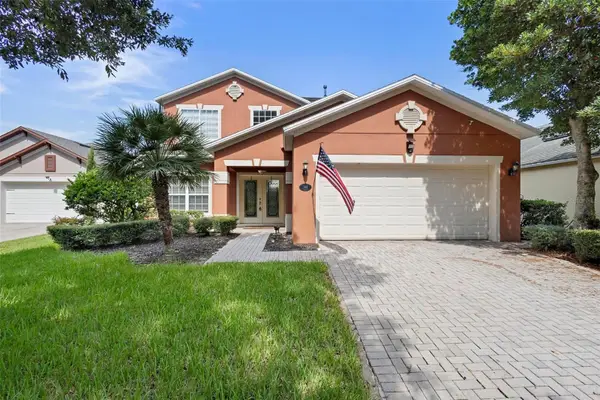 $489,900Coming Soon5 beds 4 baths2,425 sq. ft.
144 Gladesdown Court, DELAND, FL 32724
MLS# V4952060Listed by: LPT REALTY LLC - Coming Soon
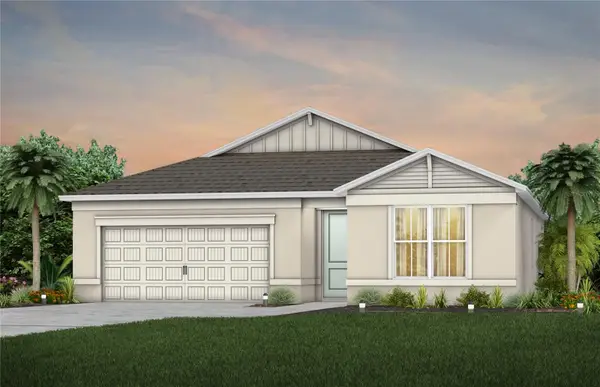 $387,890Coming Soon3 beds 2 baths1,662 sq. ft.
2078 Mossybrook Street, DELAND, FL 32724
MLS# O6453495Listed by: PULTE REALTY OF NORTH FLORIDA LLC - New
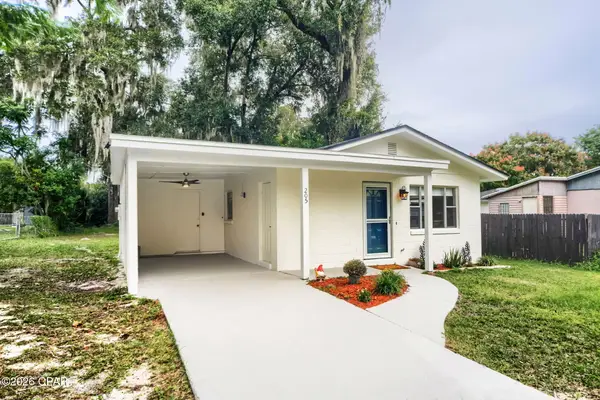 $228,500Active3 beds 2 baths1,081 sq. ft.
205 W Division Street, Deland, FL 32720
MLS# 797474Listed by: VIRTUAL TOUR REALTY, LLC - New
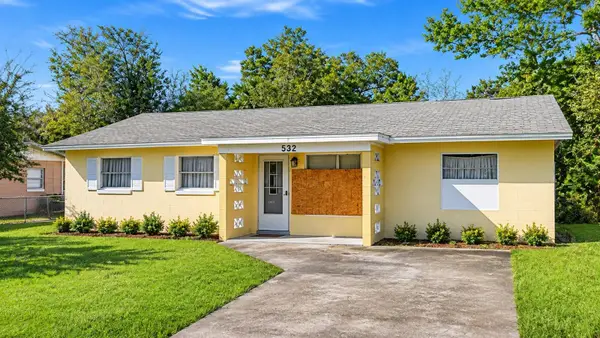 $189,000Active3 beds 1 baths988 sq. ft.
711 Laisy Drive, DELAND, FL 32724
MLS# C7533184Listed by: LAMAR PROPERTIES, INC. - New
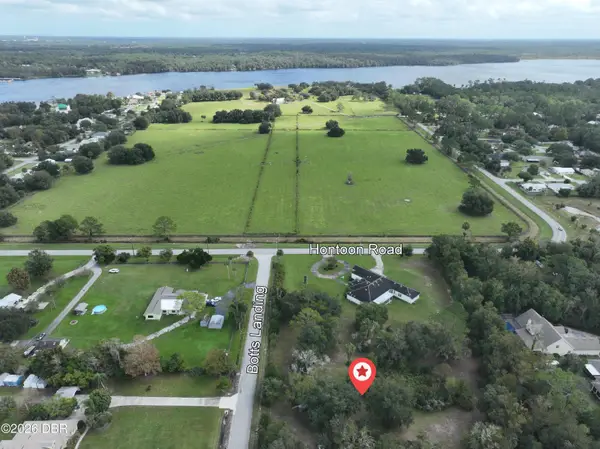 $109,000Active0.98 Acres
01 Botts Landing Road, DeLand, FL 32720
MLS# 1232606Listed by: NEXTIER - New
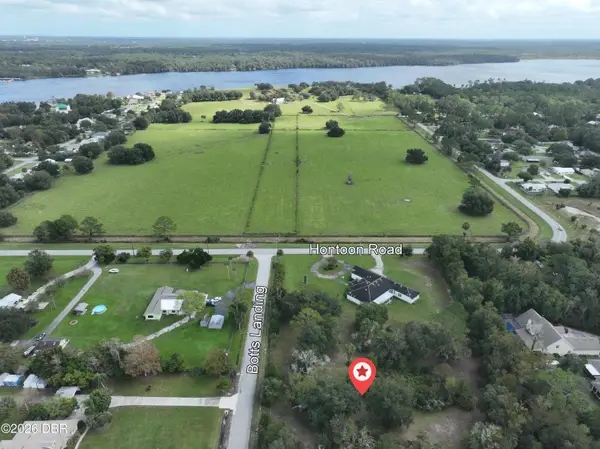 $109,000Active0.98 Acres
02 Botts Landing Road, DeLand, FL 32720
MLS# 1232607Listed by: NEXTIER - New
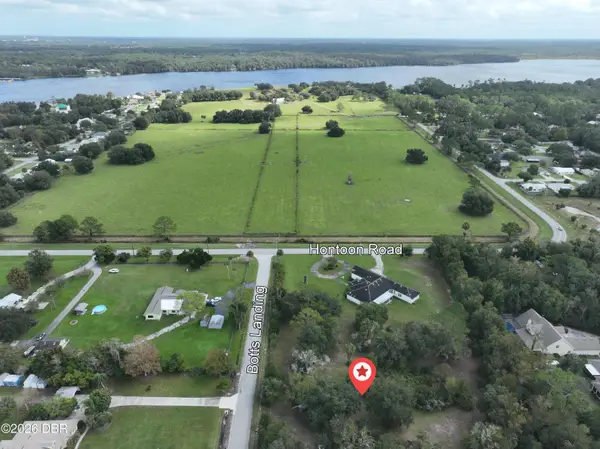 $189,000Active1.96 Acres
01+02 Botts Landing Road, DeLand, FL 32720
MLS# 1232646Listed by: NEXTIER - New
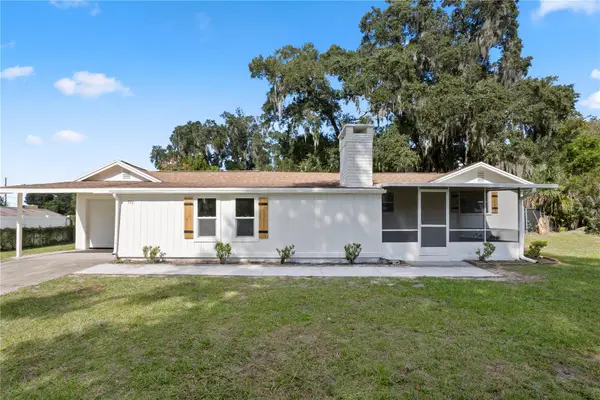 $249,000Active3 beds 2 baths1,171 sq. ft.
711 Montreville Avenue, DELAND, FL 32724
MLS# O6455752Listed by: THE PROPERTY PROS REAL ESTATE, INC


Protect your home and budget from life's surprises with an Assurant Home Warranty, backed by a partner that supports you through every step of homeownership. Explore Plans.
© 2026 Better Homes and Gardens Real Estate LLC. An Anywhere Real Estate company. All rights reserved. Better Homes and Gardens® Real Estate is a registered trademark owned by Meredith Operations Corporation, licensed to Better Homes and Gardens Real Estate LLC and used with permission. Better Homes and Gardens Real Estate LLC fully supports the principles of the Fair Housing Act and the Equal Opportunity Act. Listing information is deemed reliable but is not guaranteed accurate.
Each office is independently owned and operated.
Any services or products provided by third parties are not provided by, affiliated with or related to Better Homes and Gardens Real Estate LLC, or its affiliated companies.