
103 Wisteria Lane, Deland, FL 32724
Local realty services provided by:Better Homes and Gardens Real Estate Atchley Properties
Listed by: brian diaz
Office: keller williams advantage realty
MLS#:O6411423
Source:MFRMLS
Price summary
- Price:$550,000
- Price per sq. ft.:$174.77
- Monthly HOA dues:$230
About this home
Back on the market through no fault of the seller. Previous buyer was unable to complete financing, creating a second opportunity to own this beautifully updated executive home located in the highly desirable Victoria Park community of DeLand.
Major updates have already been completed, including a NEW AC (2026), whole house replumb (2025), NEW water heater (2025), NEW roof and gutters (2021), exterior paint (2022), water softener, and ADT security system with three cameras. Buyers can move in with confidence knowing many of the home's most important systems have already been replaced.
Situated on a spacious corner lot, this home offers an exceptional combination of space, comfort, and timeless design. Inside, you'll find soaring ceilings, abundant natural light, arched architectural details, and an open, functional layout designed for both everyday living and entertaining.
The kitchen serves as the heart of the home, featuring granite countertops, stainless steel appliances, natural gas cooking, extensive cabinetry, and a spacious breakfast nook. A custom wine bar adds character and creates the perfect space for hosting family and friends.
The private primary suite offers a relaxing retreat with a sitting area, lanai access, remote-controlled blinds, a custom walk-in closet, dual vanities, a soaking tub, and a separate shower.
Step outside to an extended covered lanai surrounded by mature landscaping, creating a peaceful outdoor living space ideal for morning coffee, evening relaxation, or entertaining guests year-round.
Additional features include a side-entry oversized two-car garage, custom closets, crown molding, ceramic tile flooring, and a dedicated laundry room with a utility sink.
Living in Victoria Park means enjoying resort-style amenities, including pools, fitness centers, walking and biking trails, tennis courts, pickleball courts, playgrounds, and access to the award-winning Victoria Hills Golf Club. Conveniently located near historic downtown DeLand, shopping, dining, medical facilities, Orlando, and Florida's east coast beaches.
Schedule your private showing today....
Contact an agent
Home facts
- Year built:2006
- Subdivision & Development:VICTORIA PARK INCREMENT 02
- Listing ID #:O6411423
- Added:89 day(s) ago
- Updated:August 25, 2026 at 06:56 PM
Rooms and interior
- Bedrooms:4
- Total bathrooms:3
- Full bathrooms:3
- Flooring:Carpet, Ceramic Tile, Laminate
- Dining Description:Eat In Kitchen
- Kitchen Description:Built-In Oven, Cooktop, Dishwasher, Disposal, Eat-in Kitchen, Exhaust Fan, Kitchen/Family Room Combo, Microwave, Range Hood, Refrigerator, Solid Surface Counters, Solid Wood Cabinets, Water Softener
- Bedroom Description:High Ceilings, Split Bedroom, Walk-In Closet(s)
- Living area:2,564 sq. ft.
Heating and cooling
- Cooling:Central Air
- Heating:Central, Exhaust Fan, Natural Gas
- Central air:Yes
Structure and exterior
- Roof:Shingle
- Year built:2006
- Building area:2,564 sq. ft.
- Lot area:0.33 Acres
- Lot Features:Corner Lot
- Construction Materials:Block, Stucco
- Exterior Features:Covered Porch/Patio, Enclosed, Patio, Porch, Rain Gutters, Rear Porch, Sidewalk
- Foundation Description:Slab
- Levels:1 Story
Utilities
- Water:Public, Water Connected
- Sewer:Public, Public Sewer, Sewer Connected
Finances and disclosures
- Price:$550,000
- Price per sq. ft.:$174.77
- Tax amount:$8,051 (2025)
Features and amenities
- Appliances:Built-in Oven, Cooktop, Dishwasher, Disposal, Dryer, Exhaust Fan, Gas Water Heater, Irrigation Equipment, Microwave, Range Hood, Refrigerator, Washer, Water Softener
- Laundry features:Dryer, Inside, Washer
- Amenities:BB/HS Internet Available, Ceiling Fans(s), Coffered Ceiling(s), Crown Molding, Eat-in Kitchen, High Ceilings, Irrigation Equipment, Kitchen/Family Room Combo, Natural Gas Available, Natural Gas Connected, Open Floorplan, Phone Available, Solid Surface Counters, Solid Wood Cabinets, Split Bedroom, Thermostat, Tray Ceiling(s), Underground Utilities, Walk-In Closet(s)
- Pool features:Public Pool
Parking
- Parking description:Attached Garage, Driveway, Garage Door Opener, Garage Faces Side, Oversized, Parking Pad
- Garage:Yes
- Garage spaces:2
 The information being provided by Stellar Mls is for the consumer's personal, non-commercial use and may not be used for any purpose other than to identify prospective properties consumer may be interested in purchasing. Any information relating to real estate for sale referenced on this web site comes from the Internet Data Exchange (IDX) program of the Stellar Mls. Better Homes and Gardens Real Estate Atchley Properties is not a Multiple Listing Service (MLS), nor does it offer MLS access. This website is a service of Better Homes and Gardens Real Estate Atchley Properties, a broker participant of Stellar Mls. This web site may reference real estate listing(s) held by a brokerage firm other than the broker and/or agent who owns this web site.
The accuracy of all information, regardless of source, including but not limited to open house information, square footages and lot sizes, is deemed reliable but not guaranteed and should be personally verified through personal inspection by and/or with the appropriate professionals. The data contained herein is copyrighted by Stellar Mls and is protected by all applicable copyright laws. Any unauthorized dissemination of this information is in violation of copyright laws and is strictly prohibited.
Properties in listings may have been sold or may no longer be available.
Copyright 2026 Stellar Mls. All rights reserved.
The information being provided by Stellar Mls is for the consumer's personal, non-commercial use and may not be used for any purpose other than to identify prospective properties consumer may be interested in purchasing. Any information relating to real estate for sale referenced on this web site comes from the Internet Data Exchange (IDX) program of the Stellar Mls. Better Homes and Gardens Real Estate Atchley Properties is not a Multiple Listing Service (MLS), nor does it offer MLS access. This website is a service of Better Homes and Gardens Real Estate Atchley Properties, a broker participant of Stellar Mls. This web site may reference real estate listing(s) held by a brokerage firm other than the broker and/or agent who owns this web site.
The accuracy of all information, regardless of source, including but not limited to open house information, square footages and lot sizes, is deemed reliable but not guaranteed and should be personally verified through personal inspection by and/or with the appropriate professionals. The data contained herein is copyrighted by Stellar Mls and is protected by all applicable copyright laws. Any unauthorized dissemination of this information is in violation of copyright laws and is strictly prohibited.
Properties in listings may have been sold or may no longer be available.
Copyright 2026 Stellar Mls. All rights reserved.New listings near 103 Wisteria Lane
- Coming Soon
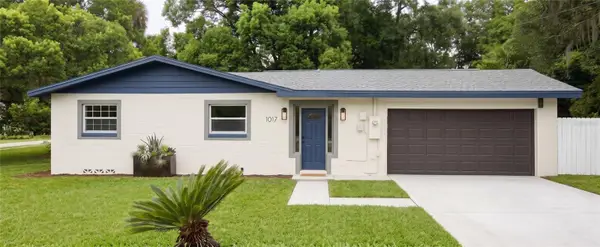 $275,000Coming Soon3 beds 2 baths1,120 sq. ft.
1017 W Euclid Avenue, DELAND, FL 32720
MLS# O6436245Listed by: CHARLES RUTENBERG REALTY ORLANDO - Coming Soon
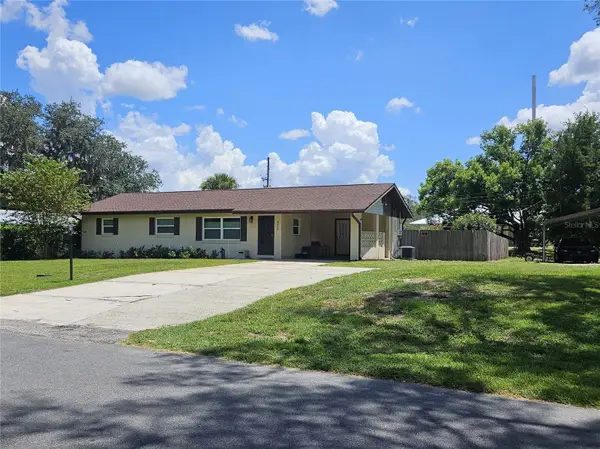 $360,000Coming Soon3 beds 2 baths1,440 sq. ft.
828 Overhill Road, DELAND, FL 32720
MLS# O6434778Listed by: EXIT GLOBAL REALTY - New
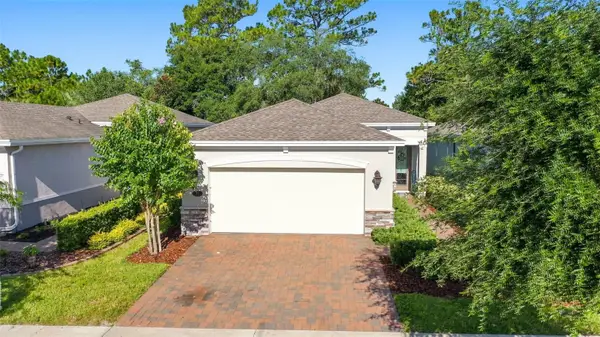 $389,450Active2 beds 2 baths1,510 sq. ft.
177 Old Moss Circle, DELAND, FL 32724
MLS# O6434657Listed by: REDFIN CORPORATION - New
 $45,000Active0.26 Acres
6th Avenue, DELAND, FL 32724
MLS# S5156080Listed by: OLYMPUS EXECUTIVE REALTY INC - New
 $299,990Active3 beds 2 baths1,401 sq. ft.
1703 Trimble Avenue, DELAND, FL 32720
MLS# TB8542201Listed by: ASHTON WOODS FLORIDA REALTY LLC - New
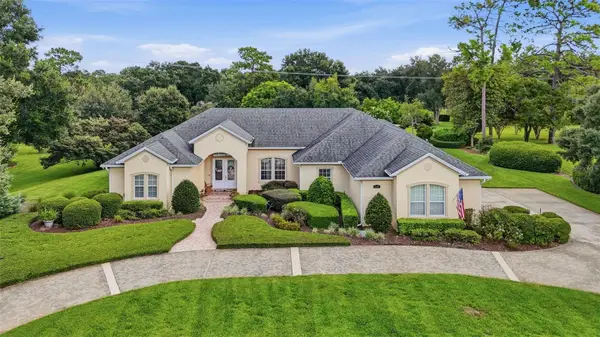 $750,000Active3 beds 3 baths2,719 sq. ft.
1681 Timber Edge Drive, DELAND, FL 32724
MLS# V4950552Listed by: BEE REALTY CORP - New
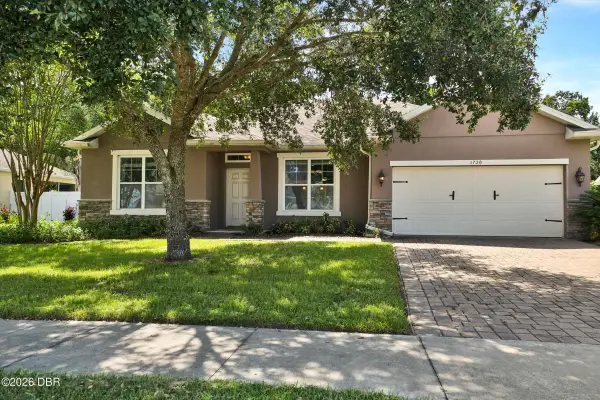 $365,500Active4 beds 2 baths1,780 sq. ft.
1720 Lady Fern Trail, DeLand, FL 32720
MLS# 1230023Listed by: EXP REALTY LLC - New
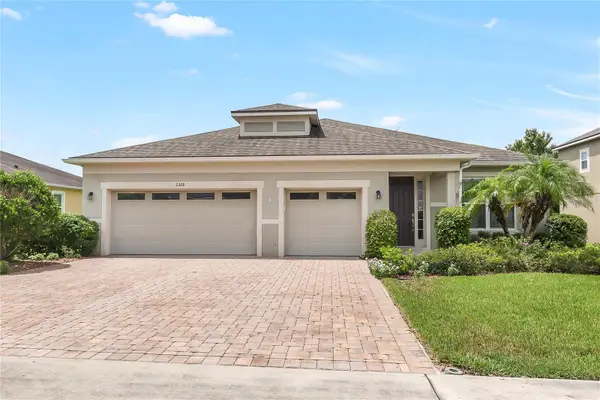 $425,900Active3 beds 2 baths2,240 sq. ft.
2368 Oxmoor Drive, DELAND, FL 32724
MLS# O6435920Listed by: BHHS FLORIDA REALTY - New
 $259,900Active3 beds 2 baths1,200 sq. ft.
420 E New Hampshire Avenue, DELAND, FL 32724
MLS# V4950888Listed by: CHARLES RUTENBERG REALTY ORLANDO - New
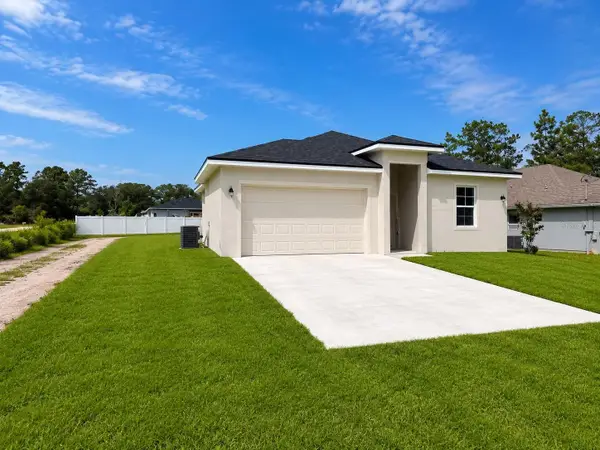 $349,900Active3 beds 3 baths1,551 sq. ft.
1306 East Parkway, DELAND, FL 32724
MLS# O6433487Listed by: TALENT REALTY SOLUTIONS


Protect your home and budget from life's surprises with an Assurant Home Warranty, backed by a partner that supports you through every step of homeownership. Explore Plans.
© 2026 Better Homes and Gardens Real Estate LLC. An Anywhere Real Estate company. All rights reserved. Better Homes and Gardens® Real Estate is a registered trademark owned by Meredith Operations Corporation, licensed to Better Homes and Gardens Real Estate LLC and used with permission. Better Homes and Gardens Real Estate LLC fully supports the principles of the Fair Housing Act and the Equal Opportunity Act. Listing information is deemed reliable but is not guaranteed accurate.
Each office is independently owned and operated.
Any services or products provided by third parties are not provided by, affiliated with or related to Better Homes and Gardens Real Estate LLC, or its affiliated companies.