
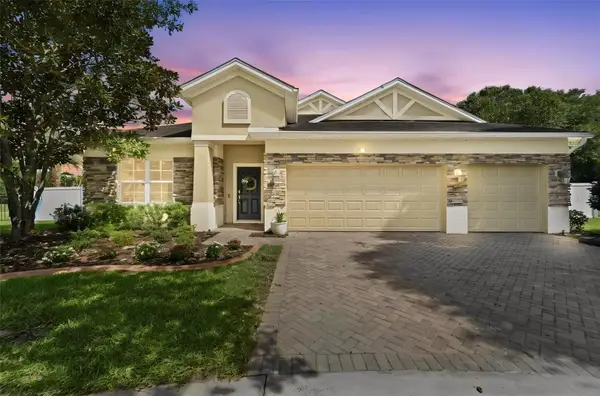
1055 W Village Green Rd, Deland, FL 32720
Local realty services provided by:Better Homes and Gardens Real Estate Lifestyles Realty
1055 W Village Green Rd,Deland, FL 32720
$275,000
- 3 Beds
- 2 Baths
- 1,834 sq. ft.
- Single family
- Pending
Listed by: morgan murray
Office: costa realty partners llc.
MLS#:V4950252
Source:MFRMLS
Price summary
- Price:$275,000
- Price per sq. ft.:$110.89
- Monthly HOA dues:$34.33
About this home
Tucked away on a quiet cul-de-sac in Brandywine Club Villas, this 3-bedroom, 2-bath home just gained a newly enclosed, air-conditioned bonus room in 2026 with brand new flooring, giving you flexible space for a home office, playroom, or media room. And the updates keep going new gutters front and back (2026), new blinds throughout (2026), a full flooring and paint refresh in the versatile front office (2026), and a primary bath outfitted with a Lifetime custom cabinet vanity (2025) plus new flooring (2026). Laminate runs through the main living areas, with tile in the entryway, kitchen, and dining room. Beyond the cosmetics, this home delivers where it counts most. The roof was replaced in 2021, the AC system in 2018, and the hot water heater in 2022, so the big-ticket items are already handled. The kitchen features stainless steel appliances, the primary bath offers a single vanity with generous closet space, and the second bath has a shower and tub combo for family or guests. This one has already done the work for you. Schedule your private showing today. **MLS Info is intended to be correct but is not guaranteed and all information must be verified by buyers.**...
Contact an agent
Home facts
- Year built:1988
- Listing ID #:V4950252
- Added:6 day(s) ago
- Updated:July 25, 2026 at 08:16 AM
Rooms and interior
- Bedrooms:3
- Total bathrooms:2
- Full bathrooms:2
- Flooring:Ceramic Tile, Laminate
- Kitchen Description:Dishwasher, Microwave, Range, Refrigerator, Solid Wood Cabinets
- Living area:1,834 sq. ft.
Heating and cooling
- Cooling:Central Air
- Heating:Central, Electric
- Central air:Yes
Structure and exterior
- Roof:Shingle
- Year built:1988
- Building area:1,834 sq. ft.
- Lot area:0.25 Acres
- Lot Features:Cul-de-sac
- Construction Materials:Block, Stucco
- Exterior Features:Covered Porch/Patio, Enclosed, Rear Porch
- Foundation Description:Slab
- Levels:1 Story
Utilities
- Water:Public
- Sewer:Public Sewer
Finances and disclosures
- Price:$275,000
- Price per sq. ft.:$110.89
- Tax amount:$1,012 (2026)
Features and amenities
- Appliances:Dishwasher, Microwave, Range, Refrigerator
- Laundry features:In Garage
- Amenities:Cable Available, Electricity Available, Solid Wood Cabinets
- Pool features:Public Pool
Parking
- Parking description:Attached Garage
- Garage:Yes
- Garage spaces:2
 The information being provided by Stellar Mls is for the consumer's personal, non-commercial use and may not be used for any purpose other than to identify prospective properties consumer may be interested in purchasing. Any information relating to real estate for sale referenced on this web site comes from the Internet Data Exchange (IDX) program of the Stellar Mls. Better Homes and Gardens Real Estate Lifestyles Realty is not a Multiple Listing Service (MLS), nor does it offer MLS access. This website is a service of Better Homes and Gardens Real Estate Lifestyles Realty, a broker participant of Stellar Mls. This web site may reference real estate listing(s) held by a brokerage firm other than the broker and/or agent who owns this web site.
The accuracy of all information, regardless of source, including but not limited to open house information, square footages and lot sizes, is deemed reliable but not guaranteed and should be personally verified through personal inspection by and/or with the appropriate professionals. The data contained herein is copyrighted by Stellar Mls and is protected by all applicable copyright laws. Any unauthorized dissemination of this information is in violation of copyright laws and is strictly prohibited.
Properties in listings may have been sold or may no longer be available.
Copyright 2026 Stellar Mls. All rights reserved.
The information being provided by Stellar Mls is for the consumer's personal, non-commercial use and may not be used for any purpose other than to identify prospective properties consumer may be interested in purchasing. Any information relating to real estate for sale referenced on this web site comes from the Internet Data Exchange (IDX) program of the Stellar Mls. Better Homes and Gardens Real Estate Lifestyles Realty is not a Multiple Listing Service (MLS), nor does it offer MLS access. This website is a service of Better Homes and Gardens Real Estate Lifestyles Realty, a broker participant of Stellar Mls. This web site may reference real estate listing(s) held by a brokerage firm other than the broker and/or agent who owns this web site.
The accuracy of all information, regardless of source, including but not limited to open house information, square footages and lot sizes, is deemed reliable but not guaranteed and should be personally verified through personal inspection by and/or with the appropriate professionals. The data contained herein is copyrighted by Stellar Mls and is protected by all applicable copyright laws. Any unauthorized dissemination of this information is in violation of copyright laws and is strictly prohibited.
Properties in listings may have been sold or may no longer be available.
Copyright 2026 Stellar Mls. All rights reserved.New listings near 1055 W Village Green Rd
- New
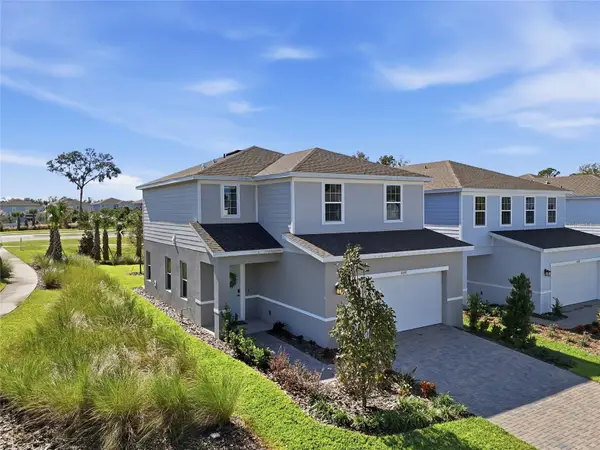 $369,900Active3 beds 3 baths1,865 sq. ft.
5000 Bear Lake Loop, DELAND, FL 32724
MLS# O6428112Listed by: NORKIS & CO REALTY - New
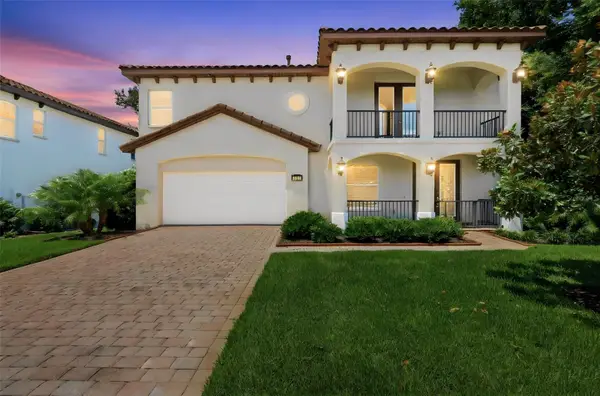 $595,000Active3 beds 3 baths2,824 sq. ft.
750 Onyx Parkway, DELAND, FL 32724
MLS# V4950357Listed by: BEE REALTY CORP - New
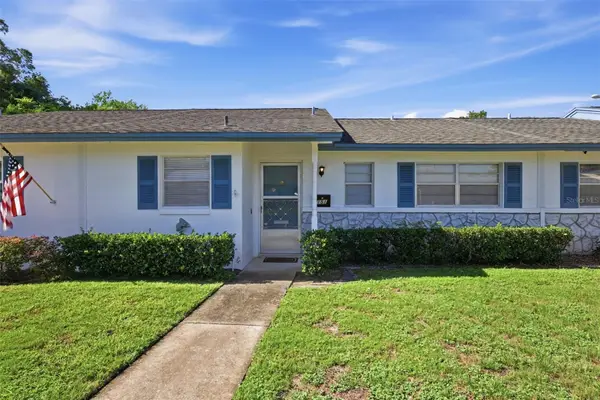 $155,000Active2 beds 2 baths979 sq. ft.
151 N Hill Avenue #100, DELAND, FL 32724
MLS# G5115465Listed by: EXP REALTY LLC - New
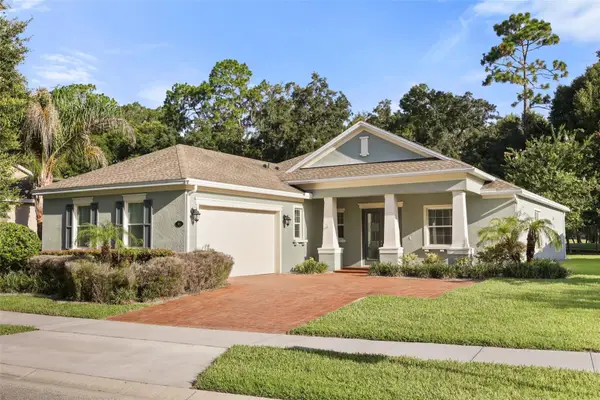 $499,999Active3 beds 4 baths2,691 sq. ft.
171 Birchmont Drive, DELAND, FL 32724
MLS# O6427003Listed by: COMPASS FLORIDA LLC - New$499,999Active3 beds 4 baths2,691 sq. ft.
171 Birchmont Drive, DELAND, FL 32724
MLS# O6427003Listed by: COMPASS FLORIDA LLC - New$499,999Active3 beds 4 baths2,691 sq. ft.
171 Birchmont Drive, DELAND, FL 32724
MLS# O6427003Listed by: COMPASS FLORIDA LLC - New$499,999Active3 beds 4 baths2,691 sq. ft.
171 Birchmont Drive, DELAND, FL 32724
MLS# O6427003Listed by: COMPASS FLORIDA LLC - New
 $575,000Active4 beds 3 baths2,784 sq. ft.
471 Breeders Cup Court, DELAND, FL 32724
MLS# V4950206Listed by: BEE REALTY CORP - New$575,000Active4 beds 3 baths2,784 sq. ft.
471 Breeders Cup Court, DELAND, FL 32724
MLS# V4950206Listed by: BEE REALTY CORP - New$575,000Active4 beds 3 baths2,784 sq. ft.
471 Breeders Cup Court, DELAND, FL 32724
MLS# V4950206Listed by: BEE REALTY CORP


Protect your home and budget from life's surprises with an Assurant Home Warranty, backed by a partner that supports you through every step of homeownership. Explore Plans.
© 2026 Better Homes and Gardens Real Estate LLC. An Anywhere Real Estate company. All rights reserved. Better Homes and Gardens® Real Estate is a registered trademark owned by Meredith Operations Corporation, licensed to Better Homes and Gardens Real Estate LLC and used with permission. Better Homes and Gardens Real Estate LLC fully supports the principles of the Fair Housing Act and the Equal Opportunity Act. Listing information is deemed reliable but is not guaranteed accurate.
Each office is independently owned and operated.
Any services or products provided by third parties are not provided by, affiliated with or related to Better Homes and Gardens Real Estate LLC, or its affiliated companies.