
112 Suffolk Court, Deland, FL 32724
Local realty services provided by:Better Homes and Gardens Real Estate Lifestyles Realty
Listed by: stephen hachey
Office: flat fee mls realty
MLS#:TB8487197
Source:MFRMLS
Price summary
- Price:$474,500
- Price per sq. ft.:$192.11
- Monthly HOA dues:$215
About this home
TURNKEY FLORIDA LIVING — JUST IN TIME FOR SEASON! Seller is open to concessions toward buyer’s allowable closing costs, prepaids, or interest-rate buydown with an acceptable offer. Beautifully upgraded, meticulously maintained and truly move-in ready, this Kolter Homes Ivy model offers 3 bedrooms, 2 baths and an extended 2-car garage in desirable Victoria Park. Tucked away on a quiet cul-de-sac with a beautiful park directly across the street, the home combines privacy, flexibility and an easy Florida lifestyle. Step inside to a bright, open interior featuring 10-foot, double-tray ceilings, crown molding, plantation shutters, custom remote-control electric shades, and beautiful wood and tile flooring throughout. The upgraded kitchen flows seamlessly into the main living and casual dining areas and out to the extended screened paver lanai—an ideal space for relaxing, entertaining and enjoying Florida living year-round. The spacious primary suite is filled with natural light from multiple windows and features a beautifully renovated bath. The third bedroom is currently enjoyed as a home office and yoga/wellness room, with a large east-facing window overlooking the park—a peaceful setting for morning coffee, working from home, reading or meditation. The original formal dining room provides even more flexibility for entertaining, an additional sitting area or whatever suits your lifestyle. Thoughtful upgrades, abundant natural light, flexible living spaces and a peaceful park-side setting make this home exceptionally easy to enjoy from day one. No projects—just move in and start enjoying true Florida living. And when you’re ready to explore, you’re just a short drive from Blue Spring State Park, De Leon Springs, the St. Johns River, Hontoon Island State Park, Lake Beresford Greenway, historic Downtown DeLand (home of Stetson University) and New Smyrna Beach. DeLand’s SunRail station provides convenient rail access into Downtown Orlando and connections toward Orlando International Airport, giving you another option when you’d rather leave the car behind. Or stay close to home and enjoy a quiet evening dinner at Sparrow Grille without ever leaving the neighborhood....
Contact an agent
Home facts
- Year built:2015
- Subdivision & Development:VICTORIA PARK INCREMENT 03
- Listing ID #:TB8487197
- Added:218 day(s) ago
- Updated:October 23, 2026 at 04:56 PM
Rooms and interior
- Bedrooms:3
- Total bathrooms:2
- Full bathrooms:2
- Flooring:Ceramic Tile, Wood
- Dining Description:Formal Dining Room, Living Room/Dining Room Combo
- Kitchen Description:Built-In Oven, Convection Oven, Cooktop, Dishwasher, Disposal, Freezer, Ice Maker, Kitchen/Family Room Combo, Microwave, Refrigerator, Solid Surface Counters, Stone Counters, Water Filtration System, Water Purifier, Water Softener
- Bedroom Description:High Ceilings, Split Bedroom, Walk-In Closet(s)
- Living area:1,849 sq. ft.
Heating and cooling
- Cooling:Central Air
- Heating:Electric
- Central air:Yes
Structure and exterior
- Roof:Shingle
- Year built:2015
- Building area:1,849 sq. ft.
- Lot area:0.17 Acres
- Lot Features:Cul-de-sac, Irregular Lot, Near Golf Course, Paved, Sidewalk
- Construction Materials:Block, Stucco
- Exterior Features:Covered Porch/Patio, Lighting, Patio, Rain Gutters, Screened, Sidewalk
- Foundation Description:Slab
- Levels:1 Story
Utilities
- Water:Public, Water Available
- Sewer:Public, Public Sewer, Sewer Connected
Finances and disclosures
- Price:$474,500
- Price per sq. ft.:$192.11
- Tax amount:$3,915 (2025)
Features and amenities
- Appliances:Built-in Oven, Convection Oven, Cooktop, Dishwasher, Disposal, Dryer, Freezer, Gas Water Heater, Ice Maker, Irrigation Equipment, Microwave, Refrigerator, Washer, Water Filtration System, Water Purifier, Water Softener
- Laundry features:Dryer, Inside, Washer
- Amenities:Basketball Court, Cable Available, Clubhouse, Crown Molding, Fence Restrictions, Fiber Optics, Fire Hydrant, Fitness Center, Golf Course, High Ceilings, Irrigation Equipment, Kitchen/Family Room Combo, Living Room/Dining Room Combo, Maintenance, Natural Gas Connected, Open Floorplan, Park, Playground, Pool, Recreation Facilities, Solid Surface Counters, Split Bedroom, Stone Counters, Tennis Court(s), Thermostat, Tray Ceiling(s), Underground Utilities, Walk-In Closet(s), Window Treatments
- Pool features:Pool, Public Pool
Parking
- Parking description:Attached Garage, Driveway, Garage Door Opener, Garage Faces Side, On Street
- Garage:Yes
- Garage spaces:2
 The information being provided by Stellar Mls is for the consumer's personal, non-commercial use and may not be used for any purpose other than to identify prospective properties consumer may be interested in purchasing. Any information relating to real estate for sale referenced on this web site comes from the Internet Data Exchange (IDX) program of the Stellar Mls. Better Homes and Gardens Real Estate Lifestyles Realty is not a Multiple Listing Service (MLS), nor does it offer MLS access. This website is a service of Better Homes and Gardens Real Estate Lifestyles Realty, a broker participant of Stellar Mls. This web site may reference real estate listing(s) held by a brokerage firm other than the broker and/or agent who owns this web site.
The accuracy of all information, regardless of source, including but not limited to open house information, square footages and lot sizes, is deemed reliable but not guaranteed and should be personally verified through personal inspection by and/or with the appropriate professionals. The data contained herein is copyrighted by Stellar Mls and is protected by all applicable copyright laws. Any unauthorized dissemination of this information is in violation of copyright laws and is strictly prohibited.
Properties in listings may have been sold or may no longer be available.
Copyright 2026 Stellar Mls. All rights reserved.
New listings near 112 Suffolk Court
- Coming SoonOpen Fri, 12am to 3pm
 $640,000Coming Soon4 beds 4 baths3,953 sq. ft.
706 Fringe Tree Court, DELAND, FL 32724
MLS# O6449640Listed by: ATRIUM REALTY, LLC - Coming Soon
 $750,000Coming Soon3 beds 2 baths2,029 sq. ft.
1050 Deerfoot Road, DELAND, FL 32720
MLS# V4951903Listed by: PALMETTO REALTY - Coming SoonOpen Sat, 12 to 3pm
 $400,000Coming Soon5 beds 3 baths2,522 sq. ft.
388 Lady Bella Place, DELAND, FL 32724
MLS# V4951811Listed by: LPT REALTY LLC - Coming Soon
 $315,000Coming Soon3 beds 2 baths1,494 sq. ft.
2248 Tropical Terrace, DELAND, FL 32724
MLS# NS1089511Listed by: LPT REALTY, LLC - Coming Soon
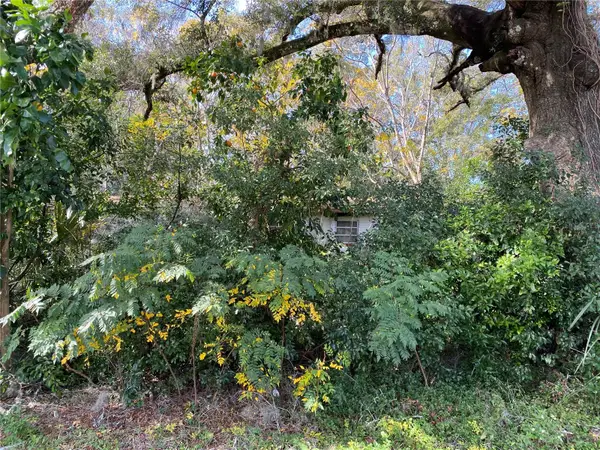 $90,000Coming Soon0.32 Acres
534 S Dexter Avenue, DELAND, FL 32720
MLS# V4951776Listed by: COMPASS REAL ESTATE SERVICES - New
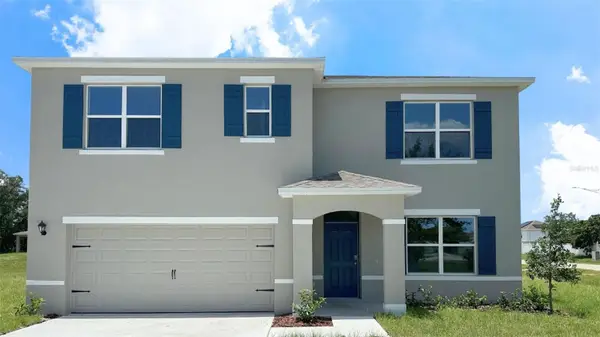 $430,100Active5 beds 3 baths2,601 sq. ft.
690 Pearl Street, DELAND, FL 32720
MLS# O6452339Listed by: DR HORTON REALTY OF CENTRAL FLORIDA LLC - New
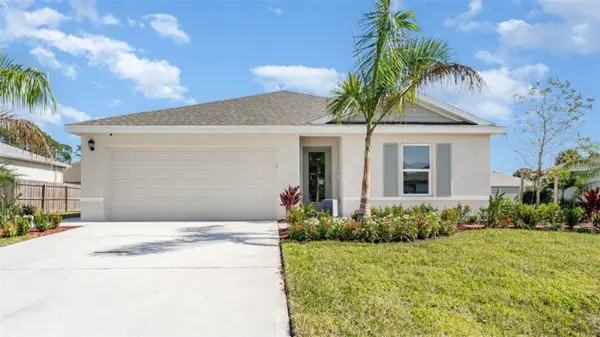 $349,990Active3 beds 2 baths1,328 sq. ft.
678 Pearl Street, DELAND, FL 32720
MLS# O6452322Listed by: DR HORTON REALTY OF CENTRAL FLORIDA LLC - New
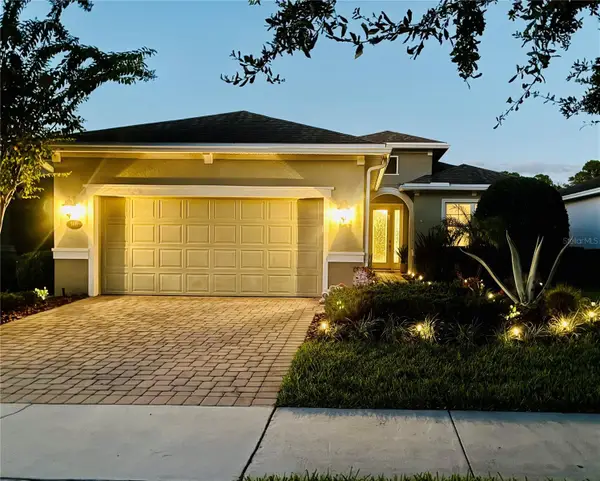 $409,000Active3 beds 2 baths1,813 sq. ft.
1401 Palisades Lane, DELAND, FL 32724
MLS# NS1089563Listed by: D3 REALTY LLC - New
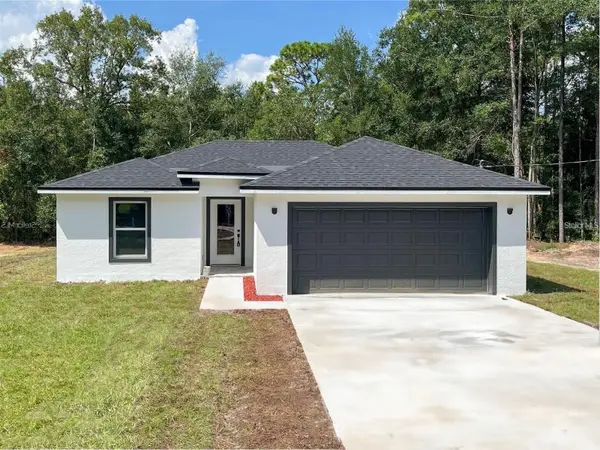 $309,999Active3 beds 2 baths1,270 sq. ft.
1850 Calle Alto Vista, DELAND, FL 32724
MLS# S5160072Listed by: ADAN INVESTMENTS REAL ESTATE GROUP, PLLC - New
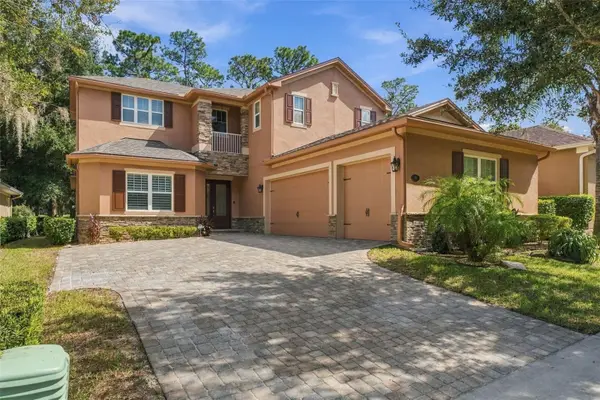 $645,000Active5 beds 5 baths3,621 sq. ft.
183 Birchmont Drive, DELAND, FL 32724
MLS# V4951851Listed by: COSTA REALTY PARTNERS LLC


Protect your home and budget from life's surprises with an Assurant Home Warranty, backed by a partner that supports you through every step of homeownership. Explore Plans.
© 2026 Better Homes and Gardens Real Estate LLC. An Anywhere Real Estate company. All rights reserved. Better Homes and Gardens® Real Estate is a registered trademark owned by Meredith Operations Corporation, licensed to Better Homes and Gardens Real Estate LLC and used with permission. Better Homes and Gardens Real Estate LLC fully supports the principles of the Fair Housing Act and the Equal Opportunity Act. Listing information is deemed reliable but is not guaranteed accurate.
Each office is independently owned and operated.
Any services or products provided by third parties are not provided by, affiliated with or related to Better Homes and Gardens Real Estate LLC, or its affiliated companies.