
113 Camilla Road, Deland, FL 32724
Local realty services provided by:Better Homes and Gardens Real Estate Atchley Properties
113 Camilla Road,Deland, FL 32724
$459,900
- 5 Beds
- 3 Baths
- 2,522 sq. ft.
- Single family
- Active
Listed by: janissa soto
Office: lpt realty, llc.
MLS#:V4952313
Source:MFRMLS
Price summary
- Price:$459,900
- Price per sq. ft.:$152.54
- Monthly HOA dues:$265
About this home
THIS ISN'T YOUR "NEXT" HOME, THIS IS YOUR "FOREVER" HOME! And trust me, you're going to LOVE this one! Welcome to one of the most beautifully customized homes in Victoria Oaks! Fully fenced, completely renovated, and ready for you to move right in! The location alone is hard to beat, sitting directly across the street from the grand clubhouse, resort-style community pool, and large playground. But wait until you see what's inside! This STUNNING 5-bedroom, 3-bath home is packed with gorgeous upgrades, thoughtful customizations, and special touches in just about every corner. From the beautiful accent walls and upgraded bathrooms to the high-end custom closet systems in EVERY bedroom, designer light fixtures, walk-in butler's pantry, and so much more, no detail was overlooked! The coastal-inspired design, gorgeous built-ins, and soft neutral color palette give the home such a light, bright, and airy feel. The spacious great room is perfect for relaxing or entertaining and features a sleek floating entertainment cabinet to keep all those electronics and games neatly tucked away. Just off the great room, you'll find a dining area with plenty of room for family dinners, holiday gatherings, and making memories. The kitchen is an absolute showstopper! Featuring granite countertops, a custom range hood, beautiful double-stacked cabinetry, and an oversized island with bar seating, there's plenty of room to cook, gather, and entertain. You'll also love the stainless steel sink and dishwasher, convenient drawer-style microwave, and adorable open shelving beside the refrigerator that's perfect for your coffee bar setup. And the custom pantry? A dream! Complete with built-in shelving and drawers to keep everything organized and within reach. Sliding glass doors lead out to the fully fenced backyard, giving you the perfect spot to enjoy your morning coffee, let the pets play, or host friends and family. Upstairs, the spacious primary suite is your own little retreat, complete with a beautiful ensuite bathroom featuring a large walk-in shower, private water closet, and an incredible custom walk-in closet with all the organization you've been wishing for! Three additional bedrooms and a second full bathroom are also located upstairs, along with the conveniently located laundry room. Need a little extra flexibility? The fifth bedroom is downstairs, right next to a full bathroom, making it perfect for guests, a home office, or even multigenerational living. And here's another bonus you'll LOVE: the HOA includes Spectrum internet and TV, irrigation water, access to the resort-style pool, playground, fitness center, and community recreation facilities! Seriously, this home checks SO many boxes! Beautifully customized, incredibly well thought out, in an amazing location, and completely ready for its next owners. All that's missing is YOU! Schedule your showing before someone else falls in love with it!...
Contact an agent
Home facts
- Year built:2021
- Subdivision & Development:VICTORIA OAKS PH A
- Listing ID #:V4952313
- Added:1 day(s) ago
- Updated:November 12, 2026 at 09:42 PM
Rooms and interior
- Bedrooms:5
- Total bathrooms:3
- Full bathrooms:3
- Flooring:Carpet, Luxury Vinyl
- Kitchen Description:Dishwasher, Disposal, Kitchen/Family Room Combo, Microwave, Range, Refrigerator, Stone Counters
- Bedroom Description:Primary Bedroom Upstairs, Walk-In Closet(s)
- Living area:2,522 sq. ft.
Heating and cooling
- Cooling:Central Air
- Heating:Central
- Central air:Yes
Structure and exterior
- Roof:Shingle
- Year built:2021
- Building area:2,522 sq. ft.
- Lot area:0.11 Acres
- Construction Materials:Block
- Exterior Features:Sidewalk
- Foundation Description:Slab
- Levels:2 Story
Schools
- High school:Deland High
- Middle school:Deland Middle
- Elementary school:Freedom Elem
Utilities
- Water:Public
- Sewer:Public, Public Sewer
Finances and disclosures
- Price:$459,900
- Price per sq. ft.:$152.54
- Tax amount:$4,980 (2025)
Features and amenities
- Appliances:Dishwasher, Disposal, Electric Water Heater, Microwave, Range, Refrigerator
- Laundry features:Inside, Laundry Room
- Amenities:Built-In Features, Ceiling Fans(s), Kitchen/Family Room Combo, Playground, Pool, Primary Bedroom Upstairs, Stone Counters, Thermostat, Walk-In Closet(s)
- Pool features:Pool, Public Pool
Parking
- Parking description:Attached Garage
- Garage:Yes
 The information being provided by Stellar Mls is for the consumer's personal, non-commercial use and may not be used for any purpose other than to identify prospective properties consumer may be interested in purchasing. Any information relating to real estate for sale referenced on this web site comes from the Internet Data Exchange (IDX) program of the Stellar Mls. Better Homes and Gardens Real Estate Atchley Properties is not a Multiple Listing Service (MLS), nor does it offer MLS access. This website is a service of Better Homes and Gardens Real Estate Atchley Properties, a broker participant of Stellar Mls. This web site may reference real estate listing(s) held by a brokerage firm other than the broker and/or agent who owns this web site.
The accuracy of all information, regardless of source, including but not limited to open house information, square footages and lot sizes, is deemed reliable but not guaranteed and should be personally verified through personal inspection by and/or with the appropriate professionals. The data contained herein is copyrighted by Stellar Mls and is protected by all applicable copyright laws. Any unauthorized dissemination of this information is in violation of copyright laws and is strictly prohibited.
Properties in listings may have been sold or may no longer be available.
Copyright 2026 Stellar Mls. All rights reserved.
New listings near 113 Camilla Road
- Coming Soon
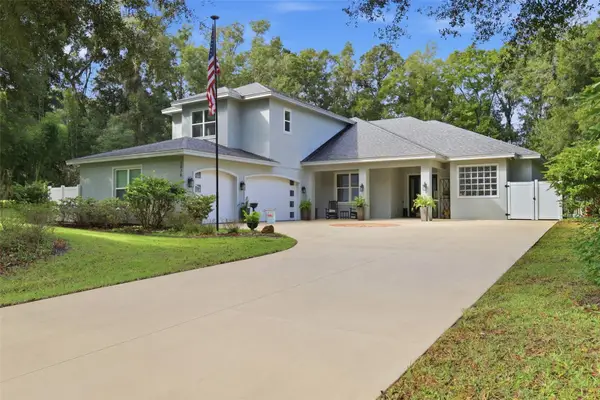 $949,900Coming Soon4 beds 4 baths3,319 sq. ft.
3536 Dunstable Drive, DELAND, FL 32720
MLS# V4952161Listed by: LOCAL LIVING REALTY GROUP - Coming Soon
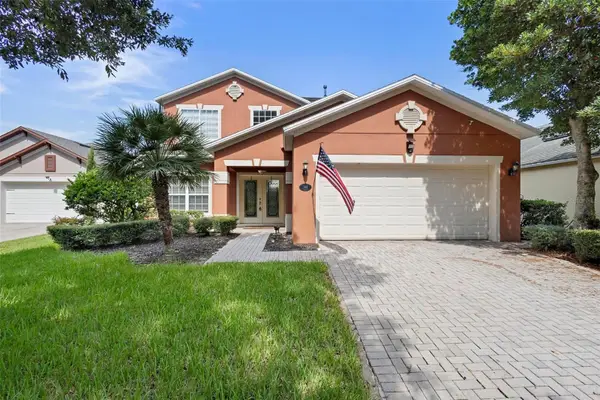 $489,900Coming Soon5 beds 4 baths2,425 sq. ft.
144 Gladesdown Court, DELAND, FL 32724
MLS# V4952060Listed by: LPT REALTY LLC - New
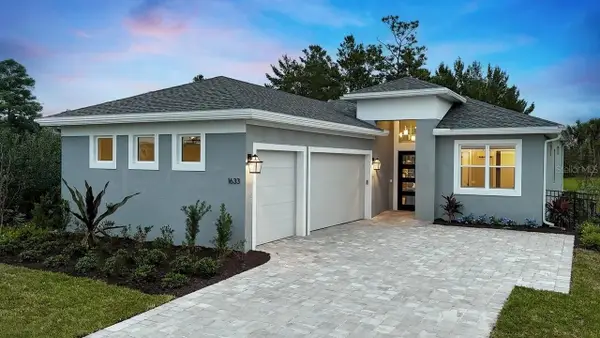 $459,618Active3 beds 3 baths2,129 sq. ft.
1617 Lake Reserve Drive, DELAND, FL 32724
MLS# W7891139Listed by: MALTBIE REALTY GROUP - New
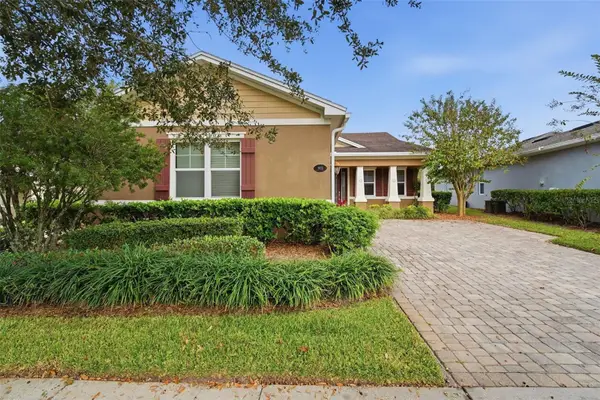 $454,900Active3 beds 3 baths2,024 sq. ft.
903 Victoria Hills Drive S, DELAND, FL 32724
MLS# V4952263Listed by: CHARLES RUTENBERG REALTY ORLANDO - New
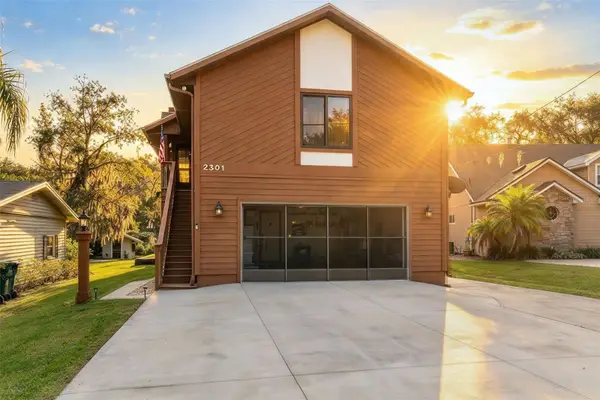 $410,000Active2 beds 2 baths2,424 sq. ft.
2301 Hontoon Road, DELAND, FL 32720
MLS# V4952267Listed by: BEE REALTY CORP - New
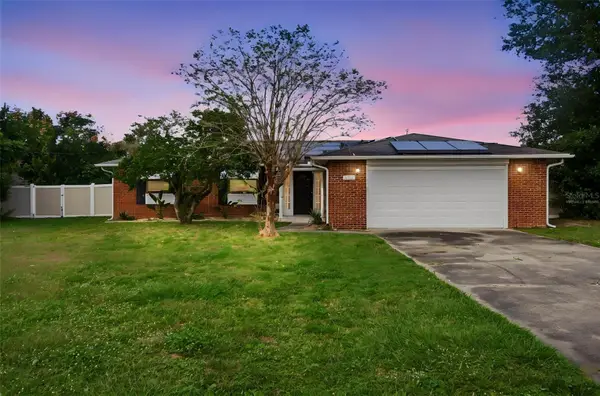 $253,000Active3 beds 2 baths1,936 sq. ft.
1005 Crescent Parkway, DELAND, FL 32724
MLS# V4952293Listed by: GLORY INTL. REAL ESTATE CO - Open Sun, 2 to 4pmNew
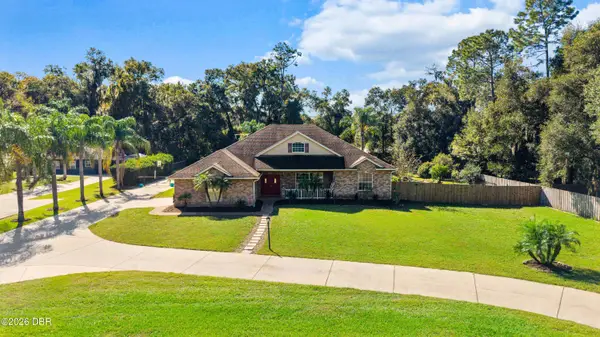 $680,000Active4 beds 4 baths3,004 sq. ft.
953 Glenwood Road, DeLand, FL 32720
MLS# 1232787Listed by: REALTY PROS ASSURED - New
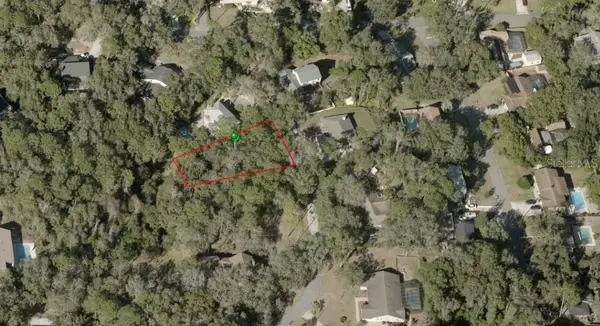 $72,000Active0.64 Acres
2008 Pennsylvania Drive, DELAND, FL 32724
MLS# CC870221Listed by: TROPIC SHORES REALTY - New
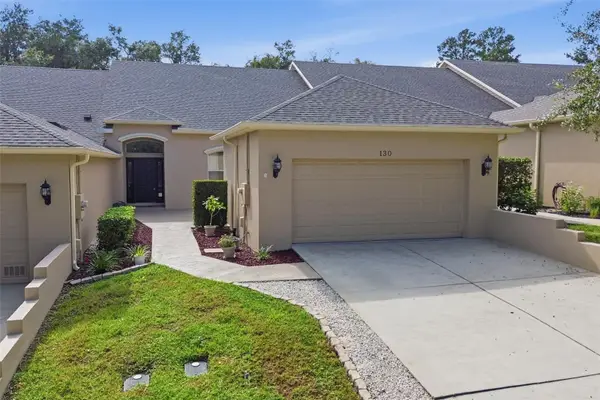 $369,000Active3 beds 3 baths2,212 sq. ft.
130 Sandy Bluff Trail, DELAND, FL 32724
MLS# V4952284Listed by: LANE REALTY SERVICES, LLC


Protect your home and budget from life's surprises with an Assurant Home Warranty, backed by a partner that supports you through every step of homeownership. Explore Plans.
© 2026 Better Homes and Gardens Real Estate LLC. An Anywhere Real Estate company. All rights reserved. Better Homes and Gardens® Real Estate is a registered trademark owned by Meredith Operations Corporation, licensed to Better Homes and Gardens Real Estate LLC and used with permission. Better Homes and Gardens Real Estate LLC fully supports the principles of the Fair Housing Act and the Equal Opportunity Act. Listing information is deemed reliable but is not guaranteed accurate.
Each office is independently owned and operated.
Any services or products provided by third parties are not provided by, affiliated with or related to Better Homes and Gardens Real Estate LLC, or its affiliated companies.