
1157 Avery Meadows Way, Deland, FL 32724
Local realty services provided by:Better Homes and Gardens Real Estate Thomas Group
Listed by: susan herring
Office: coldwell banker realty
MLS#:O6394993
Source:MFRMLS
Price summary
- Price:$449,700
- Price per sq. ft.:$189.59
- Monthly HOA dues:$546
About this home
Beautifully maintained 2019 home in the highly sought-after Victoria Gardens/Cresswind 55+ community! This popular Lily floor plan backs to the Lake Moore Conservation (no rear neighbors!) and offers 2 bedrooms plus a versatile flex room within a bright, open layout enhanced by elegant finishes throughout. A striking glass entry welcomes you into a foyer with a coffered tray ceiling and wood-look plank tile flooring flowing seamlessly through the main living areas.
The spacious great room, dining area, and chef’s kitchen blend effortlessly in an open-concept design. Triple sliding doors lead to a recently expanded 26’ x 28’ screened lanai, complete with brick pavers and an upgraded fine-mesh screen—an ideal space for relaxing or entertaining while enjoying peaceful, private wooded views.
The kitchen is both stylish and functional, featuring 42” white cabinetry with crown molding, granite countertops, a large center island, beveled tile backsplash, stainless steel appliances, a 5-burner gas cooktop, and a walk-in pantry. The primary suite offers a coffered ceiling, tranquil backyard views, and a spa-inspired bath with dual vanities, a walk-in shower, and a spacious walk-in closet. A guest bedroom, full bath, and flex room provide comfort and versatility.
Additional recent enhancements include gutters, a premium Shark Coatings garage floor, along with
Solatube® skylights—strategically placed in the kitchen, laundry room, and garage—to bathe the home in natural light. HOA includes lawn care, cable, high-speed internet, and reclaimed water for irrigation. Enjoy resort-style living with gated entry, renovated clubhouse (2024), restaurant, pool and spa, fitness center, tennis, and pickleball....
Contact an agent
Home facts
- Year built:2019
- Subdivision & Development:VICTORIA GARDENS PH 6
- Listing ID #:O6394993
- Added:185 day(s) ago
- Updated:October 23, 2026 at 12:27 AM
Rooms and interior
- Bedrooms:2
- Total bathrooms:2
- Full bathrooms:2
- Flooring:Carpet, Tile
- Kitchen Description:Dishwasher, Disposal, Kitchen/Family Room Combo, Microwave, Range, Range Hood, Refrigerator, Stone Counters
- Bedroom Description:High Ceilings, Primary Bedroom Main Floor, Split Bedroom, Walk-In Closet(s)
- Living area:1,928 sq. ft.
Heating and cooling
- Cooling:Central Air
- Heating:Central, Electric
- Central air:Yes
Structure and exterior
- Roof:Shingle
- Year built:2019
- Building area:1,928 sq. ft.
- Lot area:0.14 Acres
- Lot Features:Level, Private, Sidewalk
- Architectural Style:Traditional
- Construction Materials:Block, Concrete, Stucco
- Exterior Features:Covered Porch/Patio, Private Mailbox, Rain Gutters, Rear Porch, Screened, Sidewalk
- Foundation Description:Slab
- Levels:1 Story
Utilities
- Water:Public, Water Connected
- Sewer:Public, Public Sewer, Sewer Connected
Finances and disclosures
- Price:$449,700
- Price per sq. ft.:$189.59
- Tax amount:$5,726 (2025)
Features and amenities
- Appliances:Dishwasher, Disposal, Dryer, Gas Water Heater, Irrigation Equipment, Microwave, Range, Range Hood, Refrigerator, Washer
- Laundry features:Dryer, Gas Dryer Hookup, Inside, Laundry Room, Washer, Washer Hookup
- Amenities:BB/HS Internet Available, Cable Connected, Ceiling Fans(s), Clubhouse, Coffered Ceiling(s), Fiber Optics, Fire Hydrant, Fitness Center, Gated, High Ceilings, Irrigation Equipment, Kitchen/Family Room Combo, Natural Gas Connected, Open Floorplan, Pickleball Court(s), Pool, Primary Bedroom Main Floor, Recreation Facilities, Split Bedroom, Stone Counters, Tennis Court(s), Thermostat, Trail(s), Underground Utilities, Vehicle Restrictions, Walk-In Closet(s), Window Treatments
- Pool features:Pool, Public Pool
Parking
- Parking description:Attached Garage, Driveway, Garage Door Opener
- Garage:Yes
- Garage spaces:2
 The information being provided by Stellar Mls is for the consumer's personal, non-commercial use and may not be used for any purpose other than to identify prospective properties consumer may be interested in purchasing. Any information relating to real estate for sale referenced on this web site comes from the Internet Data Exchange (IDX) program of the Stellar Mls. Better Homes and Gardens Real Estate Thomas Group is not a Multiple Listing Service (MLS), nor does it offer MLS access. This website is a service of Better Homes and Gardens Real Estate Thomas Group, a broker participant of Stellar Mls. This web site may reference real estate listing(s) held by a brokerage firm other than the broker and/or agent who owns this web site.
The accuracy of all information, regardless of source, including but not limited to open house information, square footages and lot sizes, is deemed reliable but not guaranteed and should be personally verified through personal inspection by and/or with the appropriate professionals. The data contained herein is copyrighted by Stellar Mls and is protected by all applicable copyright laws. Any unauthorized dissemination of this information is in violation of copyright laws and is strictly prohibited.
Properties in listings may have been sold or may no longer be available.
Copyright 2026 Stellar Mls. All rights reserved.
The information being provided by Stellar Mls is for the consumer's personal, non-commercial use and may not be used for any purpose other than to identify prospective properties consumer may be interested in purchasing. Any information relating to real estate for sale referenced on this web site comes from the Internet Data Exchange (IDX) program of the Stellar Mls. Better Homes and Gardens Real Estate Thomas Group is not a Multiple Listing Service (MLS), nor does it offer MLS access. This website is a service of Better Homes and Gardens Real Estate Thomas Group, a broker participant of Stellar Mls. This web site may reference real estate listing(s) held by a brokerage firm other than the broker and/or agent who owns this web site.
The accuracy of all information, regardless of source, including but not limited to open house information, square footages and lot sizes, is deemed reliable but not guaranteed and should be personally verified through personal inspection by and/or with the appropriate professionals. The data contained herein is copyrighted by Stellar Mls and is protected by all applicable copyright laws. Any unauthorized dissemination of this information is in violation of copyright laws and is strictly prohibited.
Properties in listings may have been sold or may no longer be available.
Copyright 2026 Stellar Mls. All rights reserved.New listings near 1157 Avery Meadows Way
- Coming SoonOpen Fri, 12am to 3pm
 $640,000Coming Soon4 beds 4 baths3,953 sq. ft.
706 Fringe Tree Court, DELAND, FL 32724
MLS# O6449640Listed by: ATRIUM REALTY, LLC - Coming Soon
 $750,000Coming Soon3 beds 2 baths2,029 sq. ft.
1050 Deerfoot Road, DELAND, FL 32720
MLS# V4951903Listed by: PALMETTO REALTY - Coming SoonOpen Sat, 12 to 3pm
 $400,000Coming Soon5 beds 3 baths2,522 sq. ft.
388 Lady Bella Place, DELAND, FL 32724
MLS# V4951811Listed by: LPT REALTY LLC - Coming Soon
 $315,000Coming Soon3 beds 2 baths1,494 sq. ft.
2248 Tropical Terrace, DELAND, FL 32724
MLS# NS1089511Listed by: LPT REALTY, LLC - Coming Soon
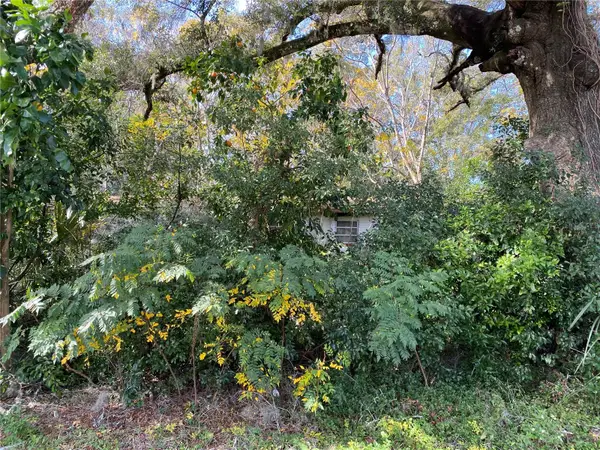 $90,000Coming Soon0.32 Acres
534 S Dexter Avenue, DELAND, FL 32720
MLS# V4951776Listed by: COMPASS REAL ESTATE SERVICES - Open Sat, 10am to 4pmNew
 $296,390Active3 beds 3 baths1,659 sq. ft.
2097 Riverleaf Road, DELAND, FL 32724
MLS# O6452139Listed by: PULTE REALTY OF NORTH FLORIDA LLC - New
 $545,000Active5 beds 4 baths3,540 sq. ft.
123 Ivydale Manor Drive, DELAND, FL 32724
MLS# O6452042Listed by: BEYCOME OF FLORIDA LLC - New
 $425,954Active4 beds 3 baths2,670 sq. ft.
1762 Carnelian Street, DeLand, FL 32720
MLS# 2170437Listed by: AXEN REALTY LLC - New
 $549,900Active4 beds 3 baths2,758 sq. ft.
126 Myrtleberry Lane, DELAND, FL 32724
MLS# V4951933Listed by: COLDWELL BANKER REALTY - New
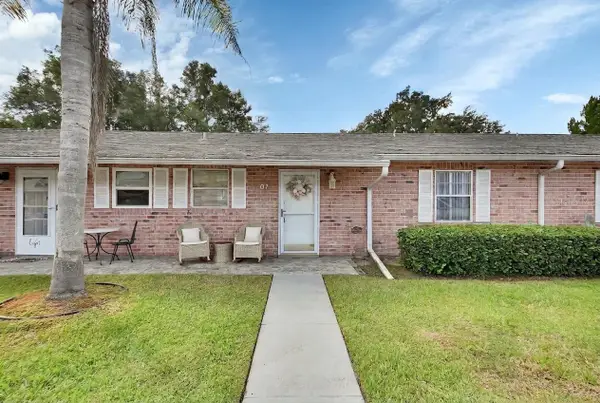 $159,900Active2 beds 2 baths930 sq. ft.
7 Fairway Court #7, DELAND, FL 32724
MLS# V4951953Listed by: KEMP REALTY GROUP


Protect your home and budget from life's surprises with an Assurant Home Warranty, backed by a partner that supports you through every step of homeownership. Explore Plans.
© 2026 Better Homes and Gardens Real Estate LLC. An Anywhere Real Estate company. All rights reserved. Better Homes and Gardens® Real Estate is a registered trademark owned by Meredith Operations Corporation, licensed to Better Homes and Gardens Real Estate LLC and used with permission. Better Homes and Gardens Real Estate LLC fully supports the principles of the Fair Housing Act and the Equal Opportunity Act. Listing information is deemed reliable but is not guaranteed accurate.
Each office is independently owned and operated.
Any services or products provided by third parties are not provided by, affiliated with or related to Better Homes and Gardens Real Estate LLC, or its affiliated companies.