
1164 Cypress Elm Drive, Deland, FL 32720
Local realty services provided by:Better Homes and Gardens Real Estate Atchley Properties
1164 Cypress Elm Drive,Deland, FL 32720
$259,999
- 3 Beds
- 3 Baths
- 1,663 sq. ft.
- Townhouse
- Active
Listed by: bill maltbie
Office: maltbie realty group
MLS#:W7890992
Source:MFRMLS
Price summary
- Price:$259,999
- Price per sq. ft.:$156.34
- Monthly HOA dues:$175
About this home
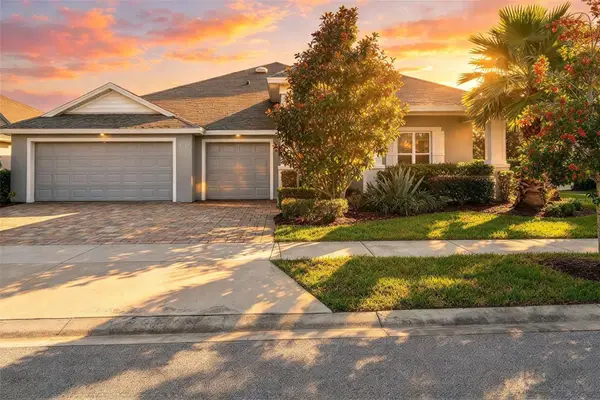
Estimated Completion: Janurary 2027. The Abbey at Delaney Reserve in DeLand offers the perfect balance of style, comfort, and smart design. Featuring 3 bedrooms, a versatile loft, 2.5 bathrooms, and a covered lanai, this beautifully appointed townhome blends elevated finishes with everyday functionality. From the moment you arrive, the two-car paver driveway and lead walk welcome you to the covered front porch, setting the tone for timeless curb appeal. Step inside through the impressive 8’ front door and experience soaring 9'4" ceilings that enhance the open, airy feel of the main living space, with sleek tile flooring all throughout.At the heart of the home, the chef-inspired kitchen makes a bold and elegant statement with expansive quartz counter space. The white 42” cabinets offer abundant storage, while the spacious center island provides the perfect gathering space for entertaining or casual dining. A generous walk-in pantry ensures everything has its place. The kitchen flows seamlessly into the dining area and great room, creating a bright, open-concept layout designed for both entertaining and everyday living. A dramatic triple sliding glass door extends your living space outdoors to the expansive 19-foot-wide covered lanai—ideal for relaxing evenings, weekend gatherings, or enjoying Florida’s year-round sunshine. Upstairs, a spacious loft provides flexible living space perfect for a home office, media room, or play area. A large walk-in laundry room adds convenience, while two secondary bedrooms share a full bath. The private primary suite is thoughtfully positioned and features a generous walk-in closet and an oversized bath complete with a dual-sink vanity, private shower, and separate water closet for added comfort. Ask about our closing cost incentives! DISCLAIMER: Photos and/or renderings are for illustrative purposes only and may depict upgraded landscaping, elevations, decorative features, or optional upgrades that may not be included in the home offered. Prices, financing, promotion, and offers subject to change without notice. Promotions cannot be combined with any other offer. Ask the On-site Sales and Marketing Representative for details on promotions, concessions, or any other details....
Contact an agent
Home facts
- Year built:2027
- Subdivision & Development:DELANEY RESERVE
- Listing ID #:W7890992
- Added:1 day(s) ago
- Updated:November 07, 2026 at 05:06 PM
Rooms and interior
- Bedrooms:3
- Total bathrooms:3
- Full bathrooms:2
- Half bathrooms:1
- Flooring:Brick, Carpet, Ceramic Tile
- Kitchen Description:Dishwasher, Disposal, Kitchen/Family Room Combo, Microwave, Range, Refrigerator, Stone Counters
- Bedroom Description:Primary Bedroom Upstairs, Walk-In Closet(s)
- Living area:1,663 sq. ft.
Heating and cooling
- Cooling:Central Air
- Heating:Central
- Central air:Yes
Structure and exterior
- Roof:Shingle
- Year built:2027
- Building area:1,663 sq. ft.
- Lot area:0.04 Acres
- Lot Features:Paved, Sidewalk
- Construction Materials:Block, Frame, Hardi Plank Type
- Exterior Features:Covered Porch/Patio, Patio, Sprinkler Metered
- Foundation Description:Slab
- Levels:2 Story
Schools
- High school:Deland High
- Middle school:Southwestern Middle
- Elementary school:Woodward Avenue Elem-VO
Utilities
- Water:Public, Water Connected
- Sewer:Public Sewer, Sewer Connected
Finances and disclosures
- Price:$259,999
- Price per sq. ft.:$156.34
Features and amenities
- Appliances:Dishwasher, Disposal, Dryer, Microwave, Range, Refrigerator, Washer
- Laundry features:Dryer, Laundry Room, Laundry Upper Level, Washer
- Amenities:Cable Available, Electricity Available, Fiber Optics, Kitchen/Family Room Combo, Primary Bedroom Upstairs, Stone Counters, Underground Utilities, Walk-In Closet(s)
- Pool features:Public Pool
Parking
- Parking description:Attached Garage, Driveway, Garage Door Opener
- Garage:Yes
- Garage spaces:1
 The information being provided by Stellar Mls is for the consumer's personal, non-commercial use and may not be used for any purpose other than to identify prospective properties consumer may be interested in purchasing. Any information relating to real estate for sale referenced on this web site comes from the Internet Data Exchange (IDX) program of the Stellar Mls. Better Homes and Gardens Real Estate Atchley Properties is not a Multiple Listing Service (MLS), nor does it offer MLS access. This website is a service of Better Homes and Gardens Real Estate Atchley Properties, a broker participant of Stellar Mls. This web site may reference real estate listing(s) held by a brokerage firm other than the broker and/or agent who owns this web site.
The accuracy of all information, regardless of source, including but not limited to open house information, square footages and lot sizes, is deemed reliable but not guaranteed and should be personally verified through personal inspection by and/or with the appropriate professionals. The data contained herein is copyrighted by Stellar Mls and is protected by all applicable copyright laws. Any unauthorized dissemination of this information is in violation of copyright laws and is strictly prohibited.
Properties in listings may have been sold or may no longer be available.
Copyright 2026 Stellar Mls. All rights reserved.
New listings near 1164 Cypress Elm Drive
- Coming Soon
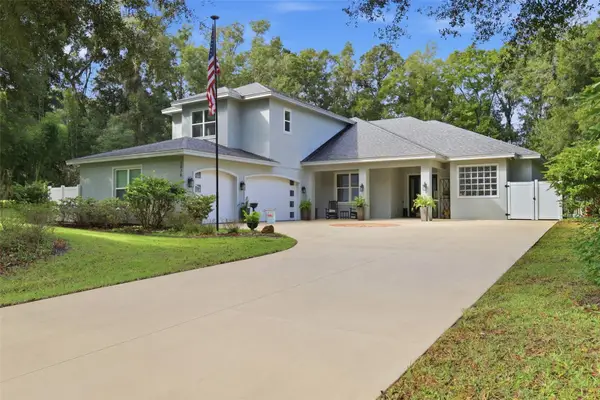 $949,900Coming Soon4 beds 4 baths3,319 sq. ft.
3536 Dunstable Drive, DELAND, FL 32720
MLS# V4952161Listed by: LOCAL LIVING REALTY GROUP - Coming Soon
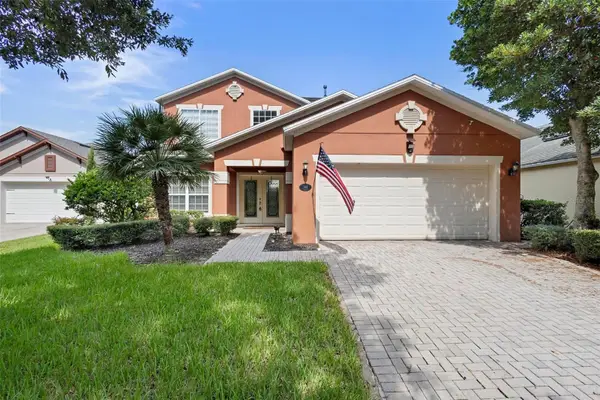 $489,900Coming Soon5 beds 4 baths2,425 sq. ft.
144 Gladesdown Court, DELAND, FL 32724
MLS# V4952060Listed by: LPT REALTY LLC - Coming Soon
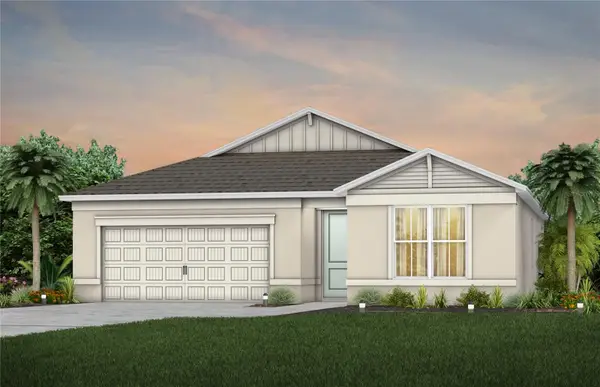 $387,890Coming Soon3 beds 2 baths1,662 sq. ft.
2078 Mossybrook Street, DELAND, FL 32724
MLS# O6453495Listed by: PULTE REALTY OF NORTH FLORIDA LLC - Open Sun, 11am to 1pmNew
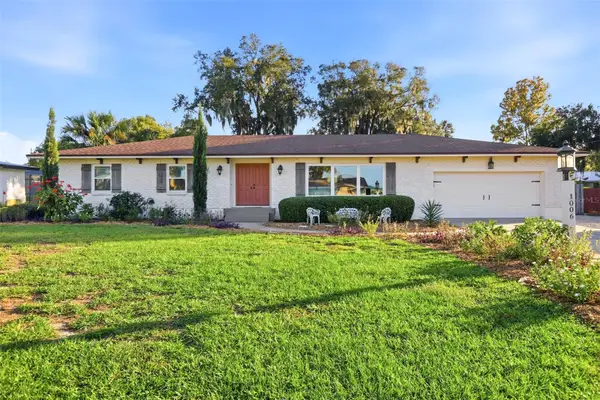 $369,900Active3 beds 2 baths1,838 sq. ft.
1006 Crescent Parkway, DELAND, FL 32724
MLS# V4952204Listed by: SUMMER WIND REALTY CENTRAL FL - New
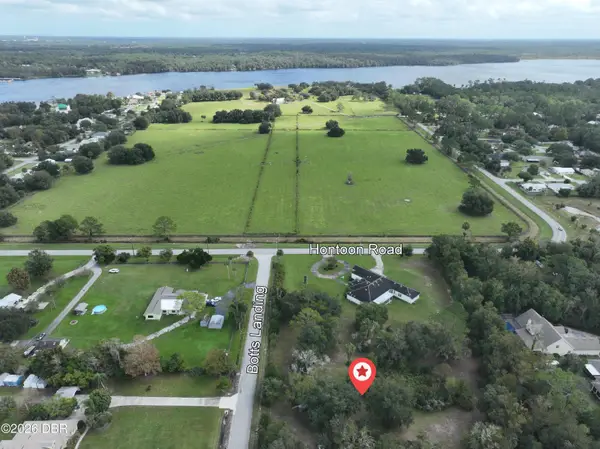 $109,000Active0.98 Acres
0 Botts Landing Road, DeLand, FL 32720
MLS# 1232606Listed by: NEXTIER - New
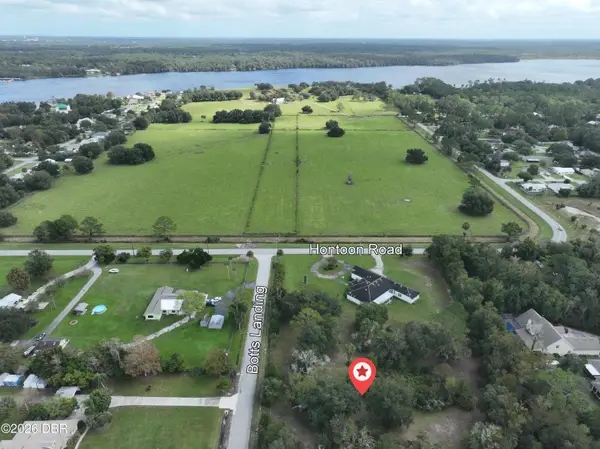 $109,000Active0.98 Acres
0 Botts Landing Road, DeLand, FL 32720
MLS# 1232607Listed by: NEXTIER - New
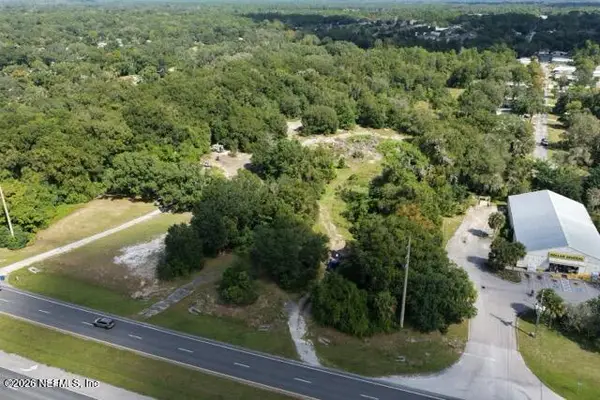 $450,000Active8.73 Acres
2611 N Woodland N Boulevard, DeLand, FL 32720
MLS# 2172757Listed by: LPT REALTY LLC - New
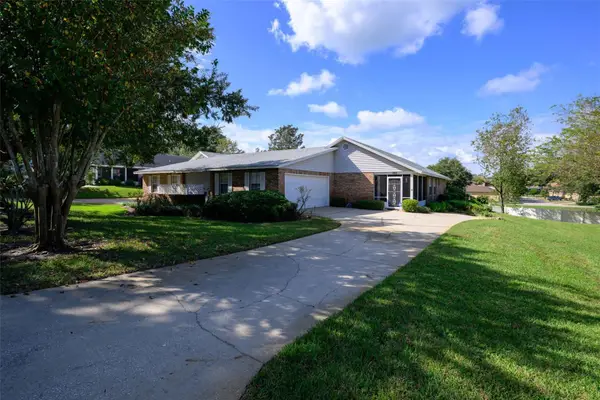 $289,000Active3 beds 2 baths1,953 sq. ft.
2520 S Glen Eagles Drive, DELAND, FL 32724
MLS# V4952207Listed by: REALTY PROS ASSURED - New
 $599,900Active4 beds 3 baths2,436 sq. ft.
1548 Lake Reserve Drive, DELAND, FL 32724
MLS# V4952199Listed by: BEE REALTY CORP


Protect your home and budget from life's surprises with an Assurant Home Warranty, backed by a partner that supports you through every step of homeownership. Explore Plans.
© 2026 Better Homes and Gardens Real Estate LLC. An Anywhere Real Estate company. All rights reserved. Better Homes and Gardens® Real Estate is a registered trademark owned by Meredith Operations Corporation, licensed to Better Homes and Gardens Real Estate LLC and used with permission. Better Homes and Gardens Real Estate LLC fully supports the principles of the Fair Housing Act and the Equal Opportunity Act. Listing information is deemed reliable but is not guaranteed accurate.
Each office is independently owned and operated.
Any services or products provided by third parties are not provided by, affiliated with or related to Better Homes and Gardens Real Estate LLC, or its affiliated companies.