
1305 Hayton Ave., Deland, FL 32724
Local realty services provided by:Better Homes and Gardens Real Estate Lifestyles Realty
Listed by:
 Eric Hansen(407) 448 - 1783Better Homes and Gardens Real Estate Mann Global Properties
Office: better homes and gardens real estate mann global p
MLS#:O6448386
Source:MFRMLS
Price summary
- Price:$370,000
- Price per sq. ft.:$180.05
- Monthly HOA dues:$546
About this home
Meticulously maintained Kolter Jasmine on a pie-shaped homesite & a conservation area view located within the Victoria Gardens 55+ neighborhood. Light & Bright home provides many upgraded options to accommodate your lifestyle! Features include double pane windows, crown molding, 5” baseboards, Plantation style shutters, leaded glass front door, tankless natural gas water heater & an extended garage to 20’6” length. This 2 BD/2 BA plus Den home has a GREAT ROOM layout. The 9’6” x 11’ kitchen offers 42” “soft close” wood cabinetry w/ crown molding, pull-out shelving, Pot & Pan drawers, Granite countertops, 5-burner natural gas range, stainless steel appliances and an eat-in breakfast nook. Ceramic tile flooring flows throughout main living areas. The 13’ x 15’ Primary suite comes with pull-down shades, 2 walk-in closets, an en suite bathroom w/ 2 raised height Granite countertop vanities & a large glass enclosed walk-in shower w/ corner bench seat. Guest bath offers a walk-in shower w/ sliding glass door enclosure. You will enjoy relaxing having your morning coffee or late afternoon beverage on the 15’ x 22’ screen enclosed covered patio with a scenic Conservation area view. Utility room includes a natural gas dryer, washer & storage cabinets. All appliances stay with the home. Victoria Garden residents have access to their own Private Clubhouse. HOA fee includes lawn care, Spectrum HFC TV & internet and reclaimed water for yard irrigation. Community is within 1 mile of I-4 that offers great access to the east coast beaches, Orlando (40 minutes) and 3 International airports within 1 hour....
Contact an agent
Home facts
- Year built:2018
- Subdivision & Development:VICTORIA GARDENS PHASE 4
- Listing ID #:O6448386
- Added:1 day(s) ago
- Updated:October 09, 2026 at 09:38 PM
Rooms and interior
- Bedrooms:2
- Total bathrooms:2
- Full bathrooms:2
- Flooring:Carpet, Ceramic Tile
- Dining Description:Breakfast Room, Eat In Kitchen, Formal Dining Room
- Kitchen Description:Dishwasher, Disposal, Eat-in Kitchen, Microwave, Range, Refrigerator, Solid Wood Cabinets, Stone Counters
- Bedroom Description:Primary Bedroom Main Floor, Split Bedroom, Walk-In Closet(s)
- Living area:1,651 sq. ft.
Heating and cooling
- Cooling:Central Air
- Heating:Central, Electric
- Central air:Yes
Structure and exterior
- Roof:Shingle
- Year built:2018
- Building area:1,651 sq. ft.
- Lot area:0.11 Acres
- Lot Features:Irregular Lot, Landscaped, Oversized, Paved, Private, Sidewalk
- Architectural Style:Traditional
- Construction Materials:Block, Stucco
- Exterior Features:Covered Porch/Patio, Patio, Private Mailbox, Rain Gutters, Screened, Sidewalk
- Foundation Description:Slab
- Levels:1 Story
Utilities
- Water:Public, Water Connected
- Sewer:Public, Public Sewer, Sewer Connected
Finances and disclosures
- Price:$370,000
- Price per sq. ft.:$180.05
- Tax amount:$3,558 (2025)
Features and amenities
- Appliances:Dishwasher, Disposal, Dryer, Gas Water Heater, Irrigation Equipment, Microwave, Range, Refrigerator, Tankless Water Heater, Washer
- Laundry features:Dryer, Gas Dryer Hookup, Inside, Washer, Washer Hookup
- Amenities:BB/HS Internet Available, Built-In Features, Cable Connected, Cable TV, Ceiling Fans(s), Clubhouse, Crown Molding, Eat-in Kitchen, Fence Restrictions, Fiber Optics, Fitness Center, Gated, Golf Course, Irrigation Equipment, Natural Gas Connected, Open Floorplan, Pickleball Court(s), Pool, Primary Bedroom Main Floor, Recreation Facilities, Security, Solid Wood Cabinets, Spa/Hot Tub, Split Bedroom, Stone Counters, Tennis Court(s), Thermostat, Trail(s), Tray Ceiling(s), Underground Utilities, Vehicle Restrictions, Walk-In Closet(s), Window Treatments
- Pool features:Pool, Public Pool
Parking
- Parking description:Attached Garage, Driveway, Garage Door Opener, Oversized
- Garage:Yes
The information being provided by Stellar Mls is for the consumer's personal, non-commercial use and may not be used for any purpose other than to identify prospective properties consumer may be interested in purchasing. Any information relating to real estate for sale referenced on this web site comes from the Internet Data Exchange (IDX) program of the Stellar Mls. Better Homes and Gardens Real Estate Lifestyles Realty is not a Multiple Listing Service (MLS), nor does it offer MLS access. This website is a service of Better Homes and Gardens Real Estate Lifestyles Realty, a broker participant of Stellar Mls. This web site may reference real estate listing(s) held by a brokerage firm other than the broker and/or agent who owns this web site.
The accuracy of all information, regardless of source, including but not limited to open house information, square footages and lot sizes, is deemed reliable but not guaranteed and should be personally verified through personal inspection by and/or with the appropriate professionals. The data contained herein is copyrighted by Stellar Mls and is protected by all applicable copyright laws. Any unauthorized dissemination of this information is in violation of copyright laws and is strictly prohibited.
Properties in listings may have been sold or may no longer be available.
Copyright 2026 Stellar Mls. All rights reserved.New listings near 1305 Hayton Ave.
- New
 Listed by BHGRE$370,000Active2 beds 2 baths1,651 sq. ft.
1305 Hayton Ave., DELAND, FL 32724
MLS# O6448386Listed by: BETTER HOMES AND GARDENS REAL ESTATE MANN GLOBAL P - New
 $363,000Active4 beds 2 baths1,865 sq. ft.
190 Point Pleasant Road, DELAND, FL 32724
MLS# O6448786Listed by: OPENDOOR BROKERAGE LLC - New
 $339,997Active4 beds 2 baths1,687 sq. ft.
1580 East Parkway, DELAND, FL 32724
MLS# S5159234Listed by: ADAN INVESTMENTS REAL ESTATE GROUP, PLLC - New
 $330,000Active4 beds 2 baths1,687 sq. ft.
1045 9th Avenue, DELAND, FL 32724
MLS# S5159237Listed by: ADAN INVESTMENTS REAL ESTATE GROUP, PLLC - New
 $310,000Active3 beds 2 baths1,270 sq. ft.
1630 11th Avenue, DELAND, FL 32724
MLS# S5159240Listed by: ADAN INVESTMENTS REAL ESTATE GROUP, PLLC - New
 $425,000Active2 beds 2 baths1,945 sq. ft.
1076 Gardenshire Lane, DELAND, FL 32724
MLS# V4951685Listed by: LPT REALTY LLC - New
 $224,900Active2 beds 1 baths748 sq. ft.
121 Kendra Avenue, DELAND, FL 32724
MLS# O6448636Listed by: LPT REALTY, LLC - New
 $899,999Active4 beds 4 baths3,311 sq. ft.
2679 Winnemissett Oaks Drive, DeLand, FL 32724
MLS# 1231609Listed by: RPJ REALTY LLC - New
 $99,000Active3 beds 1 baths1,084 sq. ft.
613 W Minnesota Avenue, DELAND, FL 32720
MLS# O6448500Listed by: EXIT REALTY PREMIER LEGACY - Open Sat, 10am to 12pmNew
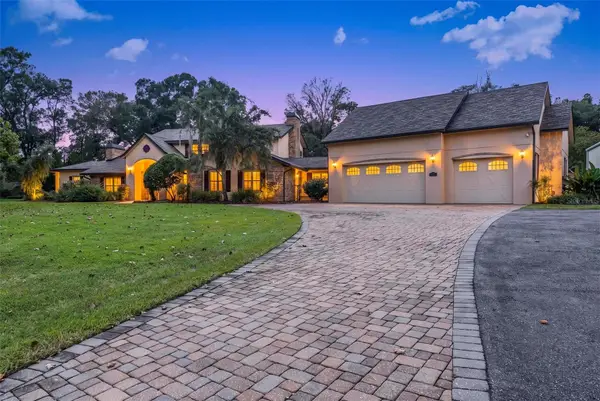 $1,398,000Active4 beds 6 baths5,150 sq. ft.
2150 W Dale Circle, DELAND, FL 32720
MLS# O6448509Listed by: FATHOM REALTY FL LLC


Protect your home and budget from life's surprises with an Assurant Home Warranty, backed by a partner that supports you through every step of homeownership. Explore Plans.
© 2026 Better Homes and Gardens Real Estate LLC. An Anywhere Real Estate company. All rights reserved. Better Homes and Gardens® Real Estate is a registered trademark owned by Meredith Operations Corporation, licensed to Better Homes and Gardens Real Estate LLC and used with permission. Better Homes and Gardens Real Estate LLC fully supports the principles of the Fair Housing Act and the Equal Opportunity Act. Listing information is deemed reliable but is not guaranteed accurate.
Each office is independently owned and operated.
Any services or products provided by third parties are not provided by, affiliated with or related to Better Homes and Gardens Real Estate LLC, or its affiliated companies.