
141 Robinhood Drive, Deland, FL 32724
Local realty services provided by:Better Homes and Gardens Real Estate Synergy
141 Robinhood Drive,Deland, FL 32724
$139,900
- 2 Beds
- 2 Baths
- - sq. ft.
- Mobile / Manufactured
- Sold
Listed by: nicola hughes
Office: hughes homes realty
MLS#:O6429204
Source:MFRMLS
Sorry, we are unable to map this address
Price summary
- Price:$139,900
About this home
Welcome to affordable Florida living in the heart of desirable DeLand! Situated on a generously sized lot, this charming 2-bedroom, 2-bathroom mobile home offers plenty of space both inside and out. The thoughtfully designed floor plan features a full kitchen with ample cabinetry, a dedicated dining room, and a spacious bonus room that can be used as a home office, hobby room, or additional living space. Both bedrooms are comfortably sized, and the two full bathrooms provide convenience for family and guests. Step outside to enjoy your own private retreat with a screened-in gazebo, perfect for relaxing with your morning coffee, entertaining friends, or enjoying Florida’s beautiful weather year-round. The oversized lot offers endless possibilities for gardening, outdoor activities, or simply enjoying the extra space. This property combines peaceful country style living close to the amenities of town!
Contact an agent
Home facts
- Year built:1981
- Subdivision & Development:SHERWOOD FOREST
- Listing ID #:O6429204
- Added:48 day(s) ago
- Updated:September 22, 2026 at 07:14 AM
Rooms and interior
- Bedrooms:2
- Total bathrooms:2
- Full bathrooms:2
- Flooring:Carpet, Laminate
- Dining Description:Formal Dining Room
- Kitchen Description:Range, Refrigerator
- Bedroom Description:Split Bedroom
- Basement Description:Crawlspace
Heating and cooling
- Cooling:Central Air
- Heating:Central
- Central air:Yes
Structure and exterior
- Roof:Metal
- Year built:1981
- Lot Features:Cleared, Level, Near Public Transit, Oversized
- Construction Materials:Metal Frame
- Exterior Features:Covered Porch/Patio, Deck, Enclosed, Lighting, Patio, Porch, Screened
- Levels:1 Story
Utilities
- Water:Well
- Sewer:Septic Tank
Finances and disclosures
- Price:$139,900
- Tax amount:$1,659 (2025)
Features and amenities
- Appliances:Range, Refrigerator, Washer
- Laundry features:Inside, Washer
- Amenities:Cable Available, Open Floorplan, Split Bedroom
- Pool features:Public Pool
Parking
- Parking description:Driveway, Guest, Open
 The information being provided by Stellar Mls is for the consumer's personal, non-commercial use and may not be used for any purpose other than to identify prospective properties consumer may be interested in purchasing. Any information relating to real estate for sale referenced on this web site comes from the Internet Data Exchange (IDX) program of the Stellar Mls. Better Homes and Gardens Real Estate Synergy is not a Multiple Listing Service (MLS), nor does it offer MLS access. This website is a service of Better Homes and Gardens Real Estate Synergy, a broker participant of Stellar Mls. This web site may reference real estate listing(s) held by a brokerage firm other than the broker and/or agent who owns this web site.
The accuracy of all information, regardless of source, including but not limited to open house information, square footages and lot sizes, is deemed reliable but not guaranteed and should be personally verified through personal inspection by and/or with the appropriate professionals. The data contained herein is copyrighted by Stellar Mls and is protected by all applicable copyright laws. Any unauthorized dissemination of this information is in violation of copyright laws and is strictly prohibited.
Properties in listings may have been sold or may no longer be available.
Copyright 2026 Stellar Mls. All rights reserved.
The information being provided by Stellar Mls is for the consumer's personal, non-commercial use and may not be used for any purpose other than to identify prospective properties consumer may be interested in purchasing. Any information relating to real estate for sale referenced on this web site comes from the Internet Data Exchange (IDX) program of the Stellar Mls. Better Homes and Gardens Real Estate Synergy is not a Multiple Listing Service (MLS), nor does it offer MLS access. This website is a service of Better Homes and Gardens Real Estate Synergy, a broker participant of Stellar Mls. This web site may reference real estate listing(s) held by a brokerage firm other than the broker and/or agent who owns this web site.
The accuracy of all information, regardless of source, including but not limited to open house information, square footages and lot sizes, is deemed reliable but not guaranteed and should be personally verified through personal inspection by and/or with the appropriate professionals. The data contained herein is copyrighted by Stellar Mls and is protected by all applicable copyright laws. Any unauthorized dissemination of this information is in violation of copyright laws and is strictly prohibited.
Properties in listings may have been sold or may no longer be available.
Copyright 2026 Stellar Mls. All rights reserved.New listings near 141 Robinhood Drive
- Coming Soon
 $320,000Coming Soon4 beds 2 baths1,467 sq. ft.
3348 Grand Avenue, DELAND, FL 32720
MLS# V4951376Listed by: COLDWELL BANKER COAST REALTY - Coming Soon
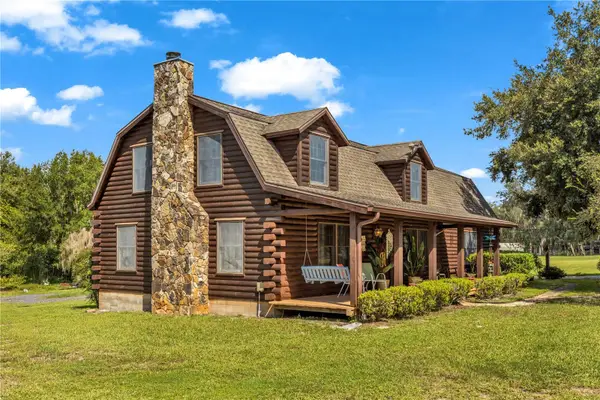 $599,900Coming Soon3 beds 3 baths2,350 sq. ft.
2780 Marsh Road, DELAND, FL 32724
MLS# V4951244Listed by: HOME WISE REALTY GROUP, INC. - Coming Soon
 $439,999Coming Soon2 beds 2 baths1,849 sq. ft.
560 Adenmore Terrace, DELAND, FL 32724
MLS# V4951267Listed by: LIVELY REAL ESTATE - Coming Soon
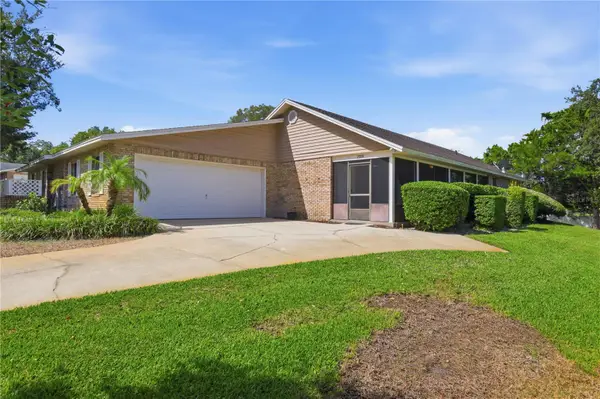 $320,000Coming Soon3 beds 2 baths1,959 sq. ft.
2500 S Glen Eagles Drive, DELAND, FL 32724
MLS# V4950946Listed by: LIVELY REAL ESTATE - New
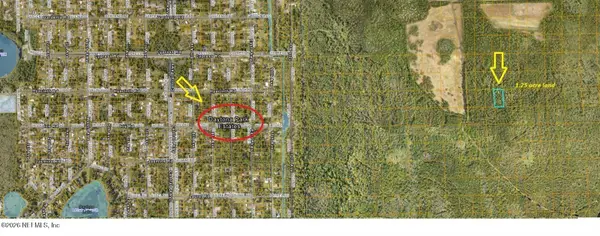 $5,000Active1.26 Acres
0 No Street, DeLand, FL 32724
MLS# 2165826Listed by: RE/MAX SIGNATURE - New
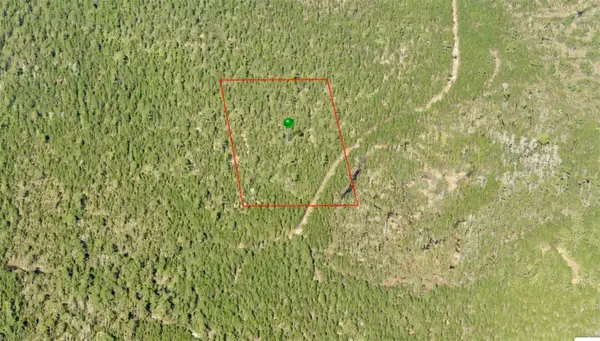 $25,000Active5 Acres
12th Ave Lots 14 & 28, DELAND, FL 32724
MLS# O6443663Listed by: WEICHERT REALTORS HALLMARK PRO - New
 $395,000Active4 beds 2 baths1,603 sq. ft.
2057 Havasu Falls Drive, DELAND, FL 32724
MLS# V4951397Listed by: WATSON REALTY CORP - New
 $274,900Active3 beds 2 baths1,362 sq. ft.
1141 8th Avenue, DELAND, FL 32724
MLS# V4951393Listed by: CHARLES RUTENBERG REALTY ORLANDO - New
 $209,900Active2 beds 1 baths846 sq. ft.
614 W Pennsylvania Avenue, DELAND, FL 32720
MLS# V4951277Listed by: LIFE REAL ESTATE - New
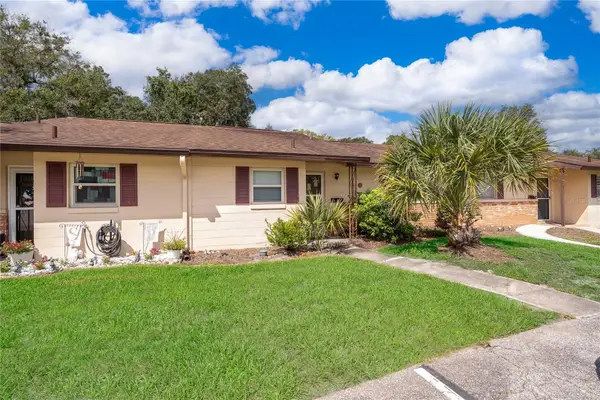 $130,000Active2 beds 2 baths979 sq. ft.
6 Villa Villar Court #60, DELAND, FL 32724
MLS# V4951394Listed by: ASKEW REAL ESTATE


Protect your home and budget from life's surprises with an Assurant Home Warranty, backed by a partner that supports you through every step of homeownership. Explore Plans.
© 2026 Better Homes and Gardens Real Estate LLC. An Anywhere Real Estate company. All rights reserved. Better Homes and Gardens® Real Estate is a registered trademark owned by Meredith Operations Corporation, licensed to Better Homes and Gardens Real Estate LLC and used with permission. Better Homes and Gardens Real Estate LLC fully supports the principles of the Fair Housing Act and the Equal Opportunity Act. Listing information is deemed reliable but is not guaranteed accurate.
Each office is independently owned and operated.
Any services or products provided by third parties are not provided by, affiliated with or related to Better Homes and Gardens Real Estate LLC, or its affiliated companies.