
1480 Gaudrey Street, Deland, FL 32720
Local realty services provided by:Better Homes and Gardens Real Estate Thomas Group
Listed by: louis castriota
Office: glory intl. real estate co
MLS#:V4947965
Source:MFRMLS
Price summary
- Price:$250,000
- Price per sq. ft.:$104.34
About this home
JUST REDUCED $20,000!!! HOME CURRENTLY IN PROBATE. SUBJECT TO COURT APPROVAL!!! DESIRABLE GLENWOOD LOCATION. A DIAMOND IN THE ROUGH FOR YOUR VIEWING PLEASURE. THE HOME HAS 3 MAJOR CONCERNS AND WILL NOT PASS A 4 POINT INSPECTION. THE ROOF, ELCETRIC PANEL BOX AND FLOORING, ALONG WITH OTHER COSMETIC ISSUES. EXTERIOR LUSH LANDSCAPING CAPTURES YOUR IMMEDIATE ATTENTION AS YOU STEP ONTO THE PROPERTY. AS YOU OPEN THE DOOR YOU ENTER A LARGE OPEN LIVING/DINING AREA, IDEAL FOR ENTERTAINING FAMILY AND FRIENDS. 3 BEDROOMS 2 BATHS, OVERSIZED 2 CAR GARAGE WITH APPROXIMATELY 1650 SQUARE FEET OF LIVING AREA. ALL HIGHLIGHTED BY A TILED FAMILY ROOM WITH FIREPLACE. LOT IS 100X104. SELLER WILL NOT ENTERTAIN ANY OFFERS IF BUYER HAS NOT PHYSICALLY VIEWED THE PROPERTY. WOULD BE AN IDEAL CANDIDATE FOR AN OWNER OCCUPANT OBTAINING A RENOVATION LOAN FOR FINANCING
Contact an agent
Home facts
- Year built:1977
- Subdivision & Development:GLENWOOD PARK ADD 02
- Listing ID #:V4947965
- Added:184 day(s) ago
- Updated:September 25, 2026 at 09:05 AM
Rooms and interior
- Bedrooms:3
- Total bathrooms:2
- Full bathrooms:2
- Flooring:Carpet, Ceramic Tile
- Dining Description:Living Room/Dining Room Combo
- Kitchen Description:Cooktop, Dishwasher, Disposal, Range, Range Hood, Refrigerator, Solid Surface Counters, Solid Wood Cabinets, Water Softener
- Living area:1,648 sq. ft.
Heating and cooling
- Cooling:Central Air
- Heating:Central
- Central air:Yes
Structure and exterior
- Roof:Shingle
- Year built:1977
- Building area:1,648 sq. ft.
- Lot area:0.24 Acres
- Lot Features:Landscaped, Oversized, Paved
- Architectural Style:Ranch
- Construction Materials:Block, Stucco
- Exterior Features:Garden, Patio
- Foundation Description:Slab
- Levels:1 Story
Schools
- High school:Deland High
- Middle school:Southwestern Middle
- Elementary school:Citrus Grove Elementary
Utilities
- Water:Well
- Sewer:Septic Needed
Finances and disclosures
- Price:$250,000
- Price per sq. ft.:$104.34
- Tax amount:$790 (2025)
Features and amenities
- Appliances:Cooktop, Dishwasher, Disposal, Range, Range Hood, Refrigerator, Water Softener
- Laundry features:In Garage
- Amenities:Cable Connected, Chair Rail, Living Room/Dining Room Combo, Solid Surface Counters, Solid Wood Cabinets, Window Treatments
- Pool features:Public Pool
Parking
- Parking description:Attached Garage
- Garage:Yes
- Garage spaces:2
 The information being provided by Stellar Mls is for the consumer's personal, non-commercial use and may not be used for any purpose other than to identify prospective properties consumer may be interested in purchasing. Any information relating to real estate for sale referenced on this web site comes from the Internet Data Exchange (IDX) program of the Stellar Mls. Better Homes and Gardens Real Estate Thomas Group is not a Multiple Listing Service (MLS), nor does it offer MLS access. This website is a service of Better Homes and Gardens Real Estate Thomas Group, a broker participant of Stellar Mls. This web site may reference real estate listing(s) held by a brokerage firm other than the broker and/or agent who owns this web site.
The accuracy of all information, regardless of source, including but not limited to open house information, square footages and lot sizes, is deemed reliable but not guaranteed and should be personally verified through personal inspection by and/or with the appropriate professionals. The data contained herein is copyrighted by Stellar Mls and is protected by all applicable copyright laws. Any unauthorized dissemination of this information is in violation of copyright laws and is strictly prohibited.
Properties in listings may have been sold or may no longer be available.
Copyright 2026 Stellar Mls. All rights reserved.
The information being provided by Stellar Mls is for the consumer's personal, non-commercial use and may not be used for any purpose other than to identify prospective properties consumer may be interested in purchasing. Any information relating to real estate for sale referenced on this web site comes from the Internet Data Exchange (IDX) program of the Stellar Mls. Better Homes and Gardens Real Estate Thomas Group is not a Multiple Listing Service (MLS), nor does it offer MLS access. This website is a service of Better Homes and Gardens Real Estate Thomas Group, a broker participant of Stellar Mls. This web site may reference real estate listing(s) held by a brokerage firm other than the broker and/or agent who owns this web site.
The accuracy of all information, regardless of source, including but not limited to open house information, square footages and lot sizes, is deemed reliable but not guaranteed and should be personally verified through personal inspection by and/or with the appropriate professionals. The data contained herein is copyrighted by Stellar Mls and is protected by all applicable copyright laws. Any unauthorized dissemination of this information is in violation of copyright laws and is strictly prohibited.
Properties in listings may have been sold or may no longer be available.
Copyright 2026 Stellar Mls. All rights reserved.New listings near 1480 Gaudrey Street
- Coming Soon
 $355,000Coming Soon2 beds 2 baths1,510 sq. ft.
161 Old Moss Circle, DELAND, FL 32724
MLS# O6442623Listed by: THE C SMITH REAL ESTATE GROUP LLC - Coming Soon
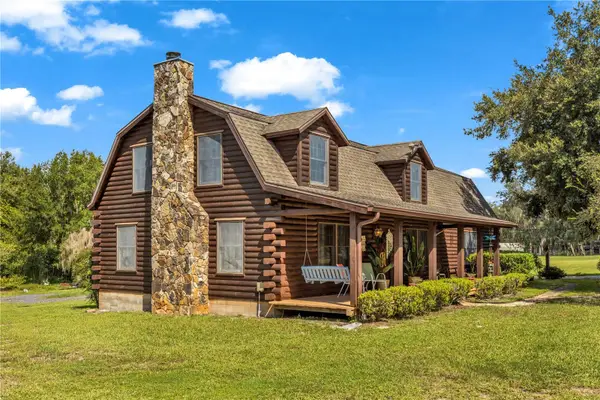 $599,900Coming Soon3 beds 3 baths2,350 sq. ft.
2780 Marsh Road, DELAND, FL 32724
MLS# V4951244Listed by: HOME WISE REALTY GROUP, INC. - Coming Soon
 $439,999Coming Soon2 beds 2 baths1,849 sq. ft.
560 Adenmore Terrace, DELAND, FL 32724
MLS# V4951267Listed by: LIVELY REAL ESTATE - New
 $270,000Active3 beds 1 baths1,588 sq. ft.
506 S Elsasser Street, DELAND, FL 32720
MLS# O6443115Listed by: DAHLIA REALTY GROUP - New
 $175,000Active2 beds 1 baths574 sq. ft.
318 S Massachusetts Avenue, DELAND, FL 32724
MLS# O6443473Listed by: DIDOMENICO REALTY GROUP - New
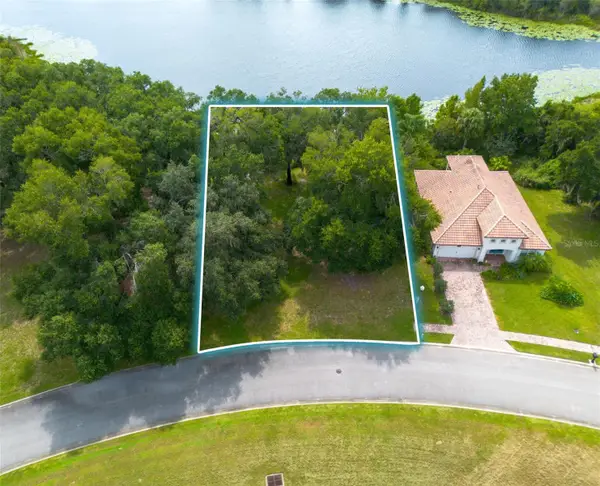 $140,000Active0.16 Acres
3613 Azurite Court, DELAND, FL 32724
MLS# V4951450Listed by: WATSON REALTY CORP - New
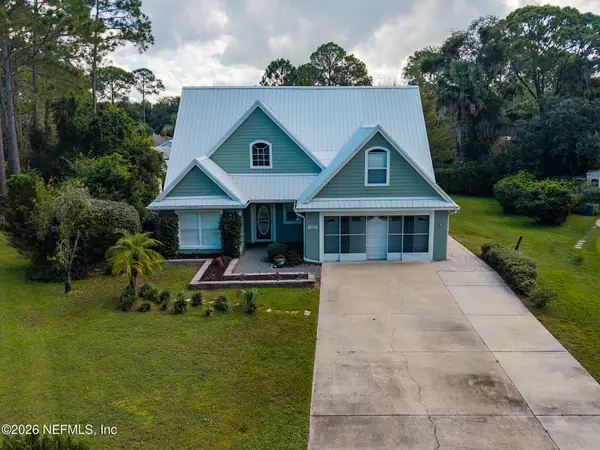 Listed by BHGRE$399,900Active3 beds 3 baths2,145 sq. ft.
1965 Wild Turkey Village, DeLand, FL 32720
MLS# 2166420Listed by: BETTER HOMES & GARDENS REAL ESTATE LIFESTYLES REALTY - New
 $165,000Active2 beds 2 baths672 sq. ft.
498 King Charles Circle, DELAND, FL 32724
MLS# V4951502Listed by: GREENE REALTY OF FLORIDA LLC - New
 $179,900Active2 beds 2 baths1,156 sq. ft.
600 N Boundary Avenue #119C, DELAND, FL 32720
MLS# V4951464Listed by: TOWN AND COUNTRY REALTY - New
 $289,900Active3 beds 2 baths2,010 sq. ft.
2490 S Glen Eagles Drive, DeLand, FL 32724
MLS# 1231121Listed by: BEACH LIFE REALTY


Protect your home and budget from life's surprises with an Assurant Home Warranty, backed by a partner that supports you through every step of homeownership. Explore Plans.
© 2026 Better Homes and Gardens Real Estate LLC. An Anywhere Real Estate company. All rights reserved. Better Homes and Gardens® Real Estate is a registered trademark owned by Meredith Operations Corporation, licensed to Better Homes and Gardens Real Estate LLC and used with permission. Better Homes and Gardens Real Estate LLC fully supports the principles of the Fair Housing Act and the Equal Opportunity Act. Listing information is deemed reliable but is not guaranteed accurate.
Each office is independently owned and operated.
Any services or products provided by third parties are not provided by, affiliated with or related to Better Homes and Gardens Real Estate LLC, or its affiliated companies.