
1620 5th Avenue, Deland, FL 32724
Local realty services provided by:Better Homes and Gardens Real Estate Atchley Properties
Upcoming open houses
- Sat, Oct 0312:00 pm - 02:00 pm
Listed by: angie spriggs
Office: watson realty corp
MLS#:V4951538
Source:MFRMLS
Price summary
- Price:$264,900
- Price per sq. ft.:$107.03
About this home
Welcome Home! This lovingly maintained three-bedroom, two-bath home has been cared for by the same owner for the past 23 years and is ready for its next family. As you step inside, you’re immediately greeted by a beautiful wood-burning brick fireplace, a custom-built solid-wood entertainment center, and an inviting view that extends through the dining room to the backyard. The dining room features sliding glass doors leading to the fully fenced backyard, creating an easy flow between indoor and outdoor living. The kitchen offers solid oak cabinetry, a window overlooking the backyard, convenient barstool seating, and an open layout to the dining room making it a wonderful space for entertaining family and friends. The spacious and bright primary suite features a walk-in closet and private en-suite bathroom. The second bedroom also includes a walk-in closet, while the third bedroom currently serves as a versatile office with a custom-built desk and workspace, but could easily be converted back to a bedroom. Both bathrooms feature skylights, filling the spaces with an abundance of natural light. An indoor laundry room adds everyday convenience and includes the Whirlpool washer and dryer. One of the standout features of this property is the impressive 25' x 37' covered carport/patio area at the rear of the home. Whether you need covered parking, a workshop, outdoor entertaining space, or simply a comfortable area to enjoy the outdoors, this versatile space offers endless possibilities. The fully fenced backyard also includes a storage shed for additional convenience. And there’s no HOA! Bring your boat, camper, RV, work vehicles, or whatever else you need room for. Home also has a water softener system. Exterior was freshly painted in 2025. Goodman AC is 2023. Rheem water heater is 2018. The home is conveniently located 25-30 miles to our beautiful beaches, 6 miles to I-4, and 5 miles to charming downtown DeLand and all the community has to offer. Don't let this home pass you by! Schedule your private showing today!...
Contact an agent
Home facts
- Year built:1989
- Subdivision & Development:DAYTONA PARK ESTATES SEC C
- Listing ID #:V4951538
- Added:2 day(s) ago
- Updated:October 03, 2026 at 07:00 PM
Rooms and interior
- Bedrooms:3
- Total bathrooms:2
- Full bathrooms:2
- Flooring:Carpet, Laminate, Vinyl
- Kitchen Description:Dishwasher, Ice Maker, Microwave, Range, Range Hood, Refrigerator, Solid Wood Cabinets, Water Purifier, Water Softener
- Bedroom Description:Primary Bedroom Main Floor, Walk-In Closet(s)
- Living area:1,539 sq. ft.
Heating and cooling
- Cooling:Central Air
- Heating:Electric
- Central air:Yes
Structure and exterior
- Roof:Shingle
- Year built:1989
- Building area:1,539 sq. ft.
- Lot area:0.26 Acres
- Lot Features:Paved
- Architectural Style:Ranch
- Construction Materials:Block, Brick, Stucco
- Exterior Features:Covered Porch/Patio, Front Porch, Lighting, Private Mailbox, Rain Gutters, Rear Porch
- Foundation Description:Slab
- Levels:1 Story
Utilities
- Water:Well
- Sewer:Septic Tank
Finances and disclosures
- Price:$264,900
- Price per sq. ft.:$107.03
- Tax amount:$649 (2025)
Features and amenities
- Appliances:Dishwasher, Dryer, Electric Water Heater, Ice Maker, Microwave, Range, Range Hood, Refrigerator, Washer, Water Purifier, Water Softener
- Laundry features:Dryer, Inside, Laundry Room, Washer
- Amenities:Cable Connected, Ceiling Fans(s), Primary Bedroom Main Floor, Solid Wood Cabinets, Thermostat, Walk-In Closet(s), Window Treatments
- Pool features:Public Pool
Parking
- Parking description:2 Car Carport
- Carport spaces:2
 The information being provided by Stellar Mls is for the consumer's personal, non-commercial use and may not be used for any purpose other than to identify prospective properties consumer may be interested in purchasing. Any information relating to real estate for sale referenced on this web site comes from the Internet Data Exchange (IDX) program of the Stellar Mls. Better Homes and Gardens Real Estate Atchley Properties is not a Multiple Listing Service (MLS), nor does it offer MLS access. This website is a service of Better Homes and Gardens Real Estate Atchley Properties, a broker participant of Stellar Mls. This web site may reference real estate listing(s) held by a brokerage firm other than the broker and/or agent who owns this web site.
The accuracy of all information, regardless of source, including but not limited to open house information, square footages and lot sizes, is deemed reliable but not guaranteed and should be personally verified through personal inspection by and/or with the appropriate professionals. The data contained herein is copyrighted by Stellar Mls and is protected by all applicable copyright laws. Any unauthorized dissemination of this information is in violation of copyright laws and is strictly prohibited.
Properties in listings may have been sold or may no longer be available.
Copyright 2026 Stellar Mls. All rights reserved.
The information being provided by Stellar Mls is for the consumer's personal, non-commercial use and may not be used for any purpose other than to identify prospective properties consumer may be interested in purchasing. Any information relating to real estate for sale referenced on this web site comes from the Internet Data Exchange (IDX) program of the Stellar Mls. Better Homes and Gardens Real Estate Atchley Properties is not a Multiple Listing Service (MLS), nor does it offer MLS access. This website is a service of Better Homes and Gardens Real Estate Atchley Properties, a broker participant of Stellar Mls. This web site may reference real estate listing(s) held by a brokerage firm other than the broker and/or agent who owns this web site.
The accuracy of all information, regardless of source, including but not limited to open house information, square footages and lot sizes, is deemed reliable but not guaranteed and should be personally verified through personal inspection by and/or with the appropriate professionals. The data contained herein is copyrighted by Stellar Mls and is protected by all applicable copyright laws. Any unauthorized dissemination of this information is in violation of copyright laws and is strictly prohibited.
Properties in listings may have been sold or may no longer be available.
Copyright 2026 Stellar Mls. All rights reserved.New listings near 1620 5th Avenue
- Coming Soon
 $355,000Coming Soon2 beds 2 baths1,510 sq. ft.
161 Old Moss Circle, DELAND, FL 32724
MLS# O6442623Listed by: THE C SMITH REAL ESTATE GROUP LLC - New
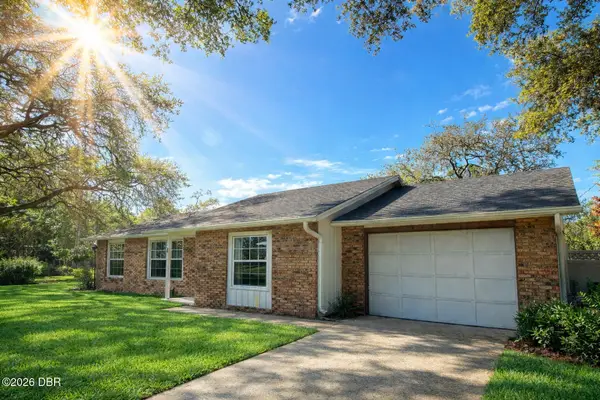 $325,000Active3 beds 2 baths1,159 sq. ft.
700 Swarthmore Road, DeLand, FL 32724
MLS# 1231446Listed by: HOME & FAMILY RE & PROPERTY MANAGEMENT - New
 $314,990Active3 beds 3 baths1,659 sq. ft.
2073 Riverleaf Road, DELAND, FL 32724
MLS# O6447048Listed by: PULTE REALTY OF NORTH FLORIDA LLC - New
 $286,090Active3 beds 3 baths1,659 sq. ft.
2085 Riverleaf Road, DELAND, FL 32724
MLS# O6447054Listed by: PULTE REALTY OF NORTH FLORIDA LLC 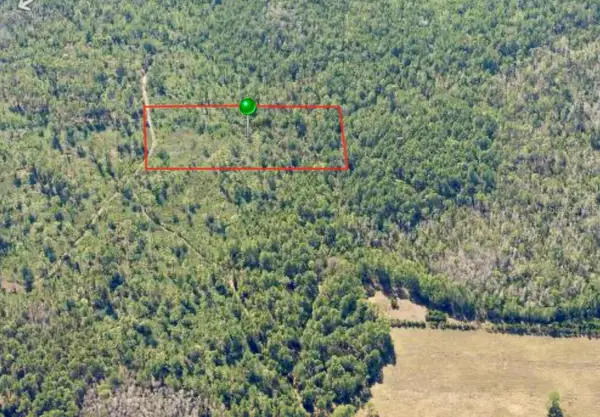 $25,000Active5 Acres
0 No Street Lot 15, DELAND, FL 32724
MLS# O6443174Listed by: WEICHERT REALTORS HALLMARK PRO- New
 $325,000Active4 beds 2 baths1,624 sq. ft.
226 N Julia Avenue, DELAND, FL 32720
MLS# V4951615Listed by: BEE REALTY CORP - New
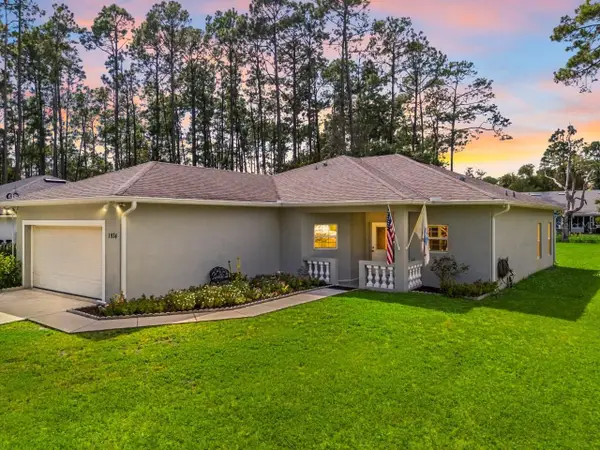 $340,000Active3 beds 2 baths1,589 sq. ft.
1934 10th Avenue, DELAND, FL 32724
MLS# TB8554130Listed by: LPT REALTY, LLC - New
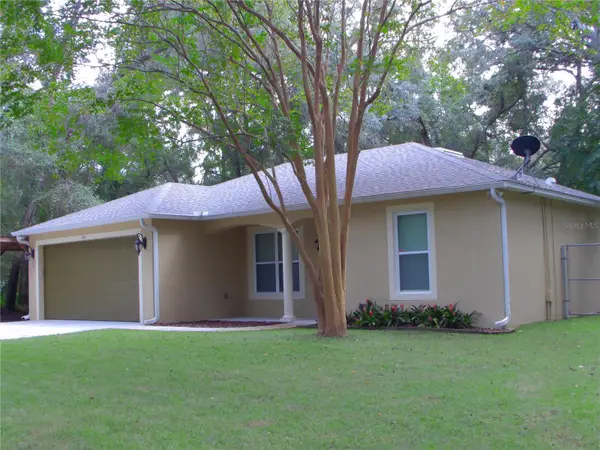 $395,000Active3 beds 2 baths1,605 sq. ft.
740 Ruby Avenue, DELAND, FL 32724
MLS# V4951537Listed by: COMPASS REAL ESTATE SERVICES - New
 $230,000Active3 beds 2 baths1,014 sq. ft.
914 Cass Street, DELAND, FL 32720
MLS# V4951543Listed by: GREENE REALTY OF FLORIDA LLC - New
 $375,000Active3 beds 2 baths1,491 sq. ft.
1160 W Rich Avenue, DELAND, FL 32720
MLS# V4951545Listed by: RE/MAX SIGNATURE


Protect your home and budget from life's surprises with an Assurant Home Warranty, backed by a partner that supports you through every step of homeownership. Explore Plans.
© 2026 Better Homes and Gardens Real Estate LLC. An Anywhere Real Estate company. All rights reserved. Better Homes and Gardens® Real Estate is a registered trademark owned by Meredith Operations Corporation, licensed to Better Homes and Gardens Real Estate LLC and used with permission. Better Homes and Gardens Real Estate LLC fully supports the principles of the Fair Housing Act and the Equal Opportunity Act. Listing information is deemed reliable but is not guaranteed accurate.
Each office is independently owned and operated.
Any services or products provided by third parties are not provided by, affiliated with or related to Better Homes and Gardens Real Estate LLC, or its affiliated companies.