
1701 Timber Edge Drive, Deland, FL 32724
Local realty services provided by:Better Homes and Gardens Real Estate Synergy
Listed by: jourdan hoover
Office: watson realty corp
MLS#:V4950866
Source:MFRMLS
Price summary
- Price:$1,299,000
- Price per sq. ft.:$165.56
- Monthly HOA dues:$45.83
About this home
Welcome to 1701 Timber Edge Drive, an exceptional estate home in The Timbers, where luxury living, resort-style outdoor spaces, multigenerational flexibility, and extraordinary garage facilities come together on 1.28 acres. This immaculate 4,315 SF, 6-bedroom, 5 full and 2 ½-bath residence is designed around an impressive resort-style pool and expansive covered lanai, creating a backyard retreat for entertaining, relaxing, and enjoying the Florida lifestyle year-round. From the moment you enter, the home feels open, inviting, and connected to its outdoor surroundings. The entry opens to a formal living area with glass sliders to the lanai, along with a separate sitting area. At the heart of the home is a spacious kitchen overlooking the pool, featuring granite countertops, abundant cabinetry, generous workspace, and plenty of storage. The kitchen opens to the family room with direct lanai access, creating a wonderful flow for everyday living and entertaining. The spacious primary suite also features glass sliders opening directly to the lanai, along with a generously sized primary bath and walk-in closet, creating a comfortable private retreat with convenient access to the pool and outdoor living areas. Outside, the resort-style pool takes center stage. The expansive covered lanai offers abundant space for outdoor dining, entertaining, lounging poolside, or simply relaxing in your own backyard oasis. Combined with the privacy and space of the 1.28-acre homesite, this is Florida outdoor living at its best. The home's versatility is exceptional with a 1,113 SF in-law apartment, privately positioned beyond the specialty garage, offers excellent separation from the main residence and includes its own private entrance, bedroom, living room, full kitchen, and 1½ baths. Above the in-law quarters is an additional approximately 400 SF private upstairs suite with its own entrance, large bedroom, full bathroom, and wet bar—ideal for family, guests, or a private home office. Car enthusiasts and collectors, take note! In addition to the 2-car garage, this property features an extraordinary 1,890 SF air-conditioned specialty garage with 1/2 bath and space for approximately six additional vehicles, epoxy flooring, and a professional Rotary Lift two-post automotive lift with swing arms. Whether housing a collection, maintaining a prized automobile, or creating the ultimate climate-controlled workshop, garage space of this caliber is exceptionally difficult to duplicate. With its resort-style pool, expansive lanai, beautifully appointed kitchen, private living quarters, security camera system, climate-controlled garages, high-end finishes, and exceptional attention to detail, 1701 Timber Edge Drive offers a rare combination of luxury, privacy, versatility, and lifestyle in one remarkable Deland estate. *Home is under audio/visual surveillance*...
Contact an agent
Home facts
- Year built:2001
- Subdivision & Development:TIMBERS
- Listing ID #:V4950866
- Added:37 day(s) ago
- Updated:September 30, 2026 at 02:19 AM
Rooms and interior
- Bedrooms:6
- Total bathrooms:7
- Full bathrooms:5
- Half bathrooms:2
- Flooring:Carpet, Tile, Wood
- Dining Description:Eat In Kitchen
- Kitchen Description:Dishwasher, Disposal, Eat-in Kitchen, Microwave, Range, Refrigerator, Solid Wood Cabinets, Stone Counters
- Bedroom Description:Primary Bedroom Main Floor, Split Bedroom
- Living area:4,315 sq. ft.
Heating and cooling
- Cooling:Central Air
- Heating:Central
- Central air:Yes
Structure and exterior
- Roof:Shingle
- Year built:2001
- Building area:4,315 sq. ft.
- Lot area:1.28 Acres
- Construction Materials:Block, Stucco
- Exterior Features:Lighting, Outdoor Kitchen, Private Mailbox, Rain Gutters
- Foundation Description:Slab
- Levels:1 Story
Schools
- High school:Deland High
- Middle school:Deland Middle
- Elementary school:Freedom Elem
Utilities
- Water:Public, Water Connected
- Sewer:Septic Tank
Finances and disclosures
- Price:$1,299,000
- Price per sq. ft.:$165.56
- Tax amount:$7,217 (2025)
Features and amenities
- Appliances:Dishwasher, Disposal, Irrigation Equipment, Microwave, Range, Refrigerator
- Laundry features:Inside, Laundry Room
- Amenities:Ceiling Fans(s), Eat-in Kitchen, Irrigation Equipment, Primary Bedroom Main Floor, Solid Wood Cabinets, Split Bedroom, Sprinkler Well, Stone Counters, Thermostat, Underground Utilities, Window Treatments
- Pool features:Gunite, Heated, In Ground, Outside Bath Access, Private Pool, Salt Water, Screen Enclosure
Parking
- Parking description:Attached Garage, Circular Driveway, Garage Door Opener
- Garage:Yes
- Garage spaces:8
 The information being provided by Stellar Mls is for the consumer's personal, non-commercial use and may not be used for any purpose other than to identify prospective properties consumer may be interested in purchasing. Any information relating to real estate for sale referenced on this web site comes from the Internet Data Exchange (IDX) program of the Stellar Mls. Better Homes and Gardens Real Estate Synergy is not a Multiple Listing Service (MLS), nor does it offer MLS access. This website is a service of Better Homes and Gardens Real Estate Synergy, a broker participant of Stellar Mls. This web site may reference real estate listing(s) held by a brokerage firm other than the broker and/or agent who owns this web site.
The accuracy of all information, regardless of source, including but not limited to open house information, square footages and lot sizes, is deemed reliable but not guaranteed and should be personally verified through personal inspection by and/or with the appropriate professionals. The data contained herein is copyrighted by Stellar Mls and is protected by all applicable copyright laws. Any unauthorized dissemination of this information is in violation of copyright laws and is strictly prohibited.
Properties in listings may have been sold or may no longer be available.
Copyright 2026 Stellar Mls. All rights reserved.
The information being provided by Stellar Mls is for the consumer's personal, non-commercial use and may not be used for any purpose other than to identify prospective properties consumer may be interested in purchasing. Any information relating to real estate for sale referenced on this web site comes from the Internet Data Exchange (IDX) program of the Stellar Mls. Better Homes and Gardens Real Estate Synergy is not a Multiple Listing Service (MLS), nor does it offer MLS access. This website is a service of Better Homes and Gardens Real Estate Synergy, a broker participant of Stellar Mls. This web site may reference real estate listing(s) held by a brokerage firm other than the broker and/or agent who owns this web site.
The accuracy of all information, regardless of source, including but not limited to open house information, square footages and lot sizes, is deemed reliable but not guaranteed and should be personally verified through personal inspection by and/or with the appropriate professionals. The data contained herein is copyrighted by Stellar Mls and is protected by all applicable copyright laws. Any unauthorized dissemination of this information is in violation of copyright laws and is strictly prohibited.
Properties in listings may have been sold or may no longer be available.
Copyright 2026 Stellar Mls. All rights reserved.New listings near 1701 Timber Edge Drive
- Coming Soon
 $355,000Coming Soon2 beds 2 baths1,510 sq. ft.
161 Old Moss Circle, DELAND, FL 32724
MLS# O6442623Listed by: THE C SMITH REAL ESTATE GROUP LLC - New
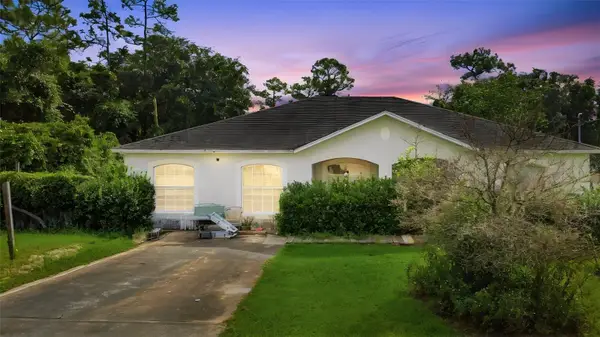 $290,000Active3 beds 2 baths1,828 sq. ft.
1045 8th Avenue, DELAND, FL 32724
MLS# V4951552Listed by: GLORY INTL. REAL ESTATE CO - New
 $529,990Active4 beds 3 baths2,286 sq. ft.
3067 Katie Ann Way, DELAND, FL 32720
MLS# O6445912Listed by: NEW HOME STAR FLORIDA LLC - New
 $470,990Active3 beds 3 baths2,198 sq. ft.
2960 Katie Ann Way, DeLand, FL 32720
MLS# 1088762Listed by: NEW HOME STAR FLORIDA LLC - New
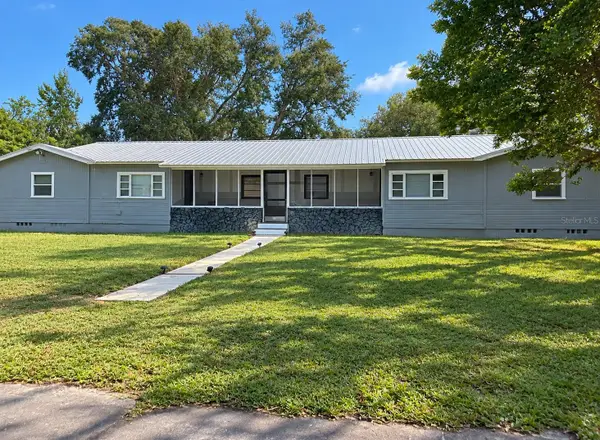 $359,000Active4 beds 2 baths2,016 sq. ft.
1618 Magnolia Avenue, DELAND, FL 32724
MLS# O6444906Listed by: STAR BAY REALTY CORP. - New
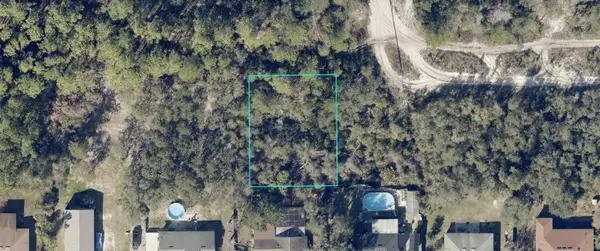 $15,000Active0.25 Acres
2728 Rose Terrace, DELAND, FL 32724
MLS# A4707432Listed by: KELLER WILLIAMS ISLAND LIFE REAL ESTATE - New
 $149,900Active2 beds 2 baths887 sq. ft.
101 N Hill Avenue #2, DELAND, FL 32724
MLS# TB8552289Listed by: OFFERPAD BROKERAGE FL, LLC - New
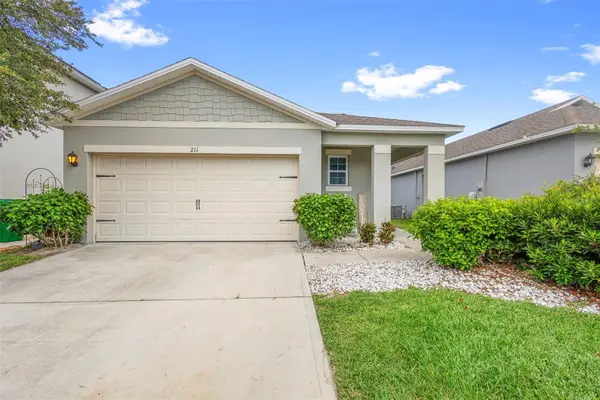 $299,900Active3 beds 2 baths1,617 sq. ft.
211 Duke Drive, DELAND, FL 32724
MLS# V4951549Listed by: KELLER WILLIAMS HERITAGE REALTY - New
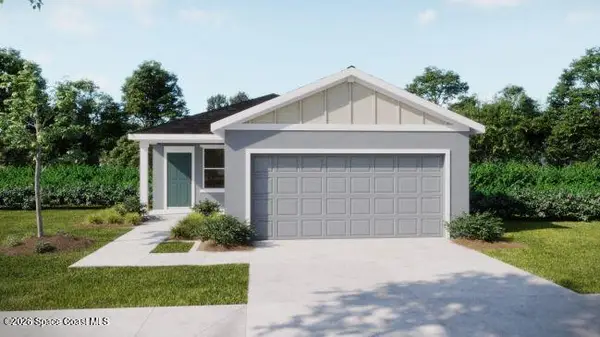 $334,990Active4 beds 2 baths1,562 sq. ft.
2911 Katie Ann Way, DeLand, FL 32720
MLS# 1088726Listed by: NEW HOME STAR FLORIDA LLC - New
 $389,450Active2 beds 2 baths1,510 sq. ft.
177 Old Moss Circle, DeLand, FL 32724
MLS# 1231245Listed by: REDFIN CORPORATION


Protect your home and budget from life's surprises with an Assurant Home Warranty, backed by a partner that supports you through every step of homeownership. Explore Plans.
© 2026 Better Homes and Gardens Real Estate LLC. An Anywhere Real Estate company. All rights reserved. Better Homes and Gardens® Real Estate is a registered trademark owned by Meredith Operations Corporation, licensed to Better Homes and Gardens Real Estate LLC and used with permission. Better Homes and Gardens Real Estate LLC fully supports the principles of the Fair Housing Act and the Equal Opportunity Act. Listing information is deemed reliable but is not guaranteed accurate.
Each office is independently owned and operated.
Any services or products provided by third parties are not provided by, affiliated with or related to Better Homes and Gardens Real Estate LLC, or its affiliated companies.