
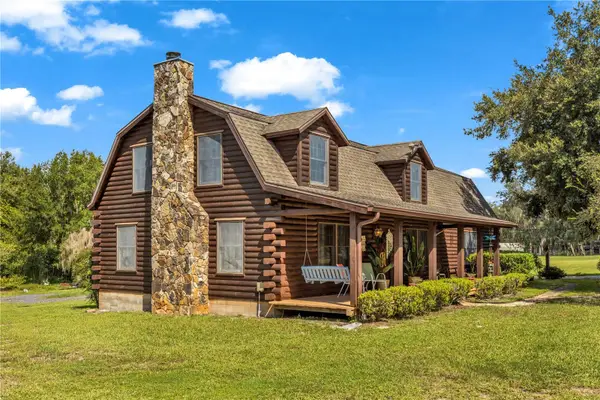
1806 Glenwood Oaks Lane, Deland, FL 32720
Local realty services provided by:Better Homes and Gardens Real Estate Atchley Properties
Listed by: bee powell
Office: bee realty corp
MLS#:V4951210
Source:MFRMLS
Price summary
- Price:$770,000
- Price per sq. ft.:$163
- Monthly HOA dues:$50
About this home
**PRICED TO SELL** HIGH END ** THOMAS J MOSCO CUSTOM BUILT HOME | PRIVACY | 2.5 ACRES | GATED COMMUNITY | OVERSIZED RV PORT | FRESH LANDSCAPING ** Located just a short distance from major ecological and recreational landmarks: SPING-TO-SPRING TRAIL: Close access to sections of this famous regional trail, which is popular for walking, running, and cycling **DE LEON SPRINGS STATE PARK: Located just to the north, offering close access to natural springs, hiking trails, swimming, and kayaking.** Lake Woodruff National Wildlife Refuge: Positioned nearby to the west, providing thousands of acres of pristine marshes, walking trails, and wildlife viewing.**
If you’ve been looking for space, land, and a home with some serious extras, take a look at this Mosco-built home in gated Glenwood Oaks. Known for their quality construction this 3-bedroom, 3.5-bath home features a METAL ROOF, WOOD-LOOK TILE throughout most of the main floor, and PLANTATION SHUTTERS throughout. The main living area has TRAY CEILINGS, GAS FIRE PLACE, and large sliding doors leading to the SCREENED PORCH. The kitchen has QUARTZ countertops, a prep island, and a GAS STOVE, with a dinette just off the kitchen. The primary suite includes LVP flooring, an en-suite bath, two walk-in closets, a large walk-in shower, and a private water closet. Two additional bedrooms are located on the opposite side of the home and share a Jack-and-Jill bathroom. Upstairs, the BONUS ROOM and half bath give you extra space for a game room, guest area, office, or whatever you need. Now for the part RV owners will want to see: the oversized RV PORT HAS TWO 50-AMP HOOKUPS. There is plenty of room for your RV, toys, or other recreational equipment. ****5 to 10 minutes from everyday shopping and 15 minutes from the heart of DeLand’s historic dining district.****...
Contact an agent
Home facts
- Year built:2017
- Subdivision & Development:GLENWOOD OAKS
- Listing ID #:V4951210
- Added:9 day(s) ago
- Updated:September 25, 2026 at 04:35 PM
Rooms and interior
- Bedrooms:3
- Total bathrooms:4
- Full bathrooms:3
- Half bathrooms:1
- Flooring:Luxury Vinyl, Tile
- Dining Description:Formal Dining Room
- Kitchen Description:Dishwasher, Microwave, Range, Refrigerator
- Bedroom Description:Primary Bedroom Main Floor, Split Bedroom, Walk-In Closet(s)
- Living area:3,220 sq. ft.
Heating and cooling
- Cooling:Central Air
- Heating:Central
- Central air:Yes
Structure and exterior
- Roof:Metal
- Year built:2017
- Building area:3,220 sq. ft.
- Lot area:2.51 Acres
- Lot Features:Level, Oversized, Paved, Unincorporated
- Architectural Style:Craftsman, Florida
- Construction Materials:Block, Stucco
- Exterior Features:Lighting, Patio, Porch
- Foundation Description:Slab
- Levels:2 Story
Schools
- High school:T. Dewitt Taylor Middle-High
- Middle school:T. Dewitt Taylor Middle-High
- Elementary school:Louise S. McInnis Elem
Utilities
- Water:Well
- Sewer:Private, Septic Tank
Finances and disclosures
- Price:$770,000
- Price per sq. ft.:$163
- Tax amount:$5,314 (2025)
Features and amenities
- Appliances:Dishwasher, Microwave, Range, Refrigerator
- Laundry features:Electric Dryer Hookup, Inside, Laundry Room, Washer Hookup
- Amenities:Cable Available, Ceiling Fans(s), Open Floorplan, Primary Bedroom Main Floor, Split Bedroom, Tray Ceiling(s), Vaulted Ceiling(s), Walk-In Closet(s)
- Pool features:Public Pool
Parking
- Parking description:Attached Garage, Driveway, Garage Faces Side, Oversized, Rv Carport
- Garage:Yes
- Garage spaces:3
 The information being provided by Stellar Mls is for the consumer's personal, non-commercial use and may not be used for any purpose other than to identify prospective properties consumer may be interested in purchasing. Any information relating to real estate for sale referenced on this web site comes from the Internet Data Exchange (IDX) program of the Stellar Mls. Better Homes and Gardens Real Estate Atchley Properties is not a Multiple Listing Service (MLS), nor does it offer MLS access. This website is a service of Better Homes and Gardens Real Estate Atchley Properties, a broker participant of Stellar Mls. This web site may reference real estate listing(s) held by a brokerage firm other than the broker and/or agent who owns this web site.
The accuracy of all information, regardless of source, including but not limited to open house information, square footages and lot sizes, is deemed reliable but not guaranteed and should be personally verified through personal inspection by and/or with the appropriate professionals. The data contained herein is copyrighted by Stellar Mls and is protected by all applicable copyright laws. Any unauthorized dissemination of this information is in violation of copyright laws and is strictly prohibited.
Properties in listings may have been sold or may no longer be available.
Copyright 2026 Stellar Mls. All rights reserved.
The information being provided by Stellar Mls is for the consumer's personal, non-commercial use and may not be used for any purpose other than to identify prospective properties consumer may be interested in purchasing. Any information relating to real estate for sale referenced on this web site comes from the Internet Data Exchange (IDX) program of the Stellar Mls. Better Homes and Gardens Real Estate Atchley Properties is not a Multiple Listing Service (MLS), nor does it offer MLS access. This website is a service of Better Homes and Gardens Real Estate Atchley Properties, a broker participant of Stellar Mls. This web site may reference real estate listing(s) held by a brokerage firm other than the broker and/or agent who owns this web site.
The accuracy of all information, regardless of source, including but not limited to open house information, square footages and lot sizes, is deemed reliable but not guaranteed and should be personally verified through personal inspection by and/or with the appropriate professionals. The data contained herein is copyrighted by Stellar Mls and is protected by all applicable copyright laws. Any unauthorized dissemination of this information is in violation of copyright laws and is strictly prohibited.
Properties in listings may have been sold or may no longer be available.
Copyright 2026 Stellar Mls. All rights reserved.New listings near 1806 Glenwood Oaks Lane
- Coming Soon
 $355,000Coming Soon2 beds 2 baths1,510 sq. ft.
161 Old Moss Circle, DELAND, FL 32724
MLS# O6442623Listed by: THE C SMITH REAL ESTATE GROUP LLC - Coming Soon
 $599,900Coming Soon3 beds 3 baths2,350 sq. ft.
2780 Marsh Road, DELAND, FL 32724
MLS# V4951244Listed by: HOME WISE REALTY GROUP, INC. - Coming Soon
 $439,999Coming Soon2 beds 2 baths1,849 sq. ft.
560 Adenmore Terrace, DELAND, FL 32724
MLS# V4951267Listed by: LIVELY REAL ESTATE - New
 $47,900Active0.26 Acres
1480 6th Avenue, DELAND, FL 32724
MLS# O6444849Listed by: I LOVE ORLANDO REALTY INC - New
 $39,900Active0.45 Acres
916 S Salisbury Avenue, DELAND, FL 32720
MLS# G5118228Listed by: ERA GRIZZARD REAL ESTATE - New
 $460,000Active3 beds 2 baths1,607 sq. ft.
925 11th Avenue, DELAND, FL 32724
MLS# NS1089327Listed by: THE KEYES COMPANY - New
 $385,000Active3 beds 2 baths2,448 sq. ft.
511 Briar Oak Way, DELAND, FL 32724
MLS# V4951428Listed by: SOUTHERN EXCLUSIVE REALTY CORP - New
 $75,000Active1.12 Acres
Grace Avenue, DELAND, FL 32720
MLS# V4951507Listed by: SOUTHERN EXCLUSIVE REALTY CORP - New
 $270,000Active3 beds 1 baths1,588 sq. ft.
506 S Elsasser Street, DELAND, FL 32720
MLS# O6443115Listed by: DAHLIA REALTY GROUP - New
 $175,000Active2 beds 1 baths574 sq. ft.
318 S Massachusetts Avenue, DELAND, FL 32724
MLS# O6443473Listed by: DIDOMENICO REALTY GROUP


Protect your home and budget from life's surprises with an Assurant Home Warranty, backed by a partner that supports you through every step of homeownership. Explore Plans.
© 2026 Better Homes and Gardens Real Estate LLC. An Anywhere Real Estate company. All rights reserved. Better Homes and Gardens® Real Estate is a registered trademark owned by Meredith Operations Corporation, licensed to Better Homes and Gardens Real Estate LLC and used with permission. Better Homes and Gardens Real Estate LLC fully supports the principles of the Fair Housing Act and the Equal Opportunity Act. Listing information is deemed reliable but is not guaranteed accurate.
Each office is independently owned and operated.
Any services or products provided by third parties are not provided by, affiliated with or related to Better Homes and Gardens Real Estate LLC, or its affiliated companies.