
204 Woodhouse Lane, Deland, FL 32724
Local realty services provided by:Better Homes and Gardens Real Estate Synergy
204 Woodhouse Lane,Deland, FL 32724
$290,000
- 2 Beds
- 3 Baths
- 1,536 sq. ft.
- Townhouse
- Active
Listed by: pam dean, nicole dean
Office: lane realty services, llc.
MLS#:V4950516
Source:MFRMLS
Price summary
- Price:$290,000
- Price per sq. ft.:$116.37
- Monthly HOA dues:$520
About this home
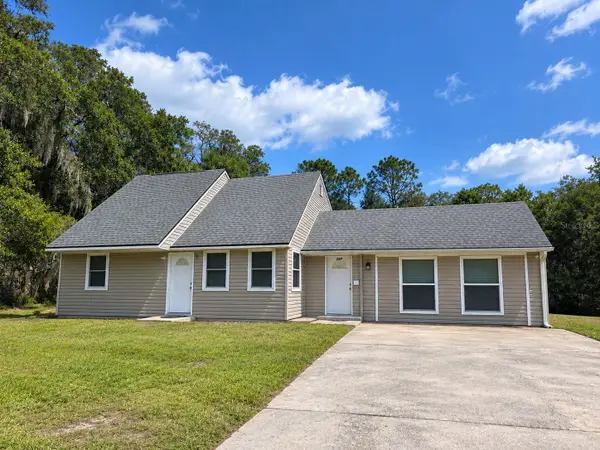
Welcome to this beautiful 2 Bedroom, 2.5 Bath, two-story townhome located in the highly sought-after Victoria Commons community in DeLand, where style, comfort, and low-maintenance Florida living come together. From the moment you step inside, you’ll be greeted by soaring volume ceilings and an abundance of natural light that fills the inviting living room.
This floor plan offers two spacious living areas on the main level, along with a versatile flex space that is perfect for a home office, fitness room, playroom, or craft area. The spacious eat-in kitchen is designed for both everyday living and entertaining, featuring tall wood cabinetry, generous counter space, a gas range, and a cozy breakfast nook that’s perfect for enjoying your morning coffee.
The open-concept living and dining area flows seamlessly through French doors to your own private, fully fenced courtyard patio—an ideal outdoor retreat for grilling, relaxing, or entertaining family and friends.
Upstairs, you’ll find a desirable split-bedroom floor plan offering privacy for both bedrooms. The spacious primary suite features a large walk-in closet and a private en-suite bathroom. Additional conveniences include an indoor laundry room and a rear-entry two-car garage.
Enjoy true maintenance-free living with the monthly HOA, which covers lawn care, irrigation, exterior painting, roof reserves, and Spectrum high-speed internet and HD cable TV.
As a resident of Victoria Park Communities, you’ll enjoy exceptional resort-style amenities, including two heated swimming pools, two fully equipped fitness centers, four lighted tennis and pickleball courts, scenic walking trails, playgrounds, and beautiful green spaces. Golf enthusiasts will appreciate the nearby 18-hole Victoria Hills Golf Club just minutes from home, and features the Sparrow Grill Restaurant.
Conveniently located just minutes from historic Downtown DeLand, you’ll enjoy charming boutiques, restaurants, local events, and Stetson University, while easy access to I-4 makes commuting to Orlando or spending the day at the beaches of Daytona Beach and New Smyrna Beach effortless.
Experience the perfect combination of comfort, convenience, and an exceptional Florida lifestyle in Victoria Commons....
Contact an agent
Home facts
- Year built:2006
- Subdivision & Development:VICTORIA PARK INC 03 SE UNIT 02
- Listing ID #:V4950516
- Added:45 day(s) ago
- Updated:September 21, 2026 at 05:53 PM
Rooms and interior
- Bedrooms:2
- Total bathrooms:3
- Full bathrooms:2
- Half bathrooms:1
- Flooring:Carpet, Ceramic Tile
- Kitchen Description:Dishwasher, Disposal, Kitchen/Family Room Combo, Microwave, Range, Refrigerator
- Bedroom Description:High Ceilings, Walk-In Closet(s)
- Living area:1,536 sq. ft.
Heating and cooling
- Cooling:Central Air
- Heating:Central, Natural Gas
- Central air:Yes
Structure and exterior
- Roof:Shingle
- Year built:2006
- Building area:1,536 sq. ft.
- Lot area:0.07 Acres
- Architectural Style:Cape Cod
- Construction Materials:Block, Stucco
- Exterior Features:Covered Porch/Patio, Patio, Porch, Rain Gutters, Rear Porch, Sidewalk
- Foundation Description:Slab
- Levels:2 Story
Schools
- High school:Deland High
- Middle school:Deland Middle
- Elementary school:Freedom Elem
Utilities
- Water:Public
- Sewer:Public, Public Sewer, Sewer Connected
Finances and disclosures
- Price:$290,000
- Price per sq. ft.:$116.37
- Tax amount:$4,379 (2025)
Features and amenities
- Appliances:Dishwasher, Disposal, Gas Water Heater, Irrigation Equipment, Microwave, Range, Refrigerator
- Laundry features:Inside, Laundry Room
- Amenities:BB/HS Internet Available, Cable Connected, Cable TV, Cathedral Ceiling(s), Ceiling Fans(s), Clubhouse, Fence Restrictions, Fitness Center, Golf Course, High Ceilings, Irrigation Equipment, Kitchen/Family Room Combo, Maintenance, Natural Gas Connected, Open Floorplan, Park, Pickleball Court(s), Playground, Pool, Recreation Facilities, Tennis Court(s), Walk-In Closet(s)
- Pool features:Pool, Public Pool
Parking
- Parking description:Alley Access, Attached Garage, Driveway, Garage Door Opener, Garage Faces Rear, On Street
- Garage:Yes
- Garage spaces:2
 The information being provided by Stellar Mls is for the consumer's personal, non-commercial use and may not be used for any purpose other than to identify prospective properties consumer may be interested in purchasing. Any information relating to real estate for sale referenced on this web site comes from the Internet Data Exchange (IDX) program of the Stellar Mls. Better Homes and Gardens Real Estate Synergy is not a Multiple Listing Service (MLS), nor does it offer MLS access. This website is a service of Better Homes and Gardens Real Estate Synergy, a broker participant of Stellar Mls. This web site may reference real estate listing(s) held by a brokerage firm other than the broker and/or agent who owns this web site.
The accuracy of all information, regardless of source, including but not limited to open house information, square footages and lot sizes, is deemed reliable but not guaranteed and should be personally verified through personal inspection by and/or with the appropriate professionals. The data contained herein is copyrighted by Stellar Mls and is protected by all applicable copyright laws. Any unauthorized dissemination of this information is in violation of copyright laws and is strictly prohibited.
Properties in listings may have been sold or may no longer be available.
Copyright 2026 Stellar Mls. All rights reserved.
The information being provided by Stellar Mls is for the consumer's personal, non-commercial use and may not be used for any purpose other than to identify prospective properties consumer may be interested in purchasing. Any information relating to real estate for sale referenced on this web site comes from the Internet Data Exchange (IDX) program of the Stellar Mls. Better Homes and Gardens Real Estate Synergy is not a Multiple Listing Service (MLS), nor does it offer MLS access. This website is a service of Better Homes and Gardens Real Estate Synergy, a broker participant of Stellar Mls. This web site may reference real estate listing(s) held by a brokerage firm other than the broker and/or agent who owns this web site.
The accuracy of all information, regardless of source, including but not limited to open house information, square footages and lot sizes, is deemed reliable but not guaranteed and should be personally verified through personal inspection by and/or with the appropriate professionals. The data contained herein is copyrighted by Stellar Mls and is protected by all applicable copyright laws. Any unauthorized dissemination of this information is in violation of copyright laws and is strictly prohibited.
Properties in listings may have been sold or may no longer be available.
Copyright 2026 Stellar Mls. All rights reserved.New listings near 204 Woodhouse Lane
- Coming Soon
 $320,000Coming Soon4 beds 2 baths1,467 sq. ft.
3348 Grand Avenue, DELAND, FL 32720
MLS# V4951376Listed by: COLDWELL BANKER COAST REALTY - Coming Soon
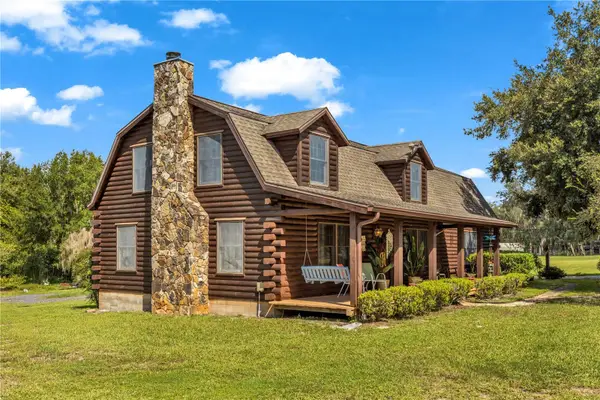 $599,900Coming Soon3 beds 3 baths2,350 sq. ft.
2780 Marsh Road, DELAND, FL 32724
MLS# V4951244Listed by: HOME WISE REALTY GROUP, INC. - Coming Soon
 $439,999Coming Soon2 beds 2 baths1,849 sq. ft.
560 Adenmore Terrace, DELAND, FL 32724
MLS# V4951267Listed by: LIVELY REAL ESTATE - Coming Soon
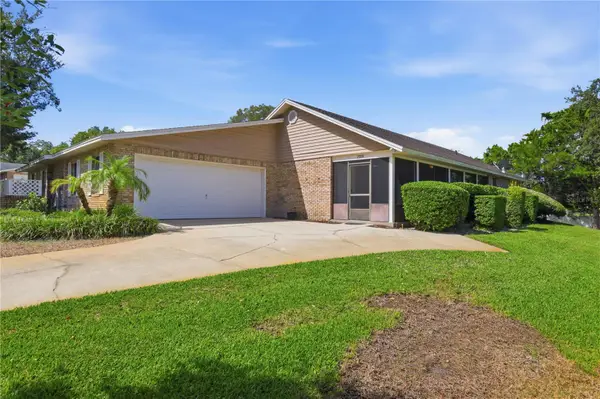 $320,000Coming Soon3 beds 2 baths1,959 sq. ft.
2500 S Glen Eagles Drive, DELAND, FL 32724
MLS# V4950946Listed by: LIVELY REAL ESTATE - New
 $274,900Active3 beds 2 baths1,362 sq. ft.
1141 8th Avenue, DELAND, FL 32724
MLS# V4951393Listed by: CHARLES RUTENBERG REALTY ORLANDO - New
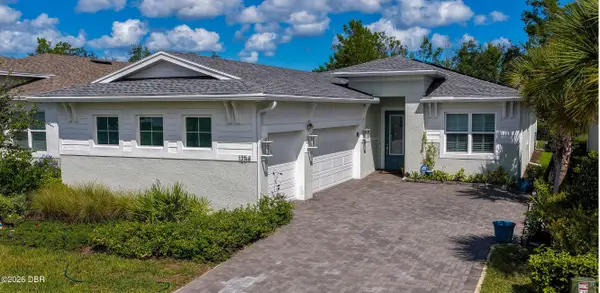 $725,000Active3 beds 3 baths2,129 sq. ft.
1254 Venice Court, DeLand, FL 32724
MLS# 1231017Listed by: ADAMS, CAMERON & CO., REALTORS - New
 $209,900Active2 beds 1 baths846 sq. ft.
614 W Pennsylvania Avenue, DELAND, FL 32720
MLS# V4951277Listed by: LIFE REAL ESTATE - New
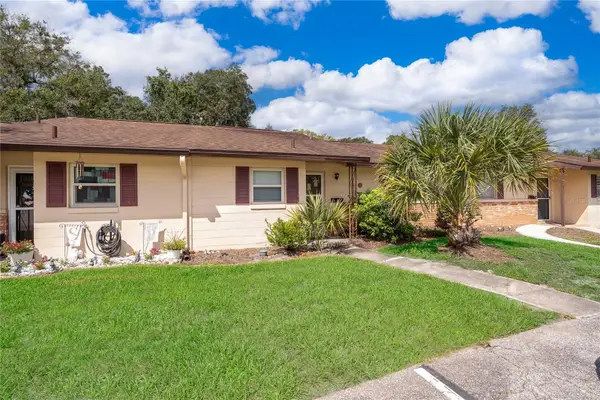 $130,000Active2 beds 2 baths979 sq. ft.
6 Villa Villar Court #60, DELAND, FL 32724
MLS# V4951394Listed by: ASKEW REAL ESTATE - New
 $339,900Active4 beds 3 baths2,142 sq. ft.
1033 Cades Cove Way, DELAND, FL 32720
MLS# TB8550473Listed by: OFFERPAD BROKERAGE FL, LLC - New
 $399,000Active3 beds 2 baths2,314 sq. ft.
769 Grant Avenue, DELAND, FL 32724
MLS# V4951317Listed by: APARO-GRIFFIN PROPERTIES INC


Protect your home and budget from life's surprises with an Assurant Home Warranty, backed by a partner that supports you through every step of homeownership. Explore Plans.
© 2026 Better Homes and Gardens Real Estate LLC. An Anywhere Real Estate company. All rights reserved. Better Homes and Gardens® Real Estate is a registered trademark owned by Meredith Operations Corporation, licensed to Better Homes and Gardens Real Estate LLC and used with permission. Better Homes and Gardens Real Estate LLC fully supports the principles of the Fair Housing Act and the Equal Opportunity Act. Listing information is deemed reliable but is not guaranteed accurate.
Each office is independently owned and operated.
Any services or products provided by third parties are not provided by, affiliated with or related to Better Homes and Gardens Real Estate LLC, or its affiliated companies.