
210 Pine Bluff Avenue #210, Deland, FL 32724
Local realty services provided by:Better Homes and Gardens Real Estate Atchley Properties
Listed by: pam dean, nicole dean
Office: lane realty services, llc.
MLS#:V4950903
Source:MFRMLS
Price summary
- Price:$195,000
- Price per sq. ft.:$148.51
- Monthly HOA dues:$361
About this home
UPDATED and beautifully maintained 2-bedroom, 2-bath CORNER UNIT with GARAGE located in the charming 55+ Beresford Manor community. This home features a BRAND NEW HVAC System, quartz countertops in kitchen and bathrooms, stylish tile flooring throughout, newer light fixtures and dimmer switches, ceiling fans, gutters and downspouts, garage door opener. Move-in ready, the open floor plan offers high ceilings, a spacious living room, and a split-bedroom layout for privacy. The bright kitchen includes a dining area and breakfast bar, while the inside laundry room comes complete with washer and dryer. Enjoy relaxing or entertaining on the screened lanai patio. This in the only condo community with a 1-car garage and an unbeatable location — just minutes from award-winning Downtown DeLand, offering dining, shopping, and entertainment. You are also minutes from the Neighborhood Walmart, local eateries, a gas station. The Senior Center with tennis and pickleball courts, and a scenic park for walking or jogging. Easy access to I-4 makes it a short drive to Daytona Beach, New Smyrna Beach, and the Orlando area including Disney World. COMMUNITY FEES: ROOF, EXTERIOR, GROUNDS, CABLE no WIFI...
Contact an agent
Home facts
- Year built:2005
- Subdivision & Development:BERESFORD MANOR HOMES UNITS 01 & 02
- Listing ID #:V4950903
- Added:1 day(s) ago
- Updated:August 27, 2026 at 05:03 PM
Rooms and interior
- Bedrooms:2
- Total bathrooms:2
- Full bathrooms:2
- Flooring:Tile
- Kitchen Description:Dishwasher, Microwave, Range, Refrigerator, Solid Surface Counters
- Bedroom Description:Split Bedroom, Walk-In Closet(s)
- Living area:939 sq. ft.
Heating and cooling
- Cooling:Central Air
- Heating:Central, Electric
- Central air:Yes
Structure and exterior
- Roof:Shingle
- Year built:2005
- Building area:939 sq. ft.
- Lot area:0.04 Acres
- Construction Materials:Block, Stucco
- Exterior Features:Porch, Rain Gutters
- Foundation Description:Slab
- Levels:1 Story
Schools
- High school:Deland High
- Middle school:Deland Middle
- Elementary school:Edith I Starke Elem
Utilities
- Water:Public
- Sewer:Public, Public Sewer, Sewer Connected
Finances and disclosures
- Price:$195,000
- Price per sq. ft.:$148.51
- Tax amount:$1,451 (2025)
Features and amenities
- Appliances:Dishwasher, Dryer, Electric Water Heater, Microwave, Range, Refrigerator, Washer
- Laundry features:Dryer, Inside, Laundry Room, Washer
- Amenities:Ceiling Fans(s), Open Floorplan, Solid Surface Counters, Split Bedroom, Walk-In Closet(s), Window Treatments
- Pool features:Public Pool
Parking
- Parking description:Attached Garage
- Garage:Yes
- Garage spaces:1
 The information being provided by Stellar Mls is for the consumer's personal, non-commercial use and may not be used for any purpose other than to identify prospective properties consumer may be interested in purchasing. Any information relating to real estate for sale referenced on this web site comes from the Internet Data Exchange (IDX) program of the Stellar Mls. Better Homes and Gardens Real Estate Atchley Properties is not a Multiple Listing Service (MLS), nor does it offer MLS access. This website is a service of Better Homes and Gardens Real Estate Atchley Properties, a broker participant of Stellar Mls. This web site may reference real estate listing(s) held by a brokerage firm other than the broker and/or agent who owns this web site.
The accuracy of all information, regardless of source, including but not limited to open house information, square footages and lot sizes, is deemed reliable but not guaranteed and should be personally verified through personal inspection by and/or with the appropriate professionals. The data contained herein is copyrighted by Stellar Mls and is protected by all applicable copyright laws. Any unauthorized dissemination of this information is in violation of copyright laws and is strictly prohibited.
Properties in listings may have been sold or may no longer be available.
Copyright 2026 Stellar Mls. All rights reserved.
The information being provided by Stellar Mls is for the consumer's personal, non-commercial use and may not be used for any purpose other than to identify prospective properties consumer may be interested in purchasing. Any information relating to real estate for sale referenced on this web site comes from the Internet Data Exchange (IDX) program of the Stellar Mls. Better Homes and Gardens Real Estate Atchley Properties is not a Multiple Listing Service (MLS), nor does it offer MLS access. This website is a service of Better Homes and Gardens Real Estate Atchley Properties, a broker participant of Stellar Mls. This web site may reference real estate listing(s) held by a brokerage firm other than the broker and/or agent who owns this web site.
The accuracy of all information, regardless of source, including but not limited to open house information, square footages and lot sizes, is deemed reliable but not guaranteed and should be personally verified through personal inspection by and/or with the appropriate professionals. The data contained herein is copyrighted by Stellar Mls and is protected by all applicable copyright laws. Any unauthorized dissemination of this information is in violation of copyright laws and is strictly prohibited.
Properties in listings may have been sold or may no longer be available.
Copyright 2026 Stellar Mls. All rights reserved.New listings near 210 Pine Bluff Avenue #210
- Coming Soon
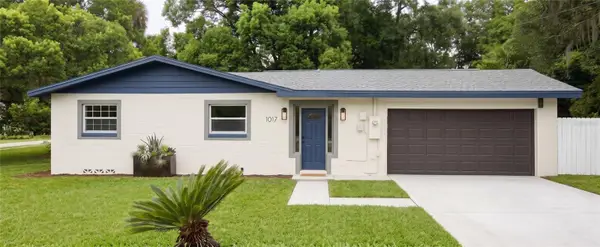 $275,000Coming Soon3 beds 2 baths1,120 sq. ft.
1017 W Euclid Avenue, DELAND, FL 32720
MLS# O6436245Listed by: CHARLES RUTENBERG REALTY ORLANDO - Coming Soon
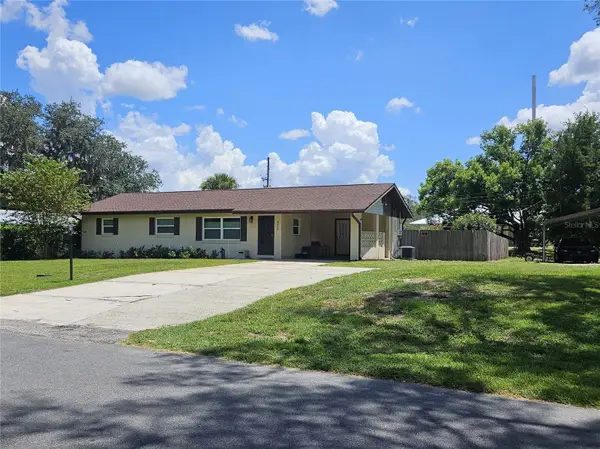 $360,000Coming Soon3 beds 2 baths1,440 sq. ft.
828 Overhill Road, DELAND, FL 32720
MLS# O6434778Listed by: EXIT GLOBAL REALTY - New
 $469,900Active3 beds 2 baths2,034 sq. ft.
810 Victoria Hills Drive S, DELAND, FL 32724
MLS# V4950930Listed by: SUMMER WIND REALTY CENTRAL FL - New
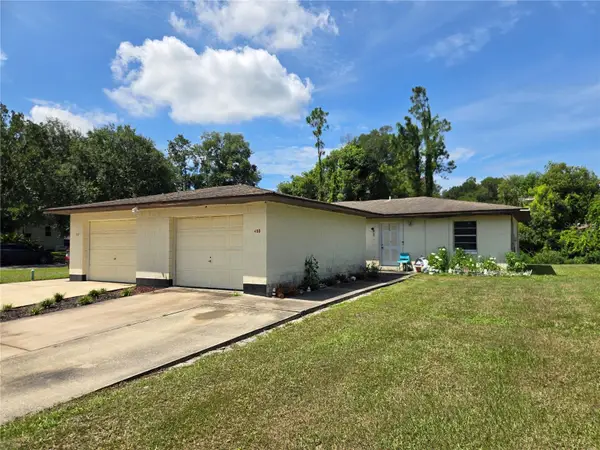 $329,900Active4 beds 4 baths1,740 sq. ft.
450 S Hill Avenue, DELAND, FL 32724
MLS# G5117012Listed by: WORTH CLARK REALTY - New
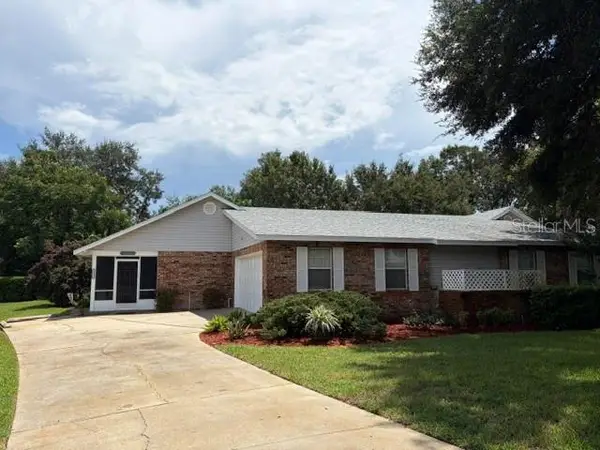 $349,900Active3 beds 2 baths1,959 sq. ft.
2525 S Glen Eagles Drive, DELAND, FL 32724
MLS# V4950912Listed by: REALTY PROS ASSURED - New
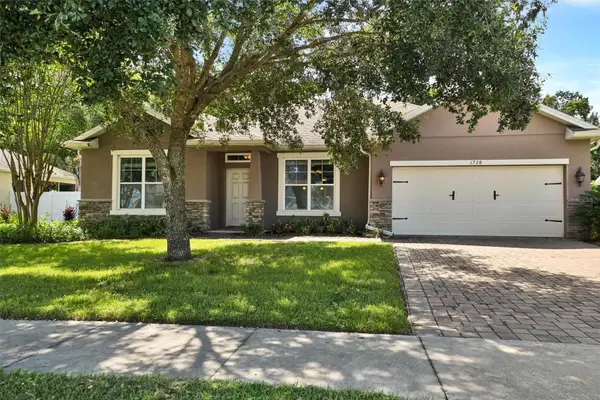 $365,500Active4 beds 2 baths1,780 sq. ft.
1720 Lady Fern Trail, DELAND, FL 32720
MLS# O6436125Listed by: EXP REALTY LLC - New
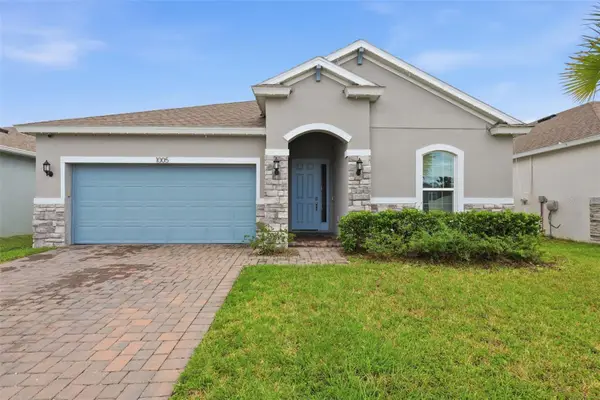 $430,000Active4 beds 3 baths1,965 sq. ft.
1005 Chelan Falls Drive, DELAND, FL 32724
MLS# O6436283Listed by: IRON VALLEY REAL ESTATE DELTONA LAKES - New
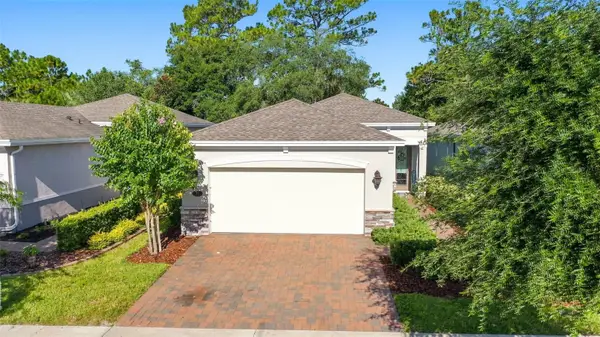 $389,450Active2 beds 2 baths1,510 sq. ft.
177 Old Moss Circle, DELAND, FL 32724
MLS# O6434657Listed by: REDFIN CORPORATION - New
 $45,000Active0.26 Acres
6th Avenue, DELAND, FL 32724
MLS# S5156080Listed by: OLYMPUS EXECUTIVE REALTY INC


Protect your home and budget from life's surprises with an Assurant Home Warranty, backed by a partner that supports you through every step of homeownership. Explore Plans.
© 2026 Better Homes and Gardens Real Estate LLC. An Anywhere Real Estate company. All rights reserved. Better Homes and Gardens® Real Estate is a registered trademark owned by Meredith Operations Corporation, licensed to Better Homes and Gardens Real Estate LLC and used with permission. Better Homes and Gardens Real Estate LLC fully supports the principles of the Fair Housing Act and the Equal Opportunity Act. Listing information is deemed reliable but is not guaranteed accurate.
Each office is independently owned and operated.
Any services or products provided by third parties are not provided by, affiliated with or related to Better Homes and Gardens Real Estate LLC, or its affiliated companies.