
2316 Mossy Glen Street, Deland, FL 32724
Local realty services provided by:Better Homes and Gardens Real Estate Atchley Properties
Listed by: adrienne escott
Office: pulte realty of north florida llc.
MLS#:O6447273
Source:MFRMLS
Price summary
- Price:$408,890
- Price per sq. ft.:$221.02
- Monthly HOA dues:$150
About this home
Discover Canopy Preserve, offering Single-Family and Townhomes 1-Mile from I-4 and just minutes to DeLand’s historic downtown district featuring the arts and regular events. With affordable options, our famous quality, and the ability to choose your interior style, you won’t want to miss this neighborhood!
Welcome to your dream home – the Heston. This stunning new construction home features 4 bedrooms, 2 luxurious bathrooms, and a 2-car garage. With its open-concept design, the kitchen, café, and gathering room seamlessly flow together, leading to a serene, covered lanai and beautiful backyard, perfect for entertaining or relaxing. The chef-inspired kitchen is equipped with Whirlpool stainless steel appliances (including a refrigerator and microwave vented to the exterior), a convenient walk-in pantry, and a large center island ideal for meal prep and socializing. It’s complemented by quartz countertops and a stylish tile backsplash, with a single-bowl stainless steel sink, upgraded faucet, and pendant lighting pre-wiring for added luxury. The private Owner’s Suite includes a large walk-in closet and a spa-like en suite bathroom featuring dual sinks set on a quartz-topped vanity, a private water closet, and a spacious glass enclosed shower. Three additional bedrooms, a second bathroom, and a well-appointed laundry room are thoughtfully positioned at the front of the home, ensuring ample privacy and space for the whole family. This Heston home is filled with professionally curated design selections, including a tray ceiling at gathering room, 2” faux wood blinds, comfort height toilets, and Whirlpool washer and dryer. Enjoy luxury vinyl plank flooring throughout the main living areas, tile flooring in the laundry room and bathrooms and plush, stain-resistant Shaw carpet in the bedrooms. For added convenience and peace of mind, the Heston includes a video doorbell, smart thermostat, and LED down lights. This brand-new home offers the perfect balance of comfort, style, and functionality – schedule your tour today!...
Contact an agent
Home facts
- Year built:2026
- Subdivision & Development:CANOPY PRESERVE
- Listing ID #:O6447273
- Added:2 day(s) ago
- Updated:October 07, 2026 at 12:50 PM
Rooms and interior
- Bedrooms:4
- Total bathrooms:2
- Full bathrooms:2
- Flooring:Carpet, Luxury Vinyl, Tile
- Dining Description:Eat In Kitchen, Living Room/Dining Room Combo
- Kitchen Description:Dishwasher, Disposal, Eat-in Kitchen, Kitchen/Family Room Combo, Microwave, Range, Refrigerator, Stone Counters
- Bedroom Description:Primary Bedroom Main Floor, Split Bedroom, Walk-In Closet(s)
- Living area:1,850 sq. ft.
Heating and cooling
- Cooling:Central Air
- Heating:Central, Electric, Heat Pump
- Central air:Yes
Structure and exterior
- Roof:Shingle
- Year built:2026
- Building area:1,850 sq. ft.
- Lot area:0.14 Acres
- Lot Features:Cleared, Landscaped, Paved, Sidewalk
- Architectural Style:Coastal
- Construction Materials:Block, Frame, Hardi Plank Type, Stucco
- Exterior Features:Covered Porch/Patio, Lighting, Rear Porch, Sidewalk
- Foundation Description:Slab
- Levels:1 Story
Schools
- High school:University High School-VOL
- Middle school:Deland Middle
- Elementary school:Orange City Elem
Utilities
- Water:Public, Water Connected
- Sewer:Public, Public Sewer, Sewer Connected
Finances and disclosures
- Price:$408,890
- Price per sq. ft.:$221.02
Features and amenities
- Appliances:Dishwasher, Disposal, Dryer, Electric Water Heater, Irrigation Equipment, Microwave, Range, Refrigerator, Washer
- Laundry features:Dryer, Inside, Laundry Room, Washer
- Amenities:BB/HS Internet Available, Cable Available, Cable TV, Eat-in Kitchen, Fence Restrictions, Irrigation Equipment, Kitchen/Family Room Combo, Living Room/Dining Room Combo, Open Floorplan, Phone Available, Playground, Pool, Primary Bedroom Main Floor, Smart Home, Split Bedroom, Stone Counters, Thermostat, Underground Utilities, Vehicle Restrictions, Walk-In Closet(s), Wheelchair Access, Window Treatments
- Pool features:Pool, Public Pool
Parking
- Parking description:Attached Garage, Driveway, Garage Door Opener
- Garage:Yes
- Garage spaces:2
 The information being provided by Stellar Mls is for the consumer's personal, non-commercial use and may not be used for any purpose other than to identify prospective properties consumer may be interested in purchasing. Any information relating to real estate for sale referenced on this web site comes from the Internet Data Exchange (IDX) program of the Stellar Mls. Better Homes and Gardens Real Estate Atchley Properties is not a Multiple Listing Service (MLS), nor does it offer MLS access. This website is a service of Better Homes and Gardens Real Estate Atchley Properties, a broker participant of Stellar Mls. This web site may reference real estate listing(s) held by a brokerage firm other than the broker and/or agent who owns this web site.
The accuracy of all information, regardless of source, including but not limited to open house information, square footages and lot sizes, is deemed reliable but not guaranteed and should be personally verified through personal inspection by and/or with the appropriate professionals. The data contained herein is copyrighted by Stellar Mls and is protected by all applicable copyright laws. Any unauthorized dissemination of this information is in violation of copyright laws and is strictly prohibited.
Properties in listings may have been sold or may no longer be available.
Copyright 2026 Stellar Mls. All rights reserved.
The information being provided by Stellar Mls is for the consumer's personal, non-commercial use and may not be used for any purpose other than to identify prospective properties consumer may be interested in purchasing. Any information relating to real estate for sale referenced on this web site comes from the Internet Data Exchange (IDX) program of the Stellar Mls. Better Homes and Gardens Real Estate Atchley Properties is not a Multiple Listing Service (MLS), nor does it offer MLS access. This website is a service of Better Homes and Gardens Real Estate Atchley Properties, a broker participant of Stellar Mls. This web site may reference real estate listing(s) held by a brokerage firm other than the broker and/or agent who owns this web site.
The accuracy of all information, regardless of source, including but not limited to open house information, square footages and lot sizes, is deemed reliable but not guaranteed and should be personally verified through personal inspection by and/or with the appropriate professionals. The data contained herein is copyrighted by Stellar Mls and is protected by all applicable copyright laws. Any unauthorized dissemination of this information is in violation of copyright laws and is strictly prohibited.
Properties in listings may have been sold or may no longer be available.
Copyright 2026 Stellar Mls. All rights reserved.New listings near 2316 Mossy Glen Street
- Coming Soon
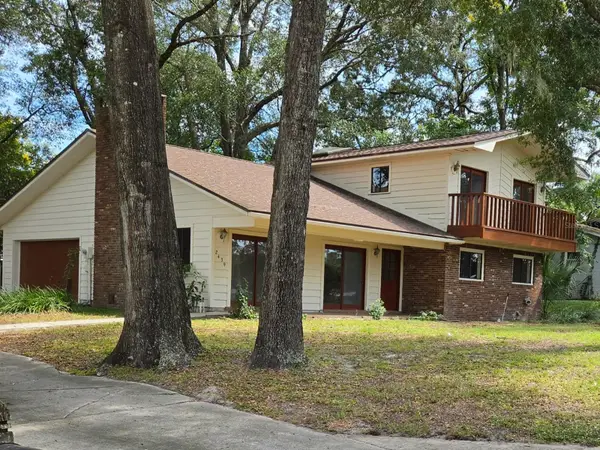 $329,555Coming Soon2 beds 3 baths2,016 sq. ft.
2439 Royal Road, DELAND, FL 32724
MLS# O6447648Listed by: PREMIER SOTHEBY'S INTL. REALTY - Open Sun, 3 to 5pmNew
 $349,999Active4 beds 2 baths1,520 sq. ft.
430 Deanna Circle, DELAND, FL 32724
MLS# V4951667Listed by: KELLER WILLIAMS HERITAGE REALTY - New
 $449,900Active5 beds 3 baths2,447 sq. ft.
488 Pelham Park Drive, DELAND, FL 32720
MLS# L4965571Listed by: MERCER REAL ESTATE - New
 $2,000,000Active27.2 Acres
1400 Mercers Fernery Road, DELAND, FL 32720
MLS# TB8555667Listed by: ESHENBAUGH LAND COMPANY - New
 $325,000Active3 beds 2 baths1,425 sq. ft.
252 Sherri Lee Lane, DELAND, FL 32720
MLS# V4951679Listed by: NORTHWEST SQUARE REALTY LLC - New
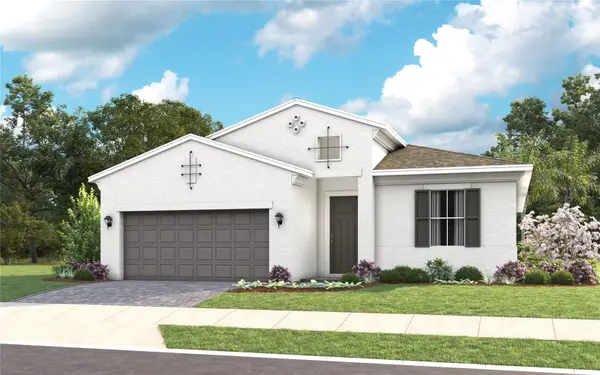 $568,780Active2 beds 2 baths2,029 sq. ft.
1209 Brush Creek Drive, DELAND, FL 32724
MLS# W7890157Listed by: MALTBIE REALTY GROUP - New
 $150,000Active3 beds 2 baths1,474 sq. ft.
311 S Thompson Avenue, DELAND, FL 32720
MLS# O6447035Listed by: LA ROSA REALTY CW PROPERTIES L - New
 $83,700Active2.5 Acres
0 Lake Mack Drive, DELAND, FL 32720
MLS# O6447822Listed by: BEYCOME OF FLORIDA LLC - New
 $349,000Active2 beds 2 baths1,405 sq. ft.
612 Ravenshill Way, DELAND, FL 32724
MLS# TB8555077Listed by: WORLD CLASS REALTY GROUP LLC - New
 $196,000Active2 beds 1 baths852 sq. ft.
Address Withheld By Seller, DELAND, FL 32724
MLS# O6439361Listed by: FLORIDA REALTY INVESTMENTS


Protect your home and budget from life's surprises with an Assurant Home Warranty, backed by a partner that supports you through every step of homeownership. Explore Plans.
© 2026 Better Homes and Gardens Real Estate LLC. An Anywhere Real Estate company. All rights reserved. Better Homes and Gardens® Real Estate is a registered trademark owned by Meredith Operations Corporation, licensed to Better Homes and Gardens Real Estate LLC and used with permission. Better Homes and Gardens Real Estate LLC fully supports the principles of the Fair Housing Act and the Equal Opportunity Act. Listing information is deemed reliable but is not guaranteed accurate.
Each office is independently owned and operated.
Any services or products provided by third parties are not provided by, affiliated with or related to Better Homes and Gardens Real Estate LLC, or its affiliated companies.