
2919 Revere Place #2919, Deland, FL 32720
Local realty services provided by:Better Homes and Gardens Real Estate Thomas Group
Listed by: angie spriggs
Office: watson realty corp
MLS#:V4949049
Source:MFRMLS
Price summary
- Price:$264,900
- Price per sq. ft.:$110.24
About this home
$10,000 PRICE REDUCTION! Worry-free living at its finest! Nestled in the highly sought-after Brandywine Village Condo community, this move-in ready 3-bedroom, 2 full bath, 2 half bath home with a one-car garage offers comfort, style, and low-maintenance living in the heart of DeLand. From the moment you step inside, you’ll appreciate the extensive updates throughout. The entire interior has been freshly painted — including ceilings, trim, doors, and walls — creating a bright, clean, and modern feel. New carpet has been installed in the upstairs bedrooms and stairs, and even the interior doorknobs and hinges have been replaced for a truly refreshed finish. The welcoming foyer opens into a stunning family room featuring soaring cathedral ceilings, a skylight, and French doors that flood the space with natural light. Beyond the doors is an impressive 33x7 Florida room surrounded by majestic 100-year-old oak trees. Complete with ceiling fan, a mini-split AC unit, and a retractable screen door, this versatile space is perfect for morning coffee, relaxing with plants, or creating an additional entertaining area year-round. Designed with both entertaining and everyday living in mind, the home offers a formal dining room along with a cozy eat-in kitchen area. The recently updated kitchen features stainless steel appliances, Silestone countertops, tile backsplash and a sliding glass door leading to a charming brick patio. The spacious primary suite is conveniently located on the main floor and features a walk-in closet and a beautifully updated ensuite bathroom with double vanities and a tiled walk-in shower. A downstairs half bath with a widened doorway provides added accessibility for guests. You’ll also love the oversized storage area beneath the stairs and the large interior laundry room for extra convenience. Upstairs provides the perfect private retreat for family or guests, offering two generously sized bedrooms — one with an additional bonus/storage room. The unique Jack-and-Jill bathroom layout allows each bedroom its own private vanity, toilet, and closet, while sharing a recently updated tiled shower. The monthly condo fee provides exceptional value and covers exterior and lawn maintenance, exterior building insurance, irrigation, community pool and clubhouse access, roof replacement when needed, cable, and internet — making for truly carefree living. All of this is tucked away on a quiet cul-de-sac beneath beautiful oak canopies, just minutes from shopping, hospitals, and vibrant downtown DeLand, with easy access to Florida’s beautiful beaches just 45 minutes away. Don’t miss your opportunity to own this beautifully updated home in one of DeLand’s most desirable communities. Schedule your private showing today!...
Contact an agent
Home facts
- Year built:1987
- Subdivision & Development:BRANDYWINE VILLAGE CONDO
- Listing ID #:V4949049
- Added:149 day(s) ago
- Updated:October 09, 2026 at 06:46 PM
Rooms and interior
- Bedrooms:3
- Total bathrooms:4
- Full bathrooms:2
- Half bathrooms:2
- Flooring:Carpet, Laminate, Tile
- Dining Description:Eat In Kitchen
- Kitchen Description:Dishwasher, Disposal, Eat-in Kitchen, Ice Maker, Microwave, Range, Refrigerator, Solid Surface Counters
- Bedroom Description:Primary Bedroom Main Floor, Walk-In Closet(s)
- Living area:1,837 sq. ft.
Heating and cooling
- Cooling:Central Air
- Heating:Electric
- Central air:Yes
Structure and exterior
- Roof:Shingle
- Year built:1987
- Building area:1,837 sq. ft.
- Lot area:0.01 Acres
- Lot Features:Cul-de-sac
- Architectural Style:Colonial
- Construction Materials:Frame, Wood Siding
- Exterior Features:Front Porch, Patio, Rain Gutters, Rear Porch, Screened, Tennis Court(s)
- Foundation Description:Slab
- Levels:2 Story
Utilities
- Water:Public, Water Connected
- Sewer:Public Sewer, Sewer Connected
Finances and disclosures
- Price:$264,900
- Price per sq. ft.:$110.24
- Tax amount:$3,715 (2025)
Features and amenities
- Appliances:Dishwasher, Disposal, Electric Water Heater, Ice Maker, Irrigation Equipment, Microwave, Range, Refrigerator
- Laundry features:Inside, Laundry Room
- Amenities:Cable Available, Cable TV, Cathedral Ceiling(s), Ceiling Fans(s), Clubhouse, Eat-in Kitchen, Fence Restrictions, Irrigation Equipment, Pool, Primary Bedroom Main Floor, Solid Surface Counters, Thermostat, Walk-In Closet(s)
- Pool features:Pool, Public Pool
Parking
- Parking description:Attached Garage
- Garage:Yes
- Garage spaces:1
 The information being provided by Stellar Mls is for the consumer's personal, non-commercial use and may not be used for any purpose other than to identify prospective properties consumer may be interested in purchasing. Any information relating to real estate for sale referenced on this web site comes from the Internet Data Exchange (IDX) program of the Stellar Mls. Better Homes and Gardens Real Estate Thomas Group is not a Multiple Listing Service (MLS), nor does it offer MLS access. This website is a service of Better Homes and Gardens Real Estate Thomas Group, a broker participant of Stellar Mls. This web site may reference real estate listing(s) held by a brokerage firm other than the broker and/or agent who owns this web site.
The accuracy of all information, regardless of source, including but not limited to open house information, square footages and lot sizes, is deemed reliable but not guaranteed and should be personally verified through personal inspection by and/or with the appropriate professionals. The data contained herein is copyrighted by Stellar Mls and is protected by all applicable copyright laws. Any unauthorized dissemination of this information is in violation of copyright laws and is strictly prohibited.
Properties in listings may have been sold or may no longer be available.
Copyright 2026 Stellar Mls. All rights reserved.
The information being provided by Stellar Mls is for the consumer's personal, non-commercial use and may not be used for any purpose other than to identify prospective properties consumer may be interested in purchasing. Any information relating to real estate for sale referenced on this web site comes from the Internet Data Exchange (IDX) program of the Stellar Mls. Better Homes and Gardens Real Estate Thomas Group is not a Multiple Listing Service (MLS), nor does it offer MLS access. This website is a service of Better Homes and Gardens Real Estate Thomas Group, a broker participant of Stellar Mls. This web site may reference real estate listing(s) held by a brokerage firm other than the broker and/or agent who owns this web site.
The accuracy of all information, regardless of source, including but not limited to open house information, square footages and lot sizes, is deemed reliable but not guaranteed and should be personally verified through personal inspection by and/or with the appropriate professionals. The data contained herein is copyrighted by Stellar Mls and is protected by all applicable copyright laws. Any unauthorized dissemination of this information is in violation of copyright laws and is strictly prohibited.
Properties in listings may have been sold or may no longer be available.
Copyright 2026 Stellar Mls. All rights reserved.New listings near 2919 Revere Place #2919
- Coming Soon
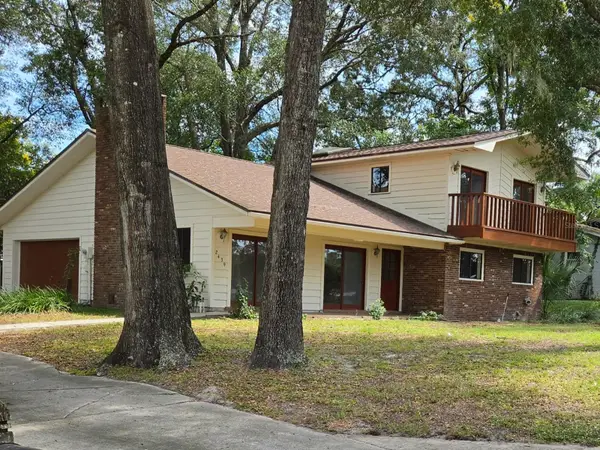 $329,555Coming Soon2 beds 3 baths2,016 sq. ft.
2439 Royal Road, DELAND, FL 32724
MLS# O6447648Listed by: PREMIER SOTHEBY'S INTL. REALTY - New
 $224,900Active2 beds 1 baths748 sq. ft.
121 Kendra Avenue, DELAND, FL 32724
MLS# O6448636Listed by: LPT REALTY, LLC - New
 $899,999Active4 beds 4 baths3,311 sq. ft.
2679 Winnemissett Oaks Drive, DeLand, FL 32724
MLS# 1231609Listed by: RPJ REALTY LLC - New
 $99,000Active3 beds 1 baths1,084 sq. ft.
613 W Minnesota Avenue, DELAND, FL 32720
MLS# O6448500Listed by: EXIT REALTY PREMIER LEGACY - Open Sat, 10am to 12pmNew
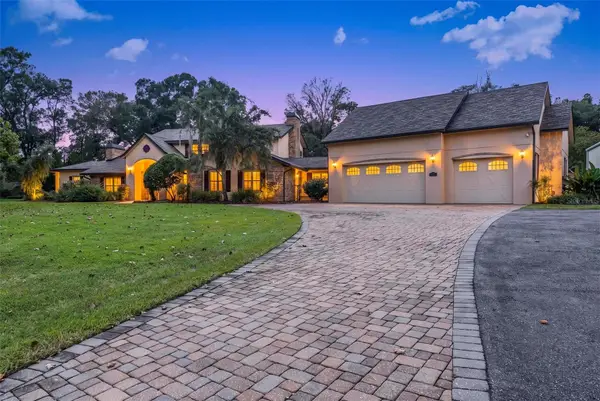 $1,398,000Active4 beds 6 baths5,150 sq. ft.
2150 W Dale Circle, DELAND, FL 32720
MLS# O6448509Listed by: FATHOM REALTY FL LLC - New
 $299,999Active3 beds 2 baths1,379 sq. ft.
82 Melodie Lane, DELAND, FL 32724
MLS# V4951716Listed by: SWANN REAL ESTATE INC - New
 $375,000Active3 beds 2 baths1,507 sq. ft.
255 Northcote Court, DELAND, FL 32724
MLS# V4951058Listed by: KELLER WILLIAMS HERITAGE REALTY - New
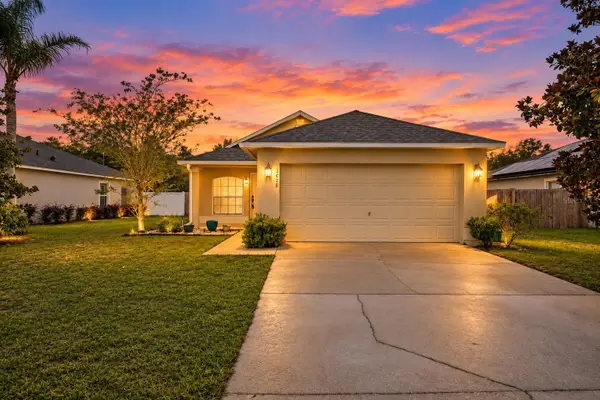 $275,000Active3 beds 2 baths1,176 sq. ft.
3438 Arabesque Drive, DELAND, FL 32724
MLS# V4951713Listed by: REALTY PROS ASSURED - New
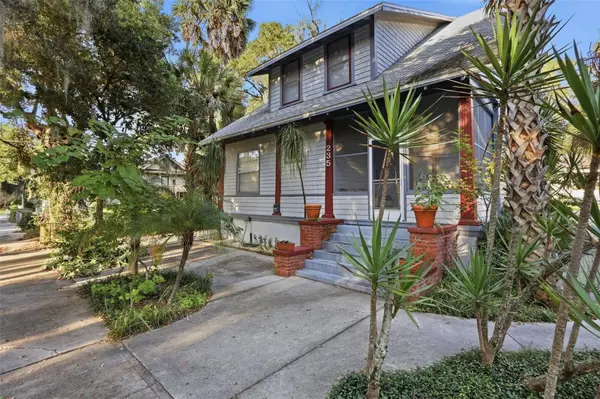 $385,000Active4 beds 2 baths1,968 sq. ft.
235 N San Souci Avenue, DELAND, FL 32720
MLS# V4951547Listed by: BEE REALTY CORP - New
 $169,000Active4 beds 2 baths1,388 sq. ft.
335 W Wisconsin Avenue, DELAND, FL 32720
MLS# V4951662Listed by: CARDINAL ROW REAL ESTATE


Protect your home and budget from life's surprises with an Assurant Home Warranty, backed by a partner that supports you through every step of homeownership. Explore Plans.
© 2026 Better Homes and Gardens Real Estate LLC. An Anywhere Real Estate company. All rights reserved. Better Homes and Gardens® Real Estate is a registered trademark owned by Meredith Operations Corporation, licensed to Better Homes and Gardens Real Estate LLC and used with permission. Better Homes and Gardens Real Estate LLC fully supports the principles of the Fair Housing Act and the Equal Opportunity Act. Listing information is deemed reliable but is not guaranteed accurate.
Each office is independently owned and operated.
Any services or products provided by third parties are not provided by, affiliated with or related to Better Homes and Gardens Real Estate LLC, or its affiliated companies.