
3030 Ruby Fls Drive, Deland, FL 32724
Local realty services provided by:Better Homes and Gardens Real Estate Florida 1st
Listed by: cynthia flora
Office: premier brokers international
MLS#:B26006755
Source:RMLS
Price summary
- Price:$320,000
- Price per sq. ft.:$164.95
- Monthly HOA dues:$96.67
About this home
Let the journey begin! Owners starting new adventure as full-time RVers! While they make memories, you benefit with an assumable 5.125% mortgage on this lovingly maintained 1.5 year old home. The modern style, comfort & open floor plan is filled with natural light throughout. The dining flows into the large kitchen with pendant lights over the island, perfect for entertaining. Step thru sliding glass doors to the lanai for relaxing & weekend barbecues. The main suite has a walk-in closet, ensuite bath, dual vanities, seated shower, & separate water closet. A split-bedroom layout provides guest a private bath. Or RENT at $2,700 month, 7 month minimum. Community pool, playground, sidewalks, low HOA, near I-4, beaches, golf, shopping, & municipal airports. Ask for video walk thru! All measurements are approximate
Contact an agent
Home facts
- Year built:2025
- Subdivision & Development:Lakewood Park
- Listing ID #:B26006755
- Added:196 day(s) ago
- Updated:October 08, 2026 at 10:38 AM
Rooms and interior
- Bedrooms:3
- Total bathrooms:2
- Full bathrooms:2
- Flooring:Carpet, Ceramic Tile, Tile
- Kitchen Description:Dishwasher, Disposal, Microwave, Refrigerator
- Living area:1,501 sq. ft.
Heating and cooling
- Cooling:Ceiling Fans, Central Air, Reverse Cycle
- Heating:Central, Electric
- Central air:Yes
Structure and exterior
- Roof:Shingle
- Year built:2025
- Building area:1,501 sq. ft.
- Architectural Style:Ranch
- Construction Materials:Concrete, Stucco
- Exterior Features:Patio, Porch, Room for Pool
- Foundation Description:Slab
- Levels:1 Story
Utilities
- Water:Public
- Sewer:Public Sewer
Finances and disclosures
- Price:$320,000
- Price per sq. ft.:$164.95
- Tax amount:$5,047 (2026)
Features and amenities
- Appliances:Dishwasher, Disposal, Dryer, Microwave, Refrigerator, Washer
- Laundry features:Dryer, Washer
Parking
- Total parking spaces:6
- Parking description:Driveway, Garage, Garage Door Opener
- Garage:Yes
- Garage spaces:2
New listings near 3030 Ruby Fls Drive
- Coming Soon
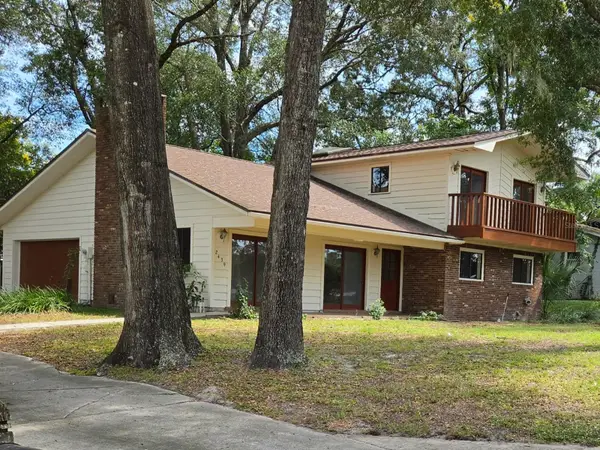 $329,555Coming Soon2 beds 3 baths2,016 sq. ft.
2439 Royal Road, DELAND, FL 32724
MLS# O6447648Listed by: PREMIER SOTHEBY'S INTL. REALTY - New
 $385,000Active4 beds 3 baths2,168 sq. ft.
1293 7th Avenue, DELAND, FL 32724
MLS# V4951699Listed by: BEE REALTY CORP - New
 $329,000Active4 beds 2 baths1,772 sq. ft.
141 W Fiesta Key Loop, DELAND, FL 32720
MLS# TB8555947Listed by: DIVINE ESTATES REALTY LLC - New
 $435,000Active5 beds 3 baths2,906 sq. ft.
831 Oak Hollow Loop, DeLand, FL 32724
MLS# 1231553Listed by: NONMEMBER OFFICE - New
 $399,900Active4 beds 3 baths1,676 sq. ft.
501 Camelia Lane, DELAND, FL 32724
MLS# O6448174Listed by: KAZA REAL ESTATE LLC - New
 $45,000Active0.26 Acres
2221 8th Avenue, DELAND, FL 32724
MLS# O6448186Listed by: TALENT REALTY SOLUTIONS - New
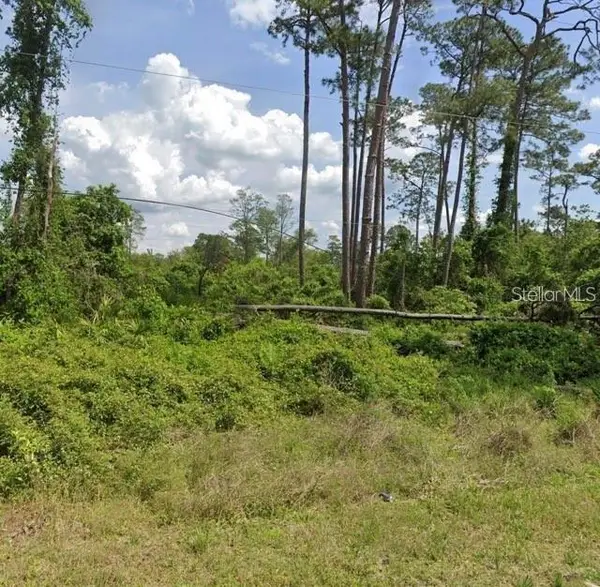 $45,000Active0.31 Acres
1285 7th Avenue, DELAND, FL 32724
MLS# O6448193Listed by: TALENT REALTY SOLUTIONS - New
 $32,000Active0.46 Acres
Lakeside Drive, DELAND, FL 32720
MLS# O6447894Listed by: PHYLLIS KENT REAL ESTATE LLC - Open Sun, 3 to 5pmNew
 $349,999Active4 beds 2 baths1,520 sq. ft.
430 Deanna Circle, DELAND, FL 32724
MLS# V4951667Listed by: KELLER WILLIAMS HERITAGE REALTY - New
 $449,900Active5 beds 3 baths2,447 sq. ft.
488 Pelham Park Drive, DELAND, FL 32720
MLS# L4965571Listed by: MERCER REAL ESTATE


Protect your home and budget from life's surprises with an Assurant Home Warranty, backed by a partner that supports you through every step of homeownership. Explore Plans.
© 2026 Better Homes and Gardens Real Estate LLC. An Anywhere Real Estate company. All rights reserved. Better Homes and Gardens® Real Estate is a registered trademark owned by Meredith Operations Corporation, licensed to Better Homes and Gardens Real Estate LLC and used with permission. Better Homes and Gardens Real Estate LLC fully supports the principles of the Fair Housing Act and the Equal Opportunity Act. Listing information is deemed reliable but is not guaranteed accurate.
Each office is independently owned and operated.
Any services or products provided by third parties are not provided by, affiliated with or related to Better Homes and Gardens Real Estate LLC, or its affiliated companies.