
325 Charles Drive, Deland, FL 32724
Local realty services provided by:Better Homes and Gardens Real Estate Atchley Properties
Listed by: emily galucho
Office: peter dietzel properties llc.
MLS#:O6409581
Source:MFRMLS
Price summary
- Price:$470,000
- Price per sq. ft.:$149.11
- Monthly HOA dues:$265
About this home
This spacious 5-bedroom, 3-bathroom Hayden model by D.R. Horton offers the perfect blend of thoughtful upgrades, natural serenity, and resort-style living — all in one of DeLand's most sought-after communities.
The flexible layout is one of this home's standout features. The main floor includes a private guest bedroom and full bath — ideal for in-laws or visitors — along with a bonus room perfectly suited as a home office or formal dining room. The heart of the home is the open-concept family room and kitchen, where a large island with seating invites conversation and connection — whether you're hosting a dinner party or enjoying a casual morning with family. The kitchen shines with beautiful quartz countertops, and the same premium stone carries through to all three bathrooms.
Head upstairs and you'll find a generous loft space that works beautifully as a media room or second living area, plus the convenience of an upstairs laundry room that makes everyday life that much easier. The large primary bedroom features an en-suite bathroom with a walk-in shower, separate water closet and dual vanity. Three additional bedrooms provide even more space for sleeping or hobby rooms. A third bathroom features another double vanity and tub shower.
Out back, your extended patio is the perfect place to unwind — and with an fenced yard backing directly to a peaceful nature zone, you'll enjoy true privacy and the daily delight of songbirds and local wildlife visiting your backyard. No rear neighbors, and only one neighbor to the side means this lot offers rare tranquility within a community setting. Gutters have been added for worry-free maintenance, and the garage features a dedicated workspace for the hobbyist or home handyman. Smart outlets and smart lighting throughout the home add modern convenience at your fingertips, while a whole-home water softener ensures quality water from every tap.
Life in Victoria Oaks comes with exceptional perks. Residents enjoy access to the neighborhood's own pool and amenity center, plus full access to the Victoria Park amenities — multiple pools, fitness facilities, tennis courts, and scenic walking trails. A nearby golf course rounds out the outdoor lifestyle perfectly.
When you're ready to venture out, you're just minutes from shopping, dining, and the charming boutiques and restaurants of Historic Downtown DeLand — one of Florida's most beloved small cities. Quick I-4 access puts Orlando, Daytona Beach, and the coast all within easy reach. This is Florida living at its finest — upgraded, private, and perfectly located....
Contact an agent
Home facts
- Year built:2020
- Subdivision & Development:VICTORIA OAKS PH A
- Listing ID #:O6409581
- Added:70 day(s) ago
- Updated:August 06, 2026 at 11:11 AM
Rooms and interior
- Bedrooms:5
- Total bathrooms:3
- Full bathrooms:3
- Flooring:Carpet, Ceramic Tile
- Dining Description:Eat In Kitchen
- Kitchen Description:Dishwasher, Disposal, Eat-in Kitchen, Kitchen Reverse Osmosis System, Kitchen/Family Room Combo, Microwave, Range, Refrigerator, Water Softener
- Bedroom Description:Primary Bedroom Upstairs, Walk-In Closet(s)
- Living area:2,594 sq. ft.
Heating and cooling
- Cooling:Central Air
- Heating:Central
- Central air:Yes
Structure and exterior
- Roof:Shingle
- Year built:2020
- Building area:2,594 sq. ft.
- Lot area:0.14 Acres
- Architectural Style:Contemporary
- Construction Materials:Block, Stucco
- Exterior Features:Front Porch, Patio, Sidewalk
- Foundation Description:Slab
- Levels:2 Story
Schools
- High school:Deland High
- Middle school:Deland Middle
- Elementary school:Freedom Elem
Utilities
- Water:Public
- Sewer:Public, Public Sewer, Sewer Connected
Finances and disclosures
- Price:$470,000
- Price per sq. ft.:$149.11
- Tax amount:$3,375 (2025)
Features and amenities
- Appliances:Dishwasher, Disposal, Dryer, Electric Water Heater, Irrigation Equipment, Kitchen Reverse Osmosis System, Microwave, Range, Refrigerator, Washer, Water Softener
- Laundry features:Dryer, Inside, Laundry Room, Laundry Upper Level, Washer
- Amenities:BB/HS Internet Available, Cable Connected, Ceiling Fans(s), Clubhouse, Eat-in Kitchen, Fitness Center, Golf Course, Irrigation Equipment, Kitchen/Family Room Combo, Pickleball Court(s), Playground, Primary Bedroom Upstairs, Recreation Facilities, Smart Home, Thermostat, Walk-In Closet(s)
- Pool features:Public Pool
Parking
- Parking description:Attached Garage, Driveway, Garage Door Opener, On Street
- Garage:Yes
- Garage spaces:2
 The information being provided by Stellar Mls is for the consumer's personal, non-commercial use and may not be used for any purpose other than to identify prospective properties consumer may be interested in purchasing. Any information relating to real estate for sale referenced on this web site comes from the Internet Data Exchange (IDX) program of the Stellar Mls. Better Homes and Gardens Real Estate Atchley Properties is not a Multiple Listing Service (MLS), nor does it offer MLS access. This website is a service of Better Homes and Gardens Real Estate Atchley Properties, a broker participant of Stellar Mls. This web site may reference real estate listing(s) held by a brokerage firm other than the broker and/or agent who owns this web site.
The accuracy of all information, regardless of source, including but not limited to open house information, square footages and lot sizes, is deemed reliable but not guaranteed and should be personally verified through personal inspection by and/or with the appropriate professionals. The data contained herein is copyrighted by Stellar Mls and is protected by all applicable copyright laws. Any unauthorized dissemination of this information is in violation of copyright laws and is strictly prohibited.
Properties in listings may have been sold or may no longer be available.
Copyright 2026 Stellar Mls. All rights reserved.
The information being provided by Stellar Mls is for the consumer's personal, non-commercial use and may not be used for any purpose other than to identify prospective properties consumer may be interested in purchasing. Any information relating to real estate for sale referenced on this web site comes from the Internet Data Exchange (IDX) program of the Stellar Mls. Better Homes and Gardens Real Estate Atchley Properties is not a Multiple Listing Service (MLS), nor does it offer MLS access. This website is a service of Better Homes and Gardens Real Estate Atchley Properties, a broker participant of Stellar Mls. This web site may reference real estate listing(s) held by a brokerage firm other than the broker and/or agent who owns this web site.
The accuracy of all information, regardless of source, including but not limited to open house information, square footages and lot sizes, is deemed reliable but not guaranteed and should be personally verified through personal inspection by and/or with the appropriate professionals. The data contained herein is copyrighted by Stellar Mls and is protected by all applicable copyright laws. Any unauthorized dissemination of this information is in violation of copyright laws and is strictly prohibited.
Properties in listings may have been sold or may no longer be available.
Copyright 2026 Stellar Mls. All rights reserved.New listings near 325 Charles Drive
- New
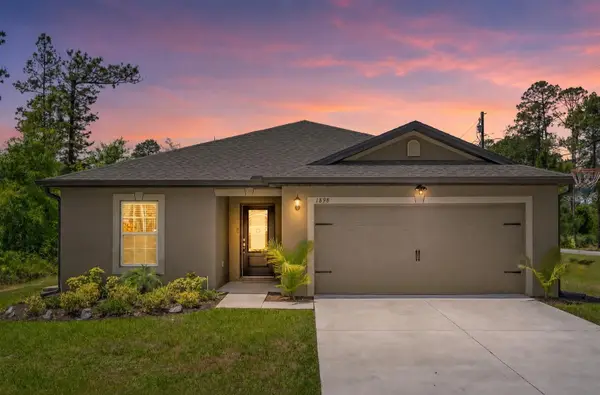 $325,000Active3 beds 2 baths1,364 sq. ft.
1898 9th Avenue, DELAND, FL 32724
MLS# O6431211Listed by: REAL BROKER, LLC - New
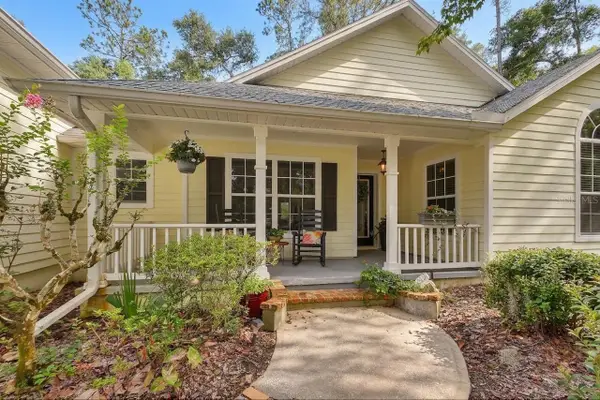 $639,900Active6 beds 4 baths3,444 sq. ft.
1820 Davis Avenue, DELAND, FL 32724
MLS# V4950586Listed by: REALITY REAL ESTATE COMPANY - New
 $149,900Active2 beds 1 baths1,076 sq. ft.
1413 E New York Avenue, DELAND, FL 32724
MLS# V4950584Listed by: DASH REAL ESTATE COMPANY - New
 $522,307Active3 beds 2 baths2,108 sq. ft.
1664 Lake Reserve Drive, DELAND, FL 32724
MLS# FC320482Listed by: PAYTAS-MATHER REAL ESTATE SERV - New
 $284,999Active3 beds 3 baths1,663 sq. ft.
1124 Cypress Elm Drive, DELAND, FL 32720
MLS# W7888150Listed by: MALTBIE REALTY GROUP - New
 Listed by BHGRE$399,900Active3 beds 2 baths1,813 sq. ft.
1121 Gardenshire Lane, DELAND, FL 32724
MLS# O6430004Listed by: BETTER HOMES AND GARDENS REAL ESTATE MANN GLOBAL P - New
 $290,000Active2 beds 3 baths1,550 sq. ft.
809 Wynbrook Lane, DELAND, FL 32724
MLS# V4950528Listed by: KELLER WILLIAMS HERITAGE REALTY - New
 $450,000Active4 beds 2 baths2,034 sq. ft.
632 E Victoria Trails Boulevard, DELAND, FL 32724
MLS# V4950525Listed by: EXP REALTY LLC - New
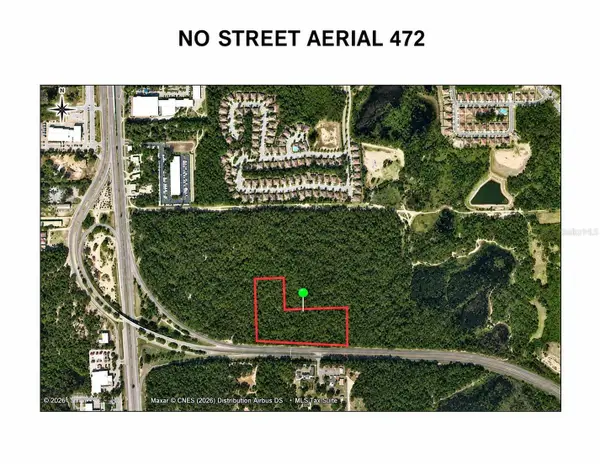 $1,900,000Active10 Acres
No Name, DELAND, FL 32724
MLS# NS1088911Listed by: WEICHERT, REALTORS HALLMARK PR - New
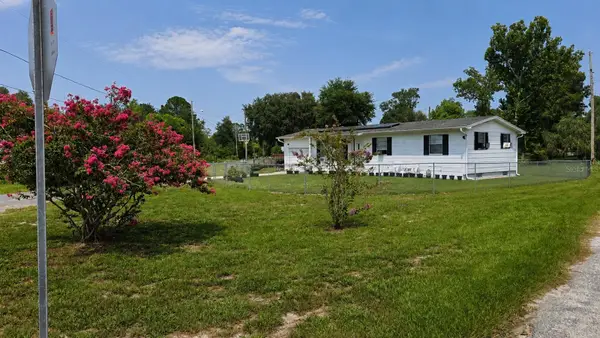 $260,000Active3 beds 2 baths1,248 sq. ft.
354 Park Drive, DELAND, FL 32724
MLS# O6430177Listed by: EXP REALTY LLC


Protect your home and budget from life's surprises with an Assurant Home Warranty, backed by a partner that supports you through every step of homeownership. Explore Plans.
© 2026 Better Homes and Gardens Real Estate LLC. An Anywhere Real Estate company. All rights reserved. Better Homes and Gardens® Real Estate is a registered trademark owned by Meredith Operations Corporation, licensed to Better Homes and Gardens Real Estate LLC and used with permission. Better Homes and Gardens Real Estate LLC fully supports the principles of the Fair Housing Act and the Equal Opportunity Act. Listing information is deemed reliable but is not guaranteed accurate.
Each office is independently owned and operated.
Any services or products provided by third parties are not provided by, affiliated with or related to Better Homes and Gardens Real Estate LLC, or its affiliated companies.