
44306 Lake Mack Drive, Deland, FL 32720
Local realty services provided by:Better Homes and Gardens Real Estate Executive Real Estate
Listed by: eric kelley
Office: coast life realty
MLS#:FC322603
Source:MFRMLS
Price summary
- Price:$284,000
- Price per sq. ft.:$142
About this home
WELCOME TO YOUR PRIVATE 2.5-ACRE RETREAT IN BEATUIFUL DELAND! Tucked away with privacy in mind, this beautifully maintained 3-bedroom, 2-bath manufactured home offers 1,232 square feet of comfortable living space surrounded by sprawling, picturesque grounds. Mature oak, magnolia, freshly manicured lawn, and a gently sloping landscape leading to a rear retention pond create a peaceful country setting with exceptional privacy. Inside, enjoy vaulted ceilings, an open split-bedroom floor plan, granite kitchen countertops, stainless steel appliances, and vinyl and linoleum flooring throughout—no carpet! Outdoor highlights include a spacious custom rear deck overlooking the property and an impressive 48' x 16' covered carport. Thoughtful accessibility features include two access ramps, a widened 36-inch primary bedroom doorway, and a barrier-free roll-in shower with grab bars. Additional features include a metal roof, Pella vinyl windows, a dedicated laundry/mudroom, and all appliances, including the washer and dryer. Decorative wooden fencing, ample parking, storage, and a well-fed irrigation system complete this beautifully maintained property. NO HOA! Enjoy the space, privacy, and natural beauty of this one-of-a-kind DeLand retreat!...
Contact an agent
Home facts
- Year built:1985
- Subdivision & Development:N/A
- Listing ID #:FC322603
- Added:1 day(s) ago
- Updated:November 13, 2026 at 04:03 PM
Rooms and interior
- Bedrooms:3
- Total bathrooms:2
- Full bathrooms:2
- Flooring:Linoleum, Vinyl
- Dining Description:Living Room/Dining Room Combo
- Kitchen Description:Cooktop, Dishwasher, Ice Maker, Microwave, Range, Range Hood, Refrigerator, Solid Wood Cabinets
- Bedroom Description:Primary Bedroom Main Floor, Split Bedroom, Walk-In Closet(s)
- Basement Description:Crawlspace
- Living area:1,232 sq. ft.
Heating and cooling
- Cooling:Central Air
- Heating:Electric
- Central air:Yes
Structure and exterior
- Roof:Metal
- Year built:1985
- Building area:1,232 sq. ft.
- Lot area:2.49 Acres
- Lot Features:Cleared, Unincorporated
- Architectural Style:Florida
- Construction Materials:Frame
- Exterior Features:Covered Porch/Patio, Deck, Rain Gutters
- Levels:1 Story
Schools
- High school:Umatilla High
- Middle school:Umatilla Middle
- Elementary school:Seminole Springs. Elem
Utilities
- Water:Well
- Sewer:Septic Tank
Finances and disclosures
- Price:$284,000
- Price per sq. ft.:$142
- Tax amount:$783 (2025)
Features and amenities
- Appliances:Cooktop, Dishwasher, Dryer, Electric Water Heater, Ice Maker, Irrigation Equipment, Microwave, Range, Range Hood, Refrigerator, Satellite Dish, Washer
- Laundry features:Dryer, Electric Dryer Hookup, Laundry Room, Washer, Washer Hookup
- Amenities:Accessibility Features, Cable Connected, Ceiling Fans(s), Irrigation Equipment, Living Room/Dining Room Combo, Open Floorplan, Primary Bedroom Main Floor, Satellite Dish, Solid Wood Cabinets, Split Bedroom, Sprinkler Well, Thermostat, Vaulted Ceiling(s), Walk-In Closet(s), Window Treatments
- Pool features:Public Pool
 The information being provided by Stellar Mls is for the consumer's personal, non-commercial use and may not be used for any purpose other than to identify prospective properties consumer may be interested in purchasing. Any information relating to real estate for sale referenced on this web site comes from the Internet Data Exchange (IDX) program of the Stellar Mls. Better Homes and Gardens Real Estate Executive Real Estate is not a Multiple Listing Service (MLS), nor does it offer MLS access. This website is a service of Better Homes and Gardens Real Estate Executive Real Estate, a broker participant of Stellar Mls. This web site may reference real estate listing(s) held by a brokerage firm other than the broker and/or agent who owns this web site.
The accuracy of all information, regardless of source, including but not limited to open house information, square footages and lot sizes, is deemed reliable but not guaranteed and should be personally verified through personal inspection by and/or with the appropriate professionals. The data contained herein is copyrighted by Stellar Mls and is protected by all applicable copyright laws. Any unauthorized dissemination of this information is in violation of copyright laws and is strictly prohibited.
Properties in listings may have been sold or may no longer be available.
Copyright 2026 Stellar Mls. All rights reserved. MFRMLS Member Broker: Amy Rio
New listings near 44306 Lake Mack Drive
- Coming Soon
 $259,900Coming Soon2 beds 1 baths850 sq. ft.
207 Miller Road, DELAND, FL 32724
MLS# V4952151Listed by: CHARLES RUTENBERG REALTY ORLANDO - Coming Soon
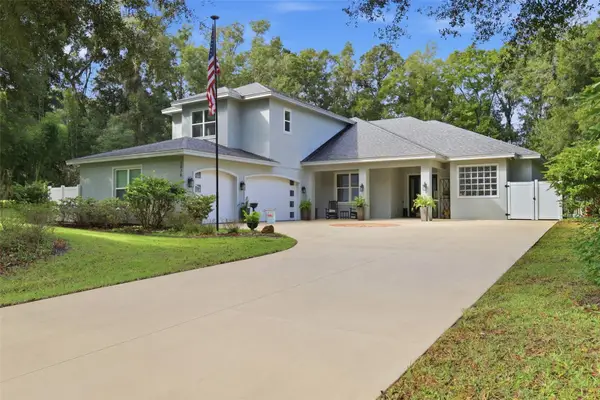 $949,900Coming Soon4 beds 4 baths3,319 sq. ft.
3536 Dunstable Drive, DELAND, FL 32720
MLS# V4952161Listed by: LOCAL LIVING REALTY GROUP - Coming Soon
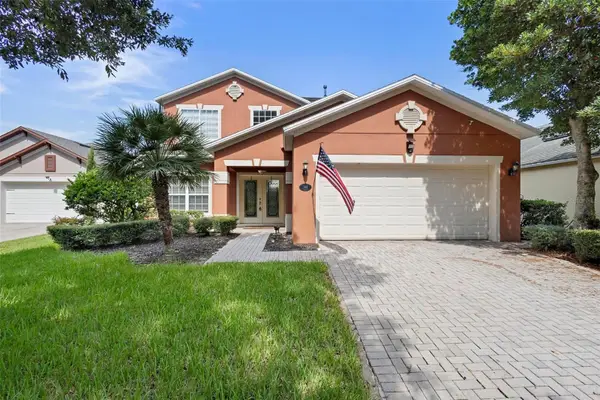 $489,900Coming Soon5 beds 4 baths2,425 sq. ft.
144 Gladesdown Court, DELAND, FL 32724
MLS# V4952060Listed by: LPT REALTY LLC - New
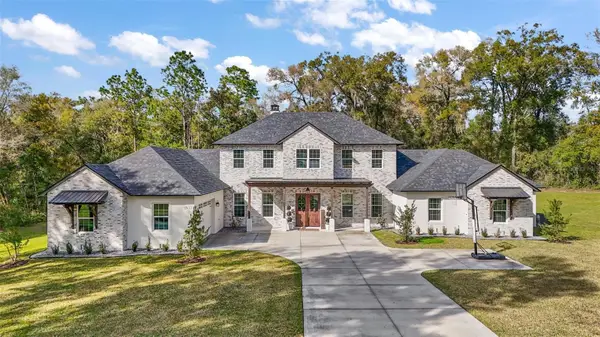 $1,199,000Active5 beds 3 baths4,147 sq. ft.
1933 S Farm Road, DELAND, FL 32720
MLS# V4952321Listed by: FAMILY REALTY OF CENTRAL FLA - New
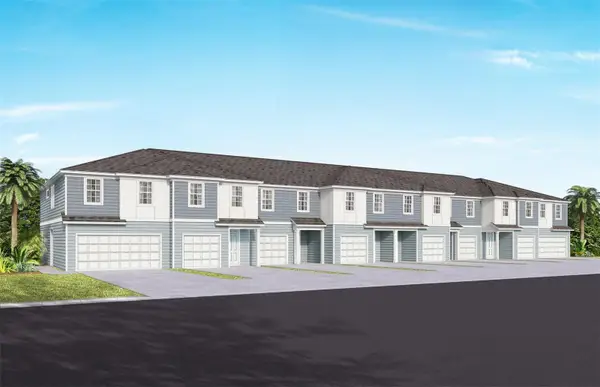 $299,890Active3 beds 3 baths1,546 sq. ft.
2072 Riverleaf Road, DELAND, FL 32724
MLS# O6457169Listed by: PULTE REALTY OF NORTH FLORIDA LLC - New
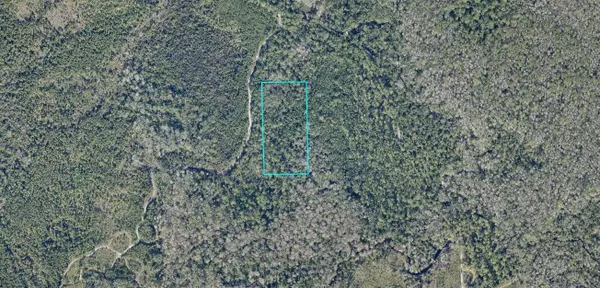 $20,000Active5 Acres
7107-01-04-0010 No Street, DELAND, FL 32724
MLS# A4712941Listed by: KELLER WILLIAMS ISLAND LIFE REAL ESTATE - New
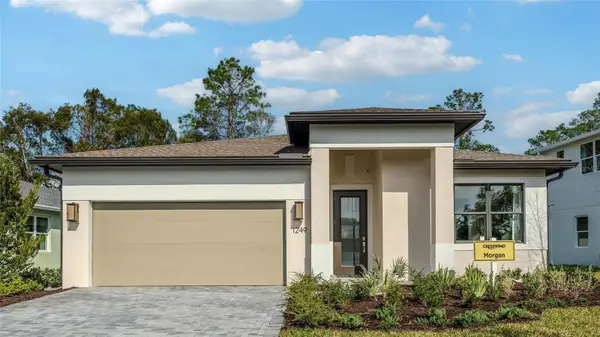 $476,990Active3 beds 3 baths2,289 sq. ft.
1307 Cresswind Boulevard, DELAND, FL 32724
MLS# W7891140Listed by: MALTBIE REALTY GROUP - New
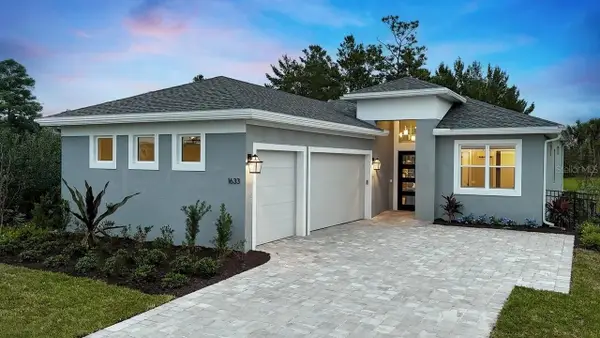 $459,618Active3 beds 3 baths2,129 sq. ft.
1617 Lake Reserve Drive, DELAND, FL 32724
MLS# W7891139Listed by: MALTBIE REALTY GROUP - New
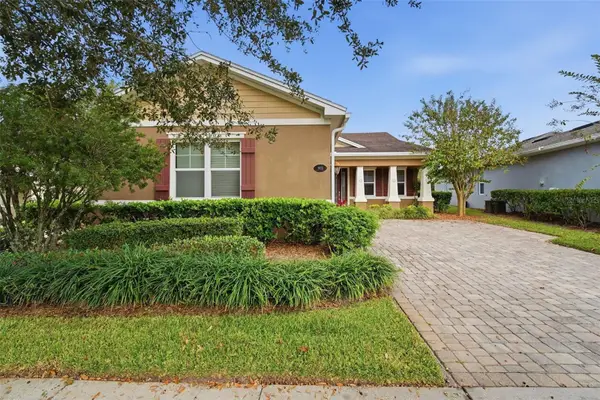 $454,900Active3 beds 3 baths2,024 sq. ft.
903 Victoria Hills Drive S, DELAND, FL 32724
MLS# V4952263Listed by: CHARLES RUTENBERG REALTY ORLANDO


Protect your home and budget from life's surprises with an Assurant Home Warranty, backed by a partner that supports you through every step of homeownership. Explore Plans.
© 2026 Better Homes and Gardens Real Estate LLC. An Anywhere Real Estate company. All rights reserved. Better Homes and Gardens® Real Estate is a registered trademark owned by Meredith Operations Corporation, licensed to Better Homes and Gardens Real Estate LLC and used with permission. Better Homes and Gardens Real Estate LLC fully supports the principles of the Fair Housing Act and the Equal Opportunity Act. Listing information is deemed reliable but is not guaranteed accurate.
Each office is independently owned and operated.
Any services or products provided by third parties are not provided by, affiliated with or related to Better Homes and Gardens Real Estate LLC, or its affiliated companies.