
506 Heron Point Way, Deland, FL 32724
Local realty services provided by:Better Homes and Gardens Real Estate Atchley Properties
Listed by: michael scott
Office: beach life realty
MLS#:V4951147
Source:MFRMLS
Price summary
- Price:$379,900
- Price per sq. ft.:$135.2
- Monthly HOA dues:$546.33
About this home
CRAFTSMAN STYLING IN VICTORIA GARDENS 55 & OVER CUSTOM HOME WITH ALL THE BELLS AND WHISTLES IS READY FOR YOUR ACTIVE FLORIDA LIFESTYLE! THE HOME FEATURES A 3/2/2 SPLIT FLOORPLAN, NEW ROOF IN 2023, NEW HVAC SYSTEM WITH GROUND LEVEL FILTER ACCESS, CERAMIC TILE IN TRAFFIC AREAS AND LAMINANT IN BEDROOMS, WATER SOFTNER, UPGRADE WINDOWS AND SLIDERS, CROWN MOLDING, 3 SKYLIGHTS, OWNED ALARMS SYSTEM, OPEN FLOORPLAN WITH KITCHEN, DINING AND LIVING ROOM COMBO, KITCHEN ISLAND WITH BREAKFAST BAR AND SINK WITH STONE COUNTER TOPS, LOTS OF COUNTER SPACE AND STAINLESS STEELE APPLIANCES, AND CLOSET PANTRY. SPACIOUS FRONT FAMILY ROOM OFFERS EXTRA ENTERTAINMENT SPACE OR PERFECT FOR FORMAL DINING AREA. PRIMARY BEDROOM HAS TRAYED CEILINGS AND LARGE WALK IN CLOSET WITH BUILT IN STORAGE SYSTEM. PRIMARY ENSUITE BATH OFFERS HIGH VANITY WITH DUAL SINKS, WALK IN SHOWER, GARDEN TUB AND PRIVATE WATER CLOSET. SPLIT BEDROOM FLOORPLAN UTILIZES 2 ADDITIONAL BEDROOMS WITH BUILT IN CLOSETS, CEILING FANS AND GUEST BATH WITH WALK IN SHOWER. THE FLORIDA ROOM IS LOCATED ON EAST END OF HOME WITH ADJACENT 16X12 COVERED PATIO, ALL OVERLOOKING FENCED REAR YARD WITH DECORATIVE FENCING. MATURE LANDSCAPING & FULL IRRIGATION SYSTEM USING RECLAIMED WATER. THE OVERSIZE 2 CAR GARAGE LEADS TO THE INDOOR UTILITY ROOM WITH WASHER AND GAS DRYER. VICTORIA GARDENS HOMEOWNER ASSOCIATION PROVIDES GATED SECURITY, LAWN CARE, BASE INTERNET, PEST CONTROL & RECLAIMED WATER FOR IRRIGATION. THE CLUBHOUSE FEATURES NUMEROUS AMMENITIES TO SUPPORT THE ACTIVE FLORIDA LIFESTYLE, INCLUDING A RESORT STYLE HEATED POOL AND SPA, TENNIS COURTS, PICKLE BALL COURTS, PUTTING GREEN, BOTCHI BALL COURTS, FULL GYM, MULTI PURPOSE ROOMS, RESTERAUNT AND BAR AND SOOO MUCH MORE! ALL CENTRALLY LOCATED TO SHOPPING, MEDICAL AND I-4 ACCESS AND GOLDF CART USE APPROVED. THIS GREAT HOME AND LIFESTYLE ARE WAITING FOR YOU! SEE IT TODAY! LISTING AGENT IS RELATED TO SELLERS....
Contact an agent
Home facts
- Year built:2004
- Subdivision & Development:VICTORIA GARDENS
- Listing ID #:V4951147
- Added:45 day(s) ago
- Updated:October 23, 2026 at 07:32 PM
Rooms and interior
- Bedrooms:3
- Total bathrooms:2
- Full bathrooms:2
- Flooring:Ceramic Tile, Laminate
- Kitchen Description:Dishwasher, Disposal, Kitchen/Family Room Combo, Microwave, Range, Refrigerator, Solid Surface Counters, Solid Wood Cabinets, Water Softener
- Bedroom Description:High Ceilings, Primary Bedroom Main Floor, Split Bedroom, Walk-In Closet(s)
- Living area:1,862 sq. ft.
Heating and cooling
- Cooling:Central Air
- Heating:Central, Electric
- Central air:Yes
Structure and exterior
- Roof:Shingle
- Year built:2004
- Building area:1,862 sq. ft.
- Lot area:0.15 Acres
- Lot Features:Landscaped, Level, Paved, Sidewalk
- Architectural Style:Bungalow, Craftsman
- Construction Materials:Block, Stucco
- Exterior Features:Covered Porch/Patio, Front Porch, Patio, Rain Gutters, Rear Porch
- Foundation Description:Slab
- Levels:1 Story
Schools
- High school:Deland High
- Middle school:Deland Middle
- Elementary school:Freedom Elem
Utilities
- Water:Water Connected
- Sewer:Public Sewer, Sewer Connected
Finances and disclosures
- Price:$379,900
- Price per sq. ft.:$135.2
- Tax amount:$2,435 (2025)
Features and amenities
- Appliances:Dishwasher, Disposal, Dryer, Irrigation Equipment, Microwave, Range, Refrigerator, Washer, Water Softener
- Laundry features:Dryer, Gas Dryer Hookup, Inside, Laundry Room, Washer, Washer Hookup
- Amenities:Cable Available, Cable TV, Ceiling Fans(s), Clubhouse, Crown Molding, Fire Hydrant, Fitness Center, Gated, High Ceilings, Irrigation Equipment, Kitchen/Family Room Combo, Open Floorplan, Pickleball Court(s), Pool, Primary Bedroom Main Floor, Recreation Facilities, Security, Solid Surface Counters, Solid Wood Cabinets, Spa/Hot Tub, Split Bedroom, Tennis Court(s), Thermostat, Tray Ceiling(s), Underground Utilities, Walk-In Closet(s), Window Treatments
- Pool features:Pool, Public Pool
Parking
- Parking description:Attached Garage, Garage Door Opener
- Garage:Yes
- Garage spaces:2
 The information being provided by Stellar Mls is for the consumer's personal, non-commercial use and may not be used for any purpose other than to identify prospective properties consumer may be interested in purchasing. Any information relating to real estate for sale referenced on this web site comes from the Internet Data Exchange (IDX) program of the Stellar Mls. Better Homes and Gardens Real Estate Atchley Properties is not a Multiple Listing Service (MLS), nor does it offer MLS access. This website is a service of Better Homes and Gardens Real Estate Atchley Properties, a broker participant of Stellar Mls. This web site may reference real estate listing(s) held by a brokerage firm other than the broker and/or agent who owns this web site.
The accuracy of all information, regardless of source, including but not limited to open house information, square footages and lot sizes, is deemed reliable but not guaranteed and should be personally verified through personal inspection by and/or with the appropriate professionals. The data contained herein is copyrighted by Stellar Mls and is protected by all applicable copyright laws. Any unauthorized dissemination of this information is in violation of copyright laws and is strictly prohibited.
Properties in listings may have been sold or may no longer be available.
Copyright 2026 Stellar Mls. All rights reserved.
The information being provided by Stellar Mls is for the consumer's personal, non-commercial use and may not be used for any purpose other than to identify prospective properties consumer may be interested in purchasing. Any information relating to real estate for sale referenced on this web site comes from the Internet Data Exchange (IDX) program of the Stellar Mls. Better Homes and Gardens Real Estate Atchley Properties is not a Multiple Listing Service (MLS), nor does it offer MLS access. This website is a service of Better Homes and Gardens Real Estate Atchley Properties, a broker participant of Stellar Mls. This web site may reference real estate listing(s) held by a brokerage firm other than the broker and/or agent who owns this web site.
The accuracy of all information, regardless of source, including but not limited to open house information, square footages and lot sizes, is deemed reliable but not guaranteed and should be personally verified through personal inspection by and/or with the appropriate professionals. The data contained herein is copyrighted by Stellar Mls and is protected by all applicable copyright laws. Any unauthorized dissemination of this information is in violation of copyright laws and is strictly prohibited.
Properties in listings may have been sold or may no longer be available.
Copyright 2026 Stellar Mls. All rights reserved.New listings near 506 Heron Point Way
- Coming SoonOpen Fri, 12am to 3pm
 $640,000Coming Soon4 beds 4 baths3,953 sq. ft.
706 Fringe Tree Court, DELAND, FL 32724
MLS# O6449640Listed by: ATRIUM REALTY, LLC - Coming Soon
 $750,000Coming Soon3 beds 2 baths2,029 sq. ft.
1050 Deerfoot Road, DELAND, FL 32720
MLS# V4951903Listed by: PALMETTO REALTY - Coming SoonOpen Sat, 12 to 3pm
 $400,000Coming Soon5 beds 3 baths2,522 sq. ft.
388 Lady Bella Place, DELAND, FL 32724
MLS# V4951811Listed by: LPT REALTY LLC - Coming Soon
 $315,000Coming Soon3 beds 2 baths1,494 sq. ft.
2248 Tropical Terrace, DELAND, FL 32724
MLS# NS1089511Listed by: LPT REALTY, LLC - Coming Soon
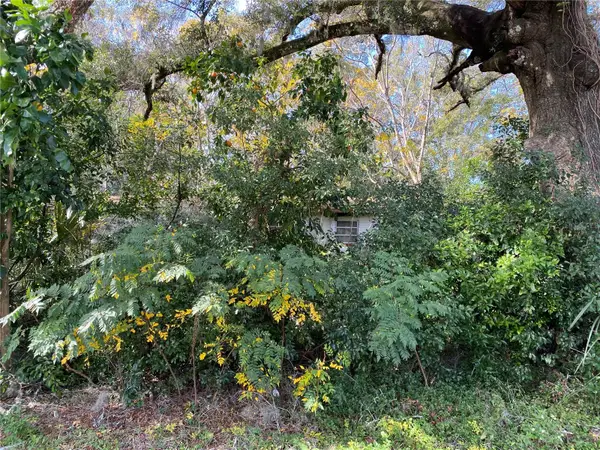 $90,000Coming Soon0.32 Acres
534 S Dexter Avenue, DELAND, FL 32720
MLS# V4951776Listed by: COMPASS REAL ESTATE SERVICES - New
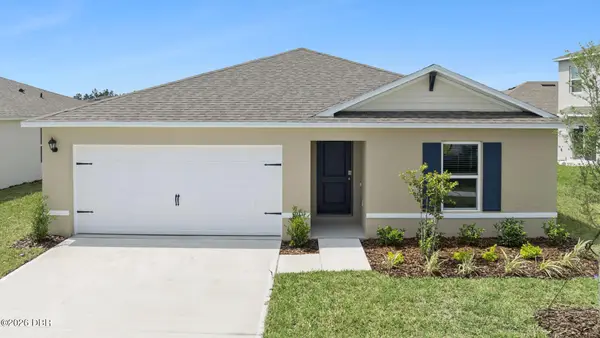 $346,490Active3 beds 2 baths1,328 sq. ft.
1635 3rd Avenue, DeLand, FL 32724
MLS# 1232068Listed by: D R HORTON REALTY OF CENTRAL FLORIDA - New
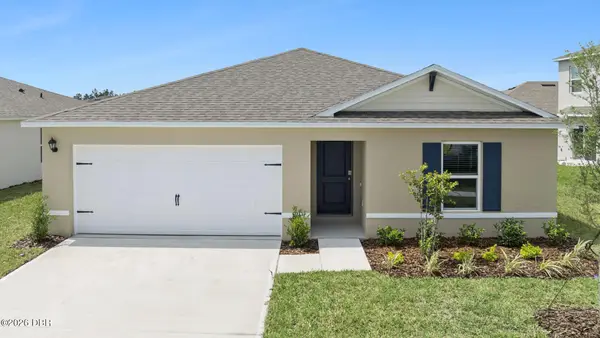 $349,990Active3 beds 2 baths1,328 sq. ft.
656 S Pearl Street, DeLand, FL 32720
MLS# 1232072Listed by: D R HORTON REALTY OF CENTRAL FLORIDA - New
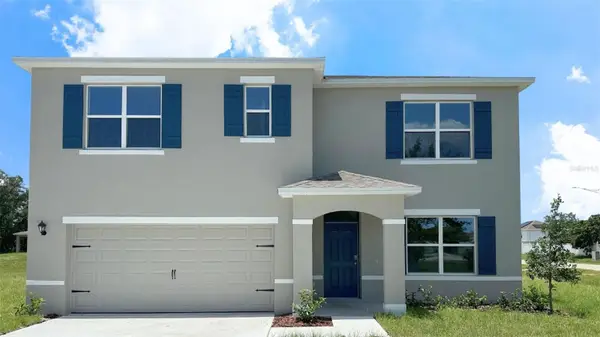 $430,100Active5 beds 3 baths2,601 sq. ft.
690 Pearl Street, DELAND, FL 32720
MLS# O6452339Listed by: DR HORTON REALTY OF CENTRAL FLORIDA LLC - New
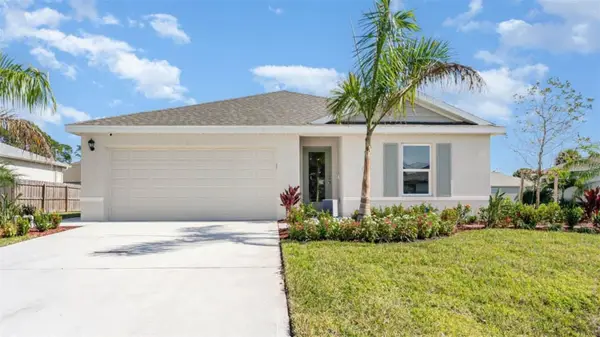 $349,990Active3 beds 2 baths1,328 sq. ft.
678 Pearl Street, DELAND, FL 32720
MLS# O6452322Listed by: DR HORTON REALTY OF CENTRAL FLORIDA LLC - New
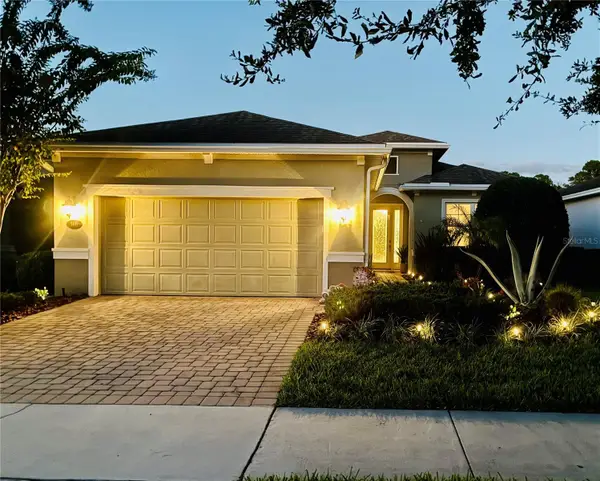 $409,000Active3 beds 2 baths1,813 sq. ft.
1401 Palisades Lane, DELAND, FL 32724
MLS# NS1089563Listed by: D3 REALTY LLC


Protect your home and budget from life's surprises with an Assurant Home Warranty, backed by a partner that supports you through every step of homeownership. Explore Plans.
© 2026 Better Homes and Gardens Real Estate LLC. An Anywhere Real Estate company. All rights reserved. Better Homes and Gardens® Real Estate is a registered trademark owned by Meredith Operations Corporation, licensed to Better Homes and Gardens Real Estate LLC and used with permission. Better Homes and Gardens Real Estate LLC fully supports the principles of the Fair Housing Act and the Equal Opportunity Act. Listing information is deemed reliable but is not guaranteed accurate.
Each office is independently owned and operated.
Any services or products provided by third parties are not provided by, affiliated with or related to Better Homes and Gardens Real Estate LLC, or its affiliated companies.