
536 E Beresford Avenue, Deland, FL 32724
Local realty services provided by:Better Homes and Gardens Real Estate Synergy
536 E Beresford Avenue,Deland, FL 32724
$350,000
- 3 Beds
- 2 Baths
- 1,665 sq. ft.
- Single family
- Active
Upcoming open houses
- Sun, Jul 2601:00 pm - 02:30 pm
Listed by: christian betancour, llc.
Office: lpt realty, llc.
MLS#:O6427408
Source:MFRMLS
Price summary
- Price:$350,000
- Price per sq. ft.:$150.34
About this home
NEW 2026 BUILD | NO HOA | NO CDD | 0.26-ACRE LOT
Brand-new custom 3-Bed, 2-Bath single-story home (1,665 sq ft) by Brightview Homes on a spacious quarter-acre lot in East DeLand.
KEY FEATURES:
High-End Kitchen: 42" soft-close cabinets, quartz counters, large island, walk-in pantry & stainless appliances.
Modern Interior: 9'4" ceilings, zero carpet (LVP flooring throughout), and floor-to-ceiling tile in the primary shower.
Truck-Friendly Garage: Upgraded 8-ft high garage door clearance.
Outdoor Living: Covered front porch & covered rear lanai overlooking a private yard.
CBS Construction: Low-E windows, 15+ SEER HVAC & 1-year builder warranty.
LOCATION: Minutes to Earl Brown Park (pickleball, tennis, basketball courts, 1-mile walking loop & outdoor gym) and just down the street from Historic Downtown DeLand & Stetson University.
Schedule your private showing today!
Contact an agent
Home facts
- Year built:2026
- Listing ID #:O6427408
- Added:1 day(s) ago
- Updated:July 25, 2026 at 05:41 PM
Rooms and interior
- Bedrooms:3
- Total bathrooms:2
- Full bathrooms:2
- Flooring:Luxury Vinyl
- Kitchen Description:Dishwasher, Kitchen/Family Room Combo, Microwave, Range, Solid Surface Counters
- Bedroom Description:High Ceilings, Primary Bedroom Main Floor, Walk-In Closet(s)
- Living area:1,665 sq. ft.
Heating and cooling
- Cooling:Central Air
- Heating:Heat Pump
- Central air:Yes
Structure and exterior
- Roof:Shingle
- Year built:2026
- Building area:1,665 sq. ft.
- Lot area:0.26 Acres
- Lot Features:Cleared, Landscaped, Oversized, Paved, Sidewalk, Unincorporated
- Architectural Style:Florida, Ranch
- Construction Materials:Block, Cement Siding, Stucco
- Exterior Features:Front Porch, Private Mailbox, Rear Porch
- Foundation Description:Slab
- Levels:1 Story
Schools
- High school:Deland High
- Middle school:Deland Middle
- Elementary school:Freedom Elem
Utilities
- Water:Public, Water Connected
- Sewer:Aerobic Septic
Finances and disclosures
- Price:$350,000
- Price per sq. ft.:$150.34
- Tax amount:$589 (2025)
Features and amenities
- Appliances:Dishwasher, Microwave, Range
- Laundry features:Laundry Room
- Amenities:Cable Available, High Ceilings, Kitchen/Family Room Combo, Open Floorplan, Primary Bedroom Main Floor, Solid Surface Counters, Thermostat, Walk-In Closet(s), Window Treatments
- Pool features:Public Pool
Parking
- Parking description:Attached Garage, Garage Door Opener
- Garage:Yes
- Garage spaces:2
 The information being provided by Stellar Mls is for the consumer's personal, non-commercial use and may not be used for any purpose other than to identify prospective properties consumer may be interested in purchasing. Any information relating to real estate for sale referenced on this web site comes from the Internet Data Exchange (IDX) program of the Stellar Mls. Better Homes and Gardens Real Estate Synergy is not a Multiple Listing Service (MLS), nor does it offer MLS access. This website is a service of Better Homes and Gardens Real Estate Synergy, a broker participant of Stellar Mls. This web site may reference real estate listing(s) held by a brokerage firm other than the broker and/or agent who owns this web site.
The accuracy of all information, regardless of source, including but not limited to open house information, square footages and lot sizes, is deemed reliable but not guaranteed and should be personally verified through personal inspection by and/or with the appropriate professionals. The data contained herein is copyrighted by Stellar Mls and is protected by all applicable copyright laws. Any unauthorized dissemination of this information is in violation of copyright laws and is strictly prohibited.
Properties in listings may have been sold or may no longer be available.
Copyright 2026 Stellar Mls. All rights reserved.
The information being provided by Stellar Mls is for the consumer's personal, non-commercial use and may not be used for any purpose other than to identify prospective properties consumer may be interested in purchasing. Any information relating to real estate for sale referenced on this web site comes from the Internet Data Exchange (IDX) program of the Stellar Mls. Better Homes and Gardens Real Estate Synergy is not a Multiple Listing Service (MLS), nor does it offer MLS access. This website is a service of Better Homes and Gardens Real Estate Synergy, a broker participant of Stellar Mls. This web site may reference real estate listing(s) held by a brokerage firm other than the broker and/or agent who owns this web site.
The accuracy of all information, regardless of source, including but not limited to open house information, square footages and lot sizes, is deemed reliable but not guaranteed and should be personally verified through personal inspection by and/or with the appropriate professionals. The data contained herein is copyrighted by Stellar Mls and is protected by all applicable copyright laws. Any unauthorized dissemination of this information is in violation of copyright laws and is strictly prohibited.
Properties in listings may have been sold or may no longer be available.
Copyright 2026 Stellar Mls. All rights reserved.New listings near 536 E Beresford Avenue
- Open Sun, 1 to 3pmNew
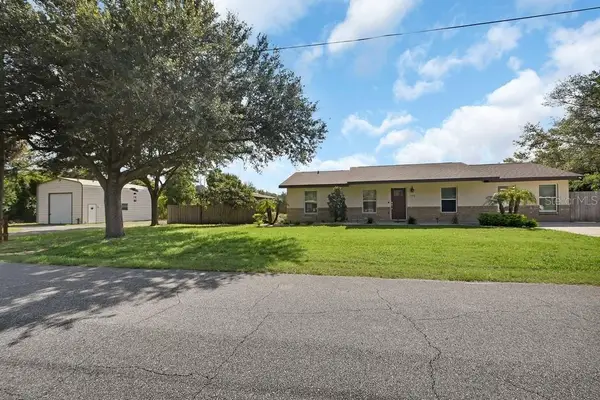 $349,900Active3 beds 2 baths1,636 sq. ft.
103 Siesta Court, DELAND, FL 32724
MLS# V4950370Listed by: COLDWELL BANKER REALTY - New
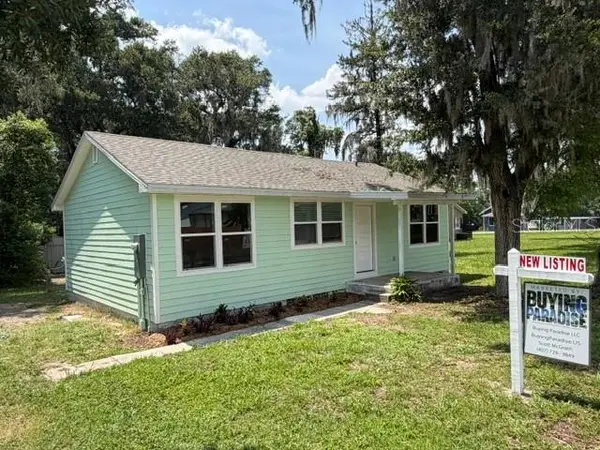 $260,000Active3 beds 2 baths1,050 sq. ft.
840 N Frankfort Avenue, DELAND, FL 32724
MLS# V4949911Listed by: BUYING PARADISE LLC - New
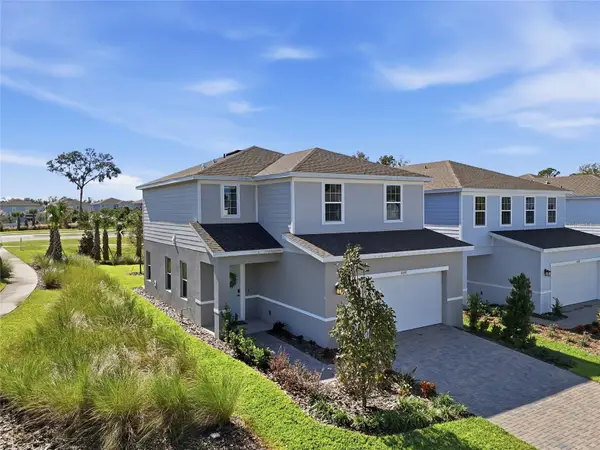 $369,900Active3 beds 3 baths1,865 sq. ft.
5000 Bear Lake Loop, DELAND, FL 32724
MLS# O6428112Listed by: NORKIS & CO REALTY - New
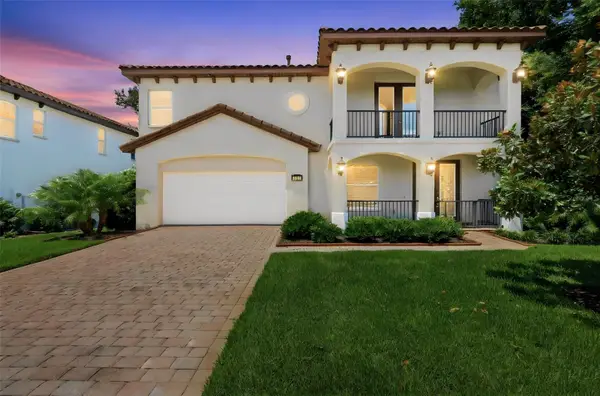 $595,000Active3 beds 3 baths2,824 sq. ft.
750 Onyx Parkway, DELAND, FL 32724
MLS# V4950357Listed by: BEE REALTY CORP - New
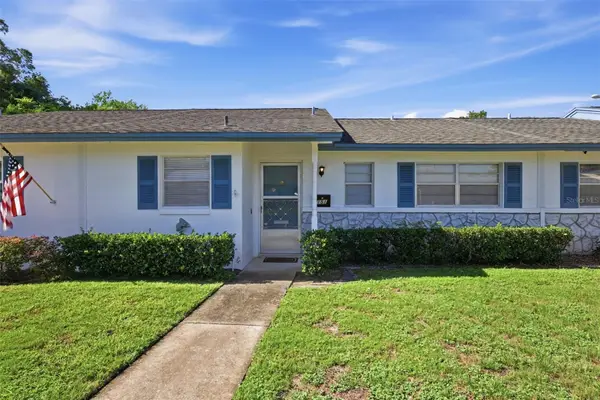 $155,000Active2 beds 2 baths979 sq. ft.
151 N Hill Avenue #100, DELAND, FL 32724
MLS# G5115465Listed by: EXP REALTY LLC - New
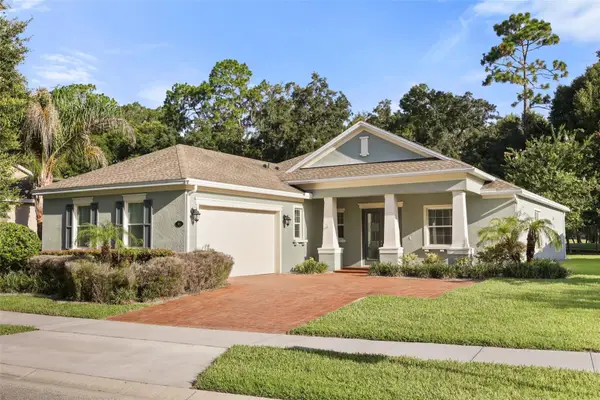 $499,999Active3 beds 4 baths2,691 sq. ft.
171 Birchmont Drive, DELAND, FL 32724
MLS# O6427003Listed by: COMPASS FLORIDA LLC - New$499,999Active3 beds 4 baths2,691 sq. ft.
171 Birchmont Drive, DELAND, FL 32724
MLS# O6427003Listed by: COMPASS FLORIDA LLC - New$499,999Active3 beds 4 baths2,691 sq. ft.
171 Birchmont Drive, DELAND, FL 32724
MLS# O6427003Listed by: COMPASS FLORIDA LLC - New$499,999Active3 beds 4 baths2,691 sq. ft.
171 Birchmont Drive, DELAND, FL 32724
MLS# O6427003Listed by: COMPASS FLORIDA LLC


Protect your home and budget from life's surprises with an Assurant Home Warranty, backed by a partner that supports you through every step of homeownership. Explore Plans.
© 2026 Better Homes and Gardens Real Estate LLC. An Anywhere Real Estate company. All rights reserved. Better Homes and Gardens® Real Estate is a registered trademark owned by Meredith Operations Corporation, licensed to Better Homes and Gardens Real Estate LLC and used with permission. Better Homes and Gardens Real Estate LLC fully supports the principles of the Fair Housing Act and the Equal Opportunity Act. Listing information is deemed reliable but is not guaranteed accurate.
Each office is independently owned and operated.
Any services or products provided by third parties are not provided by, affiliated with or related to Better Homes and Gardens Real Estate LLC, or its affiliated companies.